Welcome home to this beautifully updated 4-bedroom family residence in the heart of Beverly Hills, perfectly situated within the highly acclaimed Birmingham School District. Blending timeless charm with modern updates, this home offers a warm and inviting foyer that sets the tone for its classic, thoughtfully designed layout. The recently refreshed kitchen features updated cabinetry and countertops, perfect for everyday living and entertaining. Throughout the home, you'll appreciate the fresh paint, brand-new carpet and luxuriously updated full bathrooms. With generous living spaces including a generously sized family room off of the patio and four bedrooms upstairs, this home is perfect for a family. The spacious finished basement provides additional living space, complete with a versatile recreation room. The new roof (2026) and meticulously kept home provides peace of mind. Benefiting from the award-winning Birmingham schools, this is a wonderful opportunity to own a move-in-ready home in an exceptional location.
Accepting backups
$715,000
21640 Riverview Dr, Beverly Hills, MI 48025
4beds
4,233sqft
:
Get pre-qualified$4,970/mo
Single Family Residence
Built in 1976
0.32 Acres Lot
$740,400 Zestimate®
$169/sqft
$-- HOA
What's special
- 21 days |
- 1,185 |
- 132 |
Zillow last checked:
Listing updated:
Listed by:
Jessica Stencel 248-561-3545,
DOBI Real Estate 248-385-3350
Source: Realcomp II,MLS#: 20261051523
Facts & features
Interior
Bedrooms & bathrooms
- Bedrooms: 4
- Bathrooms: 3
- Full bathrooms: 2
- 1/2 bathrooms: 1
Primary bedroom
- Level: Second
- Area: 234
- Dimensions: 18 X 13
Bedroom
- Level: Second
- Area: 140
- Dimensions: 14 X 10
Bedroom
- Level: Second
- Area: 168
- Dimensions: 14 X 12
Bedroom
- Level: Second
- Area: 156
- Dimensions: 13 X 12
Primary bathroom
- Level: Second
- Area: 77
- Dimensions: 11 X 7
Other
- Level: Second
Other
- Level: Entry
Other
- Level: Entry
- Area: 140
- Dimensions: 14 X 10
Dining room
- Level: Entry
- Area: 182
- Dimensions: 14 X 13
Family room
- Level: Entry
- Area: 280
- Dimensions: 20 X 14
Kitchen
- Level: Entry
- Area: 140
- Dimensions: 14 X 10
Laundry
- Level: Entry
- Area: 105
- Dimensions: 15 X 7
Living room
- Level: Entry
- Area: 234
- Dimensions: 18 X 13
Heating
- Forced Air, Natural Gas, Zoned
Cooling
- Central Air
Appliances
- Included: Built In Freezer, Built In Gas Range, Built In Refrigerator, Dishwasher, Disposal, Double Oven, Dryer, Exhaust Fan, Free Standing Freezer, Free Standing Refrigerator, Ice Maker, Microwave, Vented Exhaust Fan, Washer
- Laundry: Electric Dryer Hookup, Washer Hookup
Features
- Basement: Finished,Full
- Has fireplace: Yes
- Fireplace features: Family Room, Gas
Interior area
- Total interior livable area: 4,233 sqft
- Finished area above ground: 2,833
- Finished area below ground: 1,400
Property
Parking
- Total spaces: 2
- Parking features: Two Car Garage, Attached, Circular Driveway, Driveway, Garage Door Opener, Garage Faces Side
- Attached garage spaces: 2
Features
- Levels: Two
- Stories: 2
- Entry location: GroundLevelwSteps
- Patio & porch: Patio
- Pool features: None
Lot
- Size: 0.32 Acres
- Dimensions: 97 x 144
- Features: Corner Lot
Details
- Parcel number: 2410151012
- Special conditions: Short Sale No,Standard
- Other equipment: Dehumidifier
Construction
Type & style
- Home type: SingleFamily
- Architectural style: Colonial
- Property subtype: Single Family Residence
Materials
- Brick
- Foundation: Basement, Poured
- Roof: Asphalt
Condition
- New construction: No
- Year built: 1976
- Major remodel year: 2026
Utilities & green energy
- Sewer: Public Sewer
- Water: Public
Community & HOA
Community
- Security: Smoke Detectors
- Subdivision: STURBRIDGE
HOA
- Has HOA: No
Location
- Region: Beverly Hills
Financial & listing details
- Price per square foot: $169/sqft
- Tax assessed value: $191,580
- Annual tax amount: $4,746
- Date on market: 7/10/2026
- Cumulative days on market: 21 days
- Listing agreement: Exclusive Right To Sell
- Listing terms: Cash,Conventional
- Exclusions: Exclusion(s) Do Not Exist
Estimated market value
$740,400
$703,000 - $777,000
$4,714/mo
Price history
| Date | Event | Price |
|---|---|---|
| 7/10/2026 | Listed for sale | $715,000+89.2%$169/sqft |
Source:  Realcomp II #20261051523 Report a problem Realcomp II #20261051523 Report a problem | ||
| 4/24/2002 | Sold | $378,000$89/sqft |
Source: Public Record Report a problem | ||
| 2/12/2002 | Sold | $378,000$89/sqft |
Source:  MiRealSource #794560 Report a problem MiRealSource #794560 Report a problem | ||
Public tax history
| Year | Property taxes | Tax assessment |
|---|---|---|
| 2025 | $4,816 +4.9% | $311,400 +3.5% |
| 2024 | $4,591 +5.5% | $300,780 +9% |
| 2023 | $4,353 -2% | $275,920 +7.1% |
| 2022 | $4,441 -1.3% | $257,560 +2% |
| 2021 | $4,500 | $252,630 +1.8% |
| 2020 | -- | $248,190 +2.2% |
| 2019 | $6,500 +46.8% | $242,730 +9.7% |
| 2018 | $4,427 -30.7% | $221,180 |
| 2017 | $6,389 | $221,180 +4.6% |
| 2016 | $6,389 | $211,370 +6.8% |
| 2015 | -- | $197,860 +7.2% |
| 2014 | -- | $184,610 +34.2% |
| 2011 | -- | $137,530 -1.9% |
| 2010 | $5,590 -16.2% | $140,190 -16% |
| 2009 | $6,674 +61% | $166,970 -61.6% |
| 2005 | $4,146 | $434,310 +107% |
| 2003 | -- | $209,790 +11% |
| 2002 | -- | $189,070 +60.5% |
| 2001 | $4,966 +5.2% | $117,770 +3.2% |
| 2000 | $4,719 | $114,120 |
Find assessor info on the county website
Monthly payment
Est. payment
Payment breakdown
Explore the cost of this home by adjusting the details. Changes won't be saved.Climate risks
Neighborhood: 48025
Nearby schools
GreatSchools rating
- 8/10Bingham Farms Elementary SchoolGrades: PK-5Distance: 0.9 mi
- 9/10Berkshire Middle SchoolGrades: 6-8Distance: 1.2 mi
- 8/10Wylie E. Groves High SchoolGrades: 9-12Distance: 0.8 mi
- $708,0004 bd3 ba2.5k sqft21622 Riverview Dr, Beverly Hills, MI 48025Sold

- $599,5004 bd4 ba3.5k sqft21660 Riverview Dr, Beverly Hills, MI 48025Sold
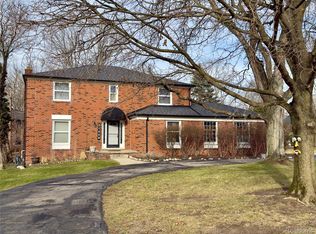
- $884,2004 bd2 ba3.2k sqft21637 Riverview Dr, Beverly Hills, MI 48025Off Market
- $704,0003 bd2 ba2.8k sqft21659 Riverview Dr, Beverly Hills, MI 48025Off Market
- $545,0003 bd3 ba3k sqft21730 Riverview Dr, Beverly Hills, MI 48025Sold
- $842,7005 bd3 ba3.8k sqft21529 Meadow Ln, Beverly Hills, MI 48025Off Market
- $822,8005 bd3 ba3k sqft21644 N Riverview Ct, Beverly Hills, MI 48025Off Market
- $575,0005 bd4 ba4.3k sqft21515 Meadow Ln, Beverly Hills, MI 48025Sold
A local agent can set up tours, give advice and negotiate with sellers.
Similar homes
- $874,9005 bd3 ba3k sqft31310 Foxboro Way, Beverly Hills, MI 48025For Sale

 MLS ID #20261056305, Daniel J Teahan, The Agency Hall & Hunter. Realcomp II
 - $500,0004 bd2 ba2.5k sqft31555 Westlady Dr, Beverly Hills, MI 48025For Sale
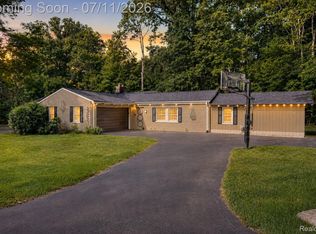 MLS ID #20261051403, Michael Perna, EXP Realty The Perna Team. Realcomp II
 - $699,9004 bd4 ba3.4k sqft6105 Gilbert Lake Rd, Bloomfield Hills, MI 48301For Sale
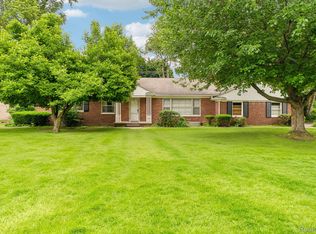 MLS ID #20261048646, Mark Gibeau, EXP Realty Rochester. Realcomp II
 - $680,0004 bd4 ba4.6k sqft27852 Larson Ln, Farmington Hills, MI 48331For Sale
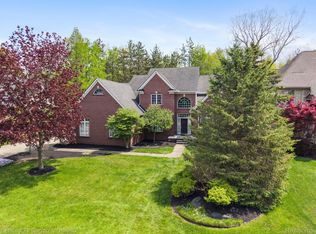 MLS ID #20261058666, John K Goodman, Century 21 Curran & Oberski. Realcomp II
 - $624,9004 bd3 ba2.7k sqft6970 Wing Lake Rd, Bloomfield Hills, MI 48301For SaleMLS ID #20261051959, Michael Perna, EXP Realty The Perna Team. Realcomp II
- $669,9005 bd4 ba3.4k sqft4301 Macqueen Dr, West Bloomfield, MI 48323For SaleMLS ID #20261051503, Ray Ashley, Coldwell Banker Town & Country. Realcomp II
- $649,0004 bd3 ba2.3k sqft2032 Kristin Dr, Troy, MI 48084For SaleMLS ID #20261056699, Joan K Brown, The Agency Hall & Hunter. Realcomp II
- $769,9003 bd3 ba2.7k sqft139 Wimbleton Dr, Birmingham, MI 48009For SaleMLS ID #20261051039, Christian J Grothe, Max Broock, REALTORS®-Birmingham. Realcomp II
- $674,9994 bd3 ba2.7k sqft633 Foxhall Rd, Bloomfield Hills, MI 48304For SaleMLS ID #20261052436, Austin Sturza, Century 21 Professionals. Realcomp II
- $775,0004 bd3 ba2.7k sqft1424 Fairway Dr, Birmingham, MI 48009For SaleMLS ID #20261047418, Danny Dedic, EXP Realty Main. Realcomp II
- $650,0003 bd3 ba2.6k sqft2766 Acorn Rd, Bloomfield Hills, MI 48302For SaleMLS ID #20261048431, Emily P Day, @properties Christie's Int'l R.E. Birmingham. Realcomp II
- $605,0004 bd3 ba2.1k sqft1043 Westview Rd, Bloomfield Hills, MI 48304For SaleMLS ID #20261058473, Lori Beatty, RE/MAX New Trend. Realcomp II
- $710,0004 bd4 ba5.4k sqft5874 Orchard Woods Dr, West Bloomfield, MI 48324For SaleMLS ID #20261051554, Lashawn Peterson, EXP Realty Main. Realcomp II
- $649,0003 bd3 ba3k sqft3210 Harvard Rd, Royal Oak, MI 48073For SaleMLS ID #20261047840, Dan A Gutfreund, Signature Sotheby's International Realty Bham. Realcomp II
- $799,0004 bd3 ba4k sqft3874 Burkoff Dr, Troy, MI 48084For SaleMLS ID #20261049309, Mengqi Wang, Bluesky Realty Experts. Realcomp II
- $524,9004 bd3 ba2.3k sqft2632 Kopson Ct, Bloomfield Hills, MI 48304For SaleMLS ID #20261052243, Robin R Wilson, The Agency Hall & Hunter. Realcomp II
- $799,0004 bd4 ba4.8k sqft6621 Glenshaw Ct, West Bloomfield, MI 48322For SaleMLS ID #20261054371, Bianca Reed, Community Choice Realty Inc. Realcomp II
- $695,0004 bd4 ba5.4k sqft54856 Whitby Way, Shelby Township, MI 48316For SaleMLS ID #20261051152, Mark Bigelow, Big Real Estate LLC. Realcomp II
- $563,0004 bd3 ba3.2k sqft6780 Lee Crest Dr, West Bloomfield, MI 48322For SaleMLS ID #20261053212, Sana Brikho, St Jude Realty. Realcomp II
- $775,0005 bd4 ba4.6k sqft4488 Philip Ln, Commerce Township, MI 48382For SaleMLS ID #20261045749, Jillian N Moutafis, Real Estate One-Commerce. Realcomp II
