Welcome home to 217 Addison Drive - a practically new 2024 beauty in Duncan Farm, where you get all the shine of new construction without the build wait or today's new-build price. Step inside to an open, light-filled main level made for real life: a generous living area for gathering, a kitchen built for cooking and company, and a main-level half bath for guests. Upstairs, your primary suite is a quiet retreat all its own, joined by three more spacious bedrooms that flex easily for family, guests, or a home office. Four bedrooms, two and a half baths, and 2,580 square feet across two levels - plus a handsome brick-front Craftsman exterior, a 2-car garage, a level lot, and sidewalks made for evening strolls. Duncan Farm puts Cartersville at your doorstep: minutes to the historic downtown square, local dining, and schools, with I-75 close by for the Atlanta commute. Move-in ready and waiting for its next chapter - welcome home. $100 off home inspection if you use my preferred home Inspector - call or text Listing agent for info
Active
$390,000
217 Addison Dr NW, Cartersville, GA 30120
4beds
2,580sqft
Single Family Residence
Built in 2024
7,405 Square Feet Lot
$-- Zestimate®
$151/sqft
$25/mo HOA
What's special
Handsome brick-front craftsman exteriorOpen light-filled main levelLevel lotThree more spacious bedrooms
- 2 days
- 136
- 4
Zillow last checked:
Listing updated:
Listed by:
Melissa Coreprue-Porter 248-781-3352,
LPT Realty
Source: GAMLS,MLS#: 10879881
Facts & features
Interior
Bedrooms & bathrooms
- Bedrooms: 4
- Bathrooms: 3
- Full bathrooms: 2
- 1/2 bathrooms: 1
Rooms
- Room types: Bonus Room, Family Room, Laundry, Office
Kitchen
- Features: Kitchen Island, Pantry, Solid Surface Counters
Heating
- Central, Electric
Cooling
- Central Air
Appliances
- Included: Dishwasher, Disposal, Microwave
- Laundry: Other, Upper Level
Features
- Double Vanity, High Ceilings
- Flooring: Carpet, Vinyl
- Basement: None
- Number of fireplaces: 1
Interior area
- Total structure area: 2,580
- Total interior livable area: 2,580 sqft
- Finished area above ground: 2,580
- Finished area below ground: 0
Property
Parking
- Parking features: Attached, Garage
- Has attached garage: Yes
Features
- Levels: Two
- Stories: 2
- Patio & porch: Patio, Porch
Lot
- Size: 7,405 Square Feet
- Features: Level
Details
- Parcel number: 0048G0001152
Construction
Type & style
- Home type: SingleFamily
- Architectural style: Craftsman
- Property subtype: Single Family Residence
Materials
- Brick
- Foundation: Slab
- Roof: Composition
Condition
- Resale
- New construction: No
- Year built: 2024
Details
- Warranty included: Yes
Utilities & green energy
- Sewer: Public Sewer
- Water: Public
- Utilities for property: Electricity Available, Sewer Connected, Water Available
Community & HOA
Community
- Features: Playground
- Subdivision: Duncan Farm
HOA
- Has HOA: Yes
- Services included: Management Fee
- HOA fee: $300 annually
Location
- Region: Cartersville
Financial & listing details
- Price per square foot: $151/sqft
- Annual tax amount: $3,612
- Date on market: 10/30/2026
- Cumulative days on market: 2 days
- Listing agreement: Exclusive Right To Sell
- Electric utility on property: Yes
Estimated market value
Not available
Estimated sales range
Not available
Not available
Price history
| Date | Event | Price |
|---|---|---|
| 10/30/2026 | Listed for sale | $390,000$151/sqft |
Source:  GAMLS #10879881 Report a problem | ||
Public tax history
Tax history is unavailable.
Monthly payment
Est. payment
Payment breakdown
Explore the cost of this home by adjusting the details. Changes won't be saved.Climate risks
Neighborhood: 30120
Nearby schools
Schools provided by the listing agent
- Elementary: Hamilton Crossing
- Middle: Cass
- High: Cass
Source: GAMLS. This data may not be complete. We recommend contacting the local school district to confirm school assignments for this home.

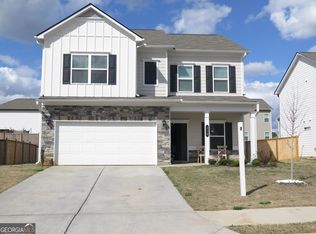
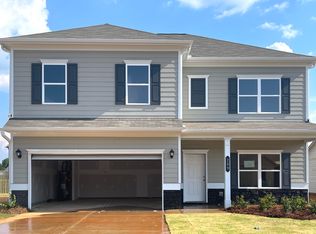
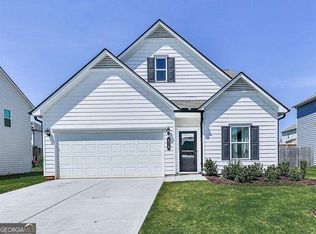
Similar homes
- $400,0004 bd3 ba2.7k sqft89 Colonial Cir NW, Cartersville, GA 30120Active
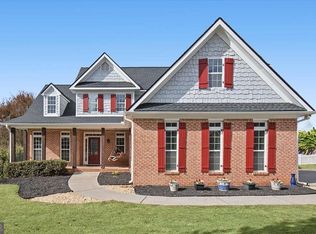
 MLS ID #10881892, Heather Sumners, Atlanta Communities. GAMLS
- $365,0004 bd3 ba2.1k sqft138 Verona Dr NW, Cartersville, GA 30120For Sale
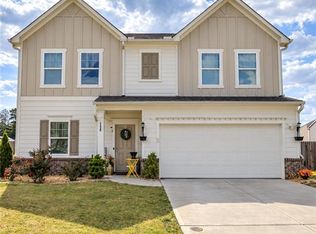
 MLS ID #7859572, Samar El Fakih, Selector Realty, LLC.. FMLS GA
- $409,0004 bd3 ba2.4k sqft74 Colonial Cir NW, Cartersville, GA 30120Active
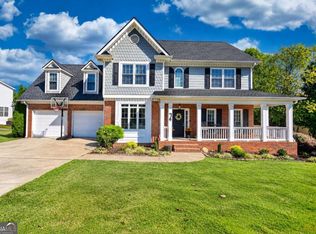 MLS ID #10879092, Laura Keyes, Joe Stockdale Real Estate. GAMLS
- $390,0004 bd3 ba2.3k sqft12 English Turn NW, Cartersville, GA 30120Active Under Contract
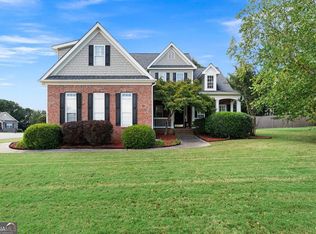 MLS ID #10846719, Erica Watson, Atlanta Communities. GAMLS
- $348,9004 bd3 ba2.1k sqft611 Revenna Way NW, Cartersville, GA 30120ActiveMLS ID #10823856, Vanessa Gates, BHHS Georgia Properties. GAMLS
- $315,0003 bd3 ba2.5k sqft12 Rosebury Ct NW, Cartersville, GA 30120ActiveMLS ID #10881347, Rhonda Duffy, Duffy Realty. GAMLS
- $397,9004 bd3 ba2.2k sqft136 Verona Dr, Cartersville, GA 30120ActiveMLS ID #10777578, Clay Dalton, REMAX Around Atlanta. GAMLS
- $394,0005 bd5 ba3.2k sqft338 San Vito Way NW, Cartersville, GA 30120ActiveMLS ID #10875008, The Realty Queen and Team, Keller Williams Northwest. GAMLS
- $369,9004 bd3 ba2.1k sqft409 NW Matera Dr NW, Cartersville, GA 30120ActiveMLS ID #10816085, Viviana Norman, Atlanta Communities. GAMLS
- $377,7774 bd3 ba2k sqft598 Summerfield Ln NW, Cartersville, GA 30120ActiveMLS ID #10756516, Dorothy Patterson, Rising Star Realty Group. GAMLS
- $390,0005 bd4 ba3.1k sqft30 Patton St, Cartersville, GA 30120ActiveMLS ID #10847721, Mark Spain, Mark Spain Real Estate. GAMLS
- $365,0004 bd3 ba2.1k sqft35 Planters Dr NW, Cartersville, GA 30120ActiveMLS ID #10804593, Jenny K Smith, Keller Williams Northwest. GAMLS
- $380,0004 bd3 ba2.2k sqft324 San Vito Way NW, Cartersville, GA 30120ActiveMLS ID #10804035, Yoana Vasileva, Lokation Real Estate LLC. GAMLS
- $375,0004 bd3 ba2k sqft44 Colonial Cir, Cartersville, GA 30120For SaleMLS ID #7839080, Eric Baham, Sovereign Real Estate Group National Corp.. FMLS GA
- $370,0004 bd3 ba2.5k sqft210 Addison Dr NW, Cartersville, GA 30120ActiveMLS ID #10832382, Jessica Robidou, Atlanta Communities. GAMLS
- $375,0004 bd3 ba2k sqft44 Colonial Cir NW, Cartersville, GA 30120ActiveMLS ID #10847288, Eric Baham, Sovereign Real Estate Group. GAMLS
- $369,9004 bd3 ba2.4k sqft334 San Vito Way NW, Cartersville, GA 30120For SaleMLS ID #7824613, Mike Stott, Stott Homes LLC. FMLS GA
- $380,0004 bd3 ba2.1k sqft161 Verona Dr NW, Cartersville, GA 30120ActiveMLS ID #10730200, Laikyn Blackwell, Gailey Enterprises LLC. GAMLS
- $350,0004 bd3 ba2.2k sqft49 Moss Way NW, Cartersville, GA 30120ActiveMLS ID #10869693, Eric Baham, Sovereign Real Estate Group. GAMLS
- $369,9004 bd3 ba2.4k sqft341 San Vito Way, Cartersville, GA 30120For SaleMLS ID #7823842, Mike Stott, Stott Homes LLC. FMLS GA
