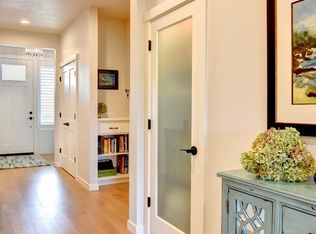
Welcome home to this beautifully maintained, one-level 2018 Butler Home offering 1,829 square feet with 3 bedrooms and 2 bathrooms. Thoughtfully designed with high ceilings throughout and a stunning coffered ceiling in the great room, this home offers an inviting blend of comfort and style. Engineered hardwood flooring flows through the main living areas, while the spacious kitchen features quartz countertops, stainless-steel appliances, a built-in microwave, breakfast bar, and a refrigerator that stays. The spacious primary suite provides a relaxing retreat with a walk-in closet and private bathroom featuring quartz countertops, double sinks, and a walk-in shower with a glass door. Freshly painted in 2024, the home is move-in ready and offers low-maintenance living both inside and out.A sliding glass door off the living area leads to the private backyard, where a newly built pergola with privacy shades creates the perfect space for outdoor dining, entertaining, or simply relaxing. The front yard features xeriscape landscaping for easy-care appeal. Conveniently located just two blocks from Gilham Elementary School and Gilham Community Park, with easy access to shopping, dining, and everyday amenities. Located within the 4J School District, this is a wonderful opportunity to enjoy a newer, low-maintenance home in a convenient Eugene location.
Coming soon/no showing 10/16
$725,000
2179 Clemson Way, Eugene, OR 97408
3beds
1,829sqft
Residential, Single Family Residence
Built in 2018
5,227 Square Feet Lot
$-- Zestimate®
$396/sqft
$-- HOA
What's special
- 16 hours
- 11
- 0
Zillow last checked:
Listing updated:
Listed by:
Galand Haas 541-349-2620,
Keller Williams Realty Eugene and Springfield,
Lisa Frey 541-521-0331,
Keller Williams Realty Eugene and Springfield
Source: RMLS (OR),MLS#: 668585373
Facts & features
Interior
Bedrooms & bathrooms
- Bedrooms: 3
- Bathrooms: 2
- Full bathrooms: 2
- Main level bathrooms: 2
Rooms
- Room types: Laundry, Bedroom 2, Bedroom 3, Dining Room, Family Room, Kitchen, Living Room, Primary Bedroom
Primary bedroom
- Features: Ceiling Fan, Double Sinks, High Ceilings, Suite, Walkin Closet
- Level: Main
Bedroom 2
- Features: Ceiling Fan, Closet, Vaulted Ceiling
- Level: Main
Bedroom 3
- Features: Closet
- Level: Main
Dining room
- Features: Engineered Hardwood, High Ceilings
- Level: Main
Kitchen
- Features: Dishwasher, Disposal, Eat Bar, Gas Appliances, Microwave, Engineered Hardwood, Free Standing Range, Free Standing Refrigerator, High Ceilings, Quartz
- Level: Main
Heating
- Forced Air 95 Plus
Cooling
- ENERGY STAR Qualified Equipment
Appliances
- Included: Dishwasher, Disposal, Free-Standing Gas Range, Free-Standing Refrigerator, Microwave, Washer/Dryer, Gas Appliances, Free-Standing Range, Gas Water Heater, Tankless Water Heater
- Laundry: Laundry Room
Features
- Ceiling Fan(s), High Ceilings, Quartz, Sink, Closet, Vaulted Ceiling(s), Eat Bar, Double Vanity, Suite, Walk-In Closet(s), Kitchen Island, Pantry
- Flooring: Engineered Hardwood, Tile
- Windows: Double Pane Windows, Vinyl Frames
- Basement: Crawl Space
- Number of fireplaces: 1
- Fireplace features: Gas
Interior area
- Total structure area: 1,829
- Total interior livable area: 1,829 sqft
Property
Parking
- Total spaces: 2
- Parking features: Driveway, Garage Door Opener, Attached
- Attached garage spaces: 2
- Has uncovered spaces: Yes
Accessibility
- Accessibility features: Garage On Main, Ground Level, Main Floor Bedroom Bath, One Level, Utility Room On Main, Walkin Shower, Accessibility
Features
- Levels: One
- Stories: 1
- Patio & porch: Covered Patio, Porch
- Exterior features: Gas Hookup, Yard
Lot
- Size: 5,227 Square Feet
- Features: Level, Sprinkler, SqFt 5000 to 6999
Details
- Additional structures: GasHookup
- Parcel number: 1888781
Construction
Type & style
- Home type: SingleFamily
- Property subtype: Residential, Single Family Residence
Materials
- Cement Siding, Cultured Stone, Lap Siding
- Foundation: Concrete Perimeter
- Roof: Composition
Condition
- Resale
- New construction: No
- Year built: 2018
Utilities & green energy
- Gas: Gas Hookup, Gas
- Sewer: Public Sewer
- Water: Public
Green energy
- Water conservation: Water-Smart Landscaping
Community & HOA
HOA
- Has HOA: No
Location
- Region: Eugene
Financial & listing details
- Price per square foot: $396/sqft
- Tax assessed value: $644,357
- Annual tax amount: $6,790
- Date on market: 10/16/2026
- Listing terms: Cash,Conventional,VA Loan
- Road surface type: Paved
Estimated market value
Not available
Estimated sales range
Not available
Not available
Price history
| Date | Event | Price |
|---|---|---|
| 6/27/2022 | Sold | $660,000-2.2%$361/sqft |
Source:  RMLS (OR) #22321978 Report a problem RMLS (OR) #22321978 Report a problem | ||
| 5/22/2022 | Pending sale | $675,000$369/sqft |
Source: RMLS (OR) #22321978 Report a problem | ||
| 5/19/2022 | Price change | $675,000-2.9%$369/sqft |
Source: RMLS (OR) #22321978 Report a problem | ||
| 5/4/2022 | Price change | $695,000-2.8%$380/sqft |
Source: RMLS (OR) #22321978 Report a problem | ||
| 4/29/2022 | Listed for sale | $715,000+47.5%$391/sqft |
Source: RMLS (OR) #22321978 Report a problem | ||
| 3/18/2019 | Sold | $484,900$265/sqft |
Source: Public Record Report a problem | ||
Public tax history
| Year | Property taxes | Tax assessment |
|---|---|---|
| 2025 | $6,790 +1.3% | $348,508 +3% |
| 2024 | $6,706 +2.6% | $338,358 +3% |
| 2023 | $6,535 +4% | $328,503 +3% |
| 2022 | $6,282 +6.5% | $318,935 +3% |
| 2021 | $5,900 -0.4% | $309,646 +3% |
| 2020 | $5,921 +3.5% | $300,628 +3% |
| 2019 | $5,719 +309% | $291,872 +296.5% |
| 2018 | $1,398 | $73,608 |
Find assessor info on the county website
Monthly payment
Est. payment
Payment breakdown
Explore the cost of this home by adjusting the details. Changes won't be saved.Climate risks
Neighborhood: Northeast
Nearby schools
Schools provided by the listing agent
- Elementary: Gilham
- Middle: Cal Young
- High: Sheldon
Source: RMLS (OR). This data may not be complete. We recommend contacting the local school district to confirm school assignments for this home.
Similar homes
- $750,0004 bd2 ba2k sqft3812 Siletz St, Eugene, OR 97408Active
 MLS ID #235370440, Jon Burke, Triple Oaks Realty LLC. RMLS (OR)
 - $628,0003 bd3 ba1.9k sqft1577 Nestucca Ave, Eugene, OR 97408For Sale
 MLS ID #845834, LYNNE NELSON, Hybrid Real Estate. WVMLS
 - $--4 bd2 ba2.2k sqft3334 Amherst Way, Eugene, OR 97408Active
 MLS ID #425345016, Andrea Butcher, REALHome Services & Solutions, Inc. RMLS (OR)
 - $725,0003 bd2 ba1.9k sqft32120 Coburg Bottom Loop Rd, Eugene, OR 97408Active
 MLS ID #181369586, Patty Gilstrap, Hybrid Real Estate. RMLS (OR)
 - $635,0004 bd3 ba1.9k sqft1532 Sand Trap Ln, Eugene, OR 97408ActiveMLS ID #506085401, Katie Wilson, Windermere RE Lane County. RMLS (OR)
- $749,0004 bd3 ba2.3k sqft3428 River Pointe Dr, Eugene, OR 97408ActiveMLS ID #436845043, Julie Pollock, Triple Oaks Realty LLC. RMLS (OR)
- $429,9003 bd2 ba1k sqft2337 Willona Park, Eugene, OR 97408ActiveMLS ID #356040256, Kim Heddinger, Golden Realty. RMLS (OR)
- $835,0004 bd2 ba2.4k sqft3115 Metolius Dr, Eugene, OR 97408ActiveMLS ID #574212642, Betty Lou Duncan, Keller Williams The Cooley Real Estate Group. RMLS (OR)
- $557,5003 bd2 ba1.9k sqft2073 Lake Wind Dr, Eugene, OR 97408ActiveMLS ID #150834620, Mary Shannon, RE/MAX Integrity. RMLS (OR)
- $724,9003 bd2 ba2k sqft89805 Sprague Rd, Eugene, OR 97408ActiveMLS ID #591871867, Gary Raze, RE/MAX Integrity. RMLS (OR)
- $650,0003 bd2 ba1.7k sqft2595 Crescent Ave, Eugene, OR 97408ActiveMLS ID #794269130, Brandon Fletcher, RE/MAX Integrity. RMLS (OR)
- $580,0003 bd2 ba1.9k sqft1718 Victorian Way, Eugene, OR 97401ActiveMLS ID #217186905, Shawn Williams, Williams Realty, LLC. RMLS (OR)
- $624,0003 bd3 ba1.8k sqft225 Grizzly Ave, Eugene, OR 97404ActiveMLS ID #354585074, Tyler Demers, Berkshire Hathaway HomeServices Real Estate Professionals. RMLS (OR)
- $855,0003 bd3 ba1.9k sqft2930 Norkenzie Rd, Eugene, OR 97408ActiveMLS ID #492864677, Galand Haas, Keller Williams Realty Eugene and Springfield. RMLS (OR)
- $675,0003 bd3 ba2.2k sqft3298 Saint Thomas St, Eugene, OR 97408ActiveMLS ID #525599778, Tiffany Harness, DC Real Estate Inc. RMLS (OR)
- $859,9004 bd3 ba2.3k sqft2144 Lathen Way, Eugene, OR 97408ActiveMLS ID #446816973, Brian House, Keller Williams The Cooley Real Estate Group. RMLS (OR)
- $575,0004 bd3 ba1.6k sqft3325 Honeywood St, Eugene, OR 97408ActiveMLS ID #265394310, Olaf Junge, ICON Real Estate Group. RMLS (OR)
- $915,0003 bd3 ba2.2k sqft3487 Marilla Ln, Eugene, OR 97408ActiveMLS ID #667712956, Jamie Paddock, Elite Realty Professionals. RMLS (OR)
- $614,9003 bd3 ba1.7k sqft2904 Wolf Meadows Ln, Eugene, OR 97408ActiveMLS ID #657206003, Cory Neu, Neu Real Estate. RMLS (OR)
- $829,0003 bd3 ba1.8k sqft3234 Saint Croix St, Eugene, OR 97408ActiveMLS ID #312009704, Madalena Nelson, Triple Oaks Realty LLC. RMLS (OR)
