This spectacular new-build home is scheduled for completion in April 2026—and now is the perfect time to lock it in at a fantastic price before interest rates drop and demand spikes. We’ve built this floor plan several times, and it always sells fast. Sleek, super-modern design, beautiful finishes, quartz countertops, 4 bedrooms, 2 bathrooms, and just under 2,200 sq ft of high-end living. Enjoy an electric fireplace, fully fenced yard, and professionally landscaped outdoor space. Located within the Lago Vista POA, you’ll have access to 9 waterfront parks, 4 boat ramps, 2 fitness centers, pickleball, basketball, tennis courts, and a community pool. Don’t miss your chance—homes like this don’t stay on the market long.
Pending
$399,999
21806 O'Henry Ave, Leander, TX 78645
4beds
2,174sqft
:
Get pre-qualified$2,859/mo
Single Family Residence
Built in 2025
9,043 Square Feet Lot
$392,700 Zestimate®
$184/sqft
$20/mo HOA
What's special
Electric fireplaceFully fenced yardProfessionally landscaped outdoor spaceBeautiful finishesQuartz countertopsSleek super-modern design
- 241 days |
- 19 |
- 1 |
Zillow last checked:
Listing updated:
Listed by:
Joe Hawes (951) 387-2770,
Venture Partners R.E. (512) 940-3948
Source: Unlock MLS,MLS#: 9174861
Facts & features
Interior
Bedrooms & bathrooms
- Bedrooms: 4
- Bathrooms: 2
- Full bathrooms: 2
- Main level bedrooms: 4
Primary bedroom
- Features: High Ceilings
- Level: Main
Primary bathroom
- Features: Walk-in Shower
- Level: Main
Kitchen
- Features: Kitchen Island
- Level: Main
Heating
- Heat Pump
Cooling
- Central Air
Appliances
- Included: Dishwasher, Disposal, Electric Range, Microwave, Refrigerator
Features
- Ceiling Fan(s), High Ceilings, Quartz Counters, Electric Dryer Hookup, High Speed Internet, Kitchen Island, Primary Bedroom on Main, Washer Hookup
- Flooring: Vinyl
- Windows: Double Pane Windows, Insulated Windows
- Number of fireplaces: 1
- Fireplace features: Electric, Living Room
Interior area
- Total interior livable area: 2,174 sqft
Property
Parking
- Total spaces: 2
- Parking features: Attached, Driveway, Garage, Garage Faces Front
- Attached garage spaces: 2
Accessibility
- Accessibility features: See Remarks
Features
- Levels: One
- Stories: 1
- Patio & porch: Covered
- Exterior features: Private Yard
- Pool features: None
- Fencing: Wood
- Has view: Yes
- View description: Hill Country
- Waterfront features: None
Lot
- Size: 9,043 Square Feet
- Features: Back Yard, Front Yard, Landscaped, Level, Native Plants, Public Maintained Road
Details
- Additional structures: None
- Parcel number: 01649016300000
- Special conditions: Standard
Construction
Type & style
- Home type: SingleFamily
- Property subtype: Single Family Residence
Materials
- Foundation: Slab
- Roof: Composition
Condition
- New Construction
- New construction: Yes
- Year built: 2025
Details
- Builder name: Betterway Construction LLC
Utilities & green energy
- Sewer: Public Sewer
- Water: Public
- Utilities for property: Cable Available, Electricity Connected, Natural Gas Not Available, Phone Available, Sewer Connected, Underground Utilities, Water Connected
Community & HOA
Community
- Features: Airport/Runway, BBQ Pit/Grill, Common Grounds, Dog Park, Fishing, Fitness Center, Golf, High Speed Internet, Lake, Library, Park, Pet Amenities, Picnic Area, Planned Social Activities, Playground, Pool, Putting Green, Sport Court(s)/Facility, Tennis Court(s), Trash Pickup - Door to Door, Underground Utilities
- Subdivision: Highland Lake Estates Sec 33
HOA
- Has HOA: Yes
- Services included: See Remarks
- HOA fee: $240 annually
- HOA name: Lago Vista POA
Location
- Region: Leander
Financial & listing details
- Price per square foot: $184/sqft
- Tax assessed value: $43,127
- Annual tax amount: $898
- Date on market: 12/4/2025
- Listing terms: Cash,Conventional,FHA,USDA Loan,VA Loan
- Electric utility on property: Yes
Estimated market value
$392,700
$373,000 - $412,000
$2,723/mo
Price history
| Date | Event | Price |
|---|---|---|
| 1/16/2026 | Pending sale | $399,999$184/sqft |
Source:  Unlock MLS #9174861 Report a problem Unlock MLS #9174861 Report a problem | ||
| 12/4/2025 | Listed for sale | $399,999+1233.3%$184/sqft |
Source: Unlock MLS #9174861 Report a problem | ||
| 11/18/2025 | Sold | -- |
Source: Agent Provided Report a problem | ||
| 11/16/2025 | Pending sale | $30,000$14/sqft |
Source: Unlock MLS #8664214 Report a problem | ||
| 11/3/2025 | Price change | $30,000-14.3%$14/sqft |
Source: Unlock MLS #8664214 Report a problem | ||
| 10/14/2025 | Price change | $35,000-12.5%$16/sqft |
Source: Unlock MLS #8664214 Report a problem | ||
| 10/1/2025 | Listed for sale | $40,000$18/sqft |
Source: Unlock MLS #8664214 Report a problem | ||
Public tax history
| Year | Property taxes | Tax assessment |
|---|---|---|
| 2025 | $919 +10.2% | $43,127 +7.8% |
| 2024 | $833 -25.1% | $40,000 -27.3% |
| 2023 | $1,112 -8.4% | $55,000 |
| 2022 | $1,215 | $55,000 +358.3% |
| 2021 | -- | $12,000 +84.6% |
| 2020 | $165 -1.5% | $6,500 |
| 2019 | $167 -2.6% | $6,500 |
| 2018 | $172 | $6,500 |
| 2017 | $172 +260% | $6,500 +116.7% |
| 2016 | $48 | $3,000 |
| 2015 | $48 | $3,000 +66.7% |
| 2014 | $48 | $1,800 |
Find assessor info on the county website
Monthly payment
Est. payment
Payment breakdown
Explore the cost of this home by adjusting the details. Changes won't be saved.Climate risks
Neighborhood: 78645
Nearby schools
GreatSchools rating
- 5/10Lago Vista Elementary SchoolGrades: PK-3Distance: 3.1 mi
- 6/10Lago Vista Middle SchoolGrades: 6-8Distance: 4.4 mi
- 5/10Lago Vista High SchoolGrades: 9-12Distance: 2.9 mi
Schools provided by the listing agent
- Elementary: Lago Vista
- Middle: Lago Vista
- High: Lago Vista
- District: Lago Vista ISD
Source: Unlock MLS. This data may not be complete. We recommend contacting the local school district to confirm school assignments for this home.
- $328,2003 bd2 ba1.5k sqft21808 O'Henry Ave, Leander, TX 78645Off Market
- $43,1159,038 Square Feet21804 O'Henry Ave, Leander, TX 78645Off Market
- $42,8928,964 Square Feet21807 Patton Dr, Leander, TX 78645Off Market
- $43,1309,043 Square Feet21809 Patton Dr, Leander, TX 78645Off Market
- $388,0004 bd2 ba1.8k sqft2601 Truman Dr, Lago Vista, TX 78645Off Market
- $45,0009,199.872 Square Feet21807 O'Henry Ave, Leander, TX 78645Lot/Land
- $43,2119,069 Square Feet21805 Patton Dr, Leander, TX 78645Off Market
- $42,5338,842 Square Feet2603 Truman Dr, Leander, TX 78645Off Market
A local agent can set up tours, give advice and negotiate with sellers.
Similar homes
- $429,9004 bd2 ba2k sqft2502 Truman Dr, Leander, TX 78645Active
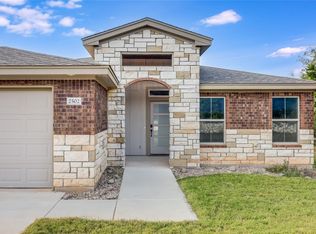
 MLS ID #7365392, Emily Dieckmann, eXp Realty, LLC. Unlock MLS
 - $399,0003 bd2 ba1.9k sqft4112 Rockwood Dr, Lago Vista, TX 78645Active
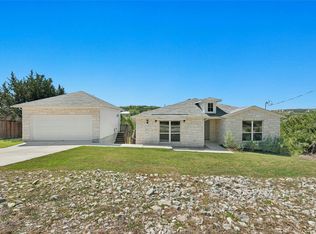 MLS ID #5245107, David Wiebe, Pure Realty. Unlock MLS
 - $399,9994 bd3 ba2.1k sqft20703 Bonanza St, Lago Vista, TX 78645Active
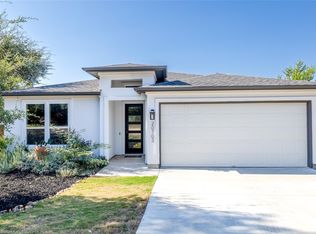 MLS ID #5505891, Jessica Parker, LPT Realty, LLC. Unlock MLS
 - $399,9004 bd2 ba1.9k sqft21825 Surrey Ln, Leander, TX 78645Active
 MLS ID #8708790, Emily Dieckmann, eXp Realty, LLC. Unlock MLS
 - $364,9004 bd2 ba1.8k sqft20506 National Dr, Lago Vista, TX 78645ActiveMLS ID #8227857, Misty Storey, Dale Warnken, Broker. Unlock MLS
- $399,0003 bd2 ba1.8k sqft4005 Rockpark Cir, Leander, TX 78645ActiveMLS ID #8934382, Emily Dieckmann, eXp Realty, LLC. Unlock MLS
- $399,0003 bd3 ba1.9k sqft20110 Lee Ln, Leander, TX 78645ActiveMLS ID #4714436, Emily Dieckmann, eXp Realty, LLC. Unlock MLS
- $489,9993 bd3 ba2.2k sqft21013 Nimitz Ave, Lago Vista, TX 78645ActiveMLS ID #1121322, Emily Dieckmann, eXp Realty, LLC. Unlock MLS
- $499,0003 bd3 ba2.2k sqft21201 Norris Cv, Lago Vista, TX 78645ActiveMLS ID #2839278, Britt Heffernan, Brodsky Properties. Unlock MLS
- $365,0003 bd2 ba1.8k sqft4500 Silverhill Dr, Lago Vista, TX 78645ActiveMLS ID #7436573, Emily Dieckmann, eXp Realty, LLC. Unlock MLS
- $490,0003 bd3 ba2.3k sqft2800 Douglas Cv, Leander, TX 78645ActiveMLS ID #6552881, Ryan McGahey, LeadStrong Properties. Unlock MLS
- $475,0004 bd4 ba2.2k sqft429 Summit Ridge Dr N, Leander, TX 78645ActiveMLS ID #3826392, Micah Weldon, Real Broker, LLC. Unlock MLS
- $484,0004 bd2 ba2.5k sqft7805 Turnback Ledge Trl, Lago Vista, TX 78645ActiveMLS ID #3890759, Ann Berry-Kline, Berry-Kline Realty. Unlock MLS
- $539,9004 bd4 ba3k sqft21203 Kiowa Cv, Lago Vista, TX 78645ActiveMLS ID #2059127, Kristen Sparkman, Real Broker, LLC. Unlock MLS
- $380,0004 bd4 ba1.8k sqft2400 Bruin Dr #27, Spicewood, TX 78669ActiveMLS ID #9556063, Cesar Laboy, Domum Realty Inc. Unlock MLS
- $585,0003 bd3 ba3.1k sqft2009 American Dr, Lago Vista, TX 78645ActiveMLS ID #2317127, Barbara Shallue, Keller Williams Realty. Unlock MLS
- $440,0004 bd3 ba2.3k sqft25829 Case Ln #8, Spicewood, TX 78669ActiveMLS ID #5338137, Jesus Rodriguez, Domum Realty Inc. Unlock MLS
- $550,0004 bd4 ba3k sqft22207 Cape Travis Bnd, Lago Vista, TX 78645ActiveMLS ID #6075863, Emily Dieckmann, eXp Realty, LLC. Unlock MLS
- $380,0004 bd6 ba1.9k sqft2404 Bruin Dr, Spicewood, TX 78669ActiveMLS ID #8500369, Jesus Rodriguez, Domum Realty Inc. Unlock MLS
- $425,0003 bd4 ba2.5k sqft25808 Case Ln #20, Spicewood, TX 78669ActiveMLS ID #7883310, Cesar Laboy, Domum Realty Inc. Unlock MLS
