Beautiful & Well Maintained 4 Bedroom, 4 Bathroom Detached Home Located On A Quiet, Family-Friendly Street In One Of Brampton's Most Desirable Neighbourhoods. This All-Brick Mattamy "Windermere" Model Offers Approx. 2,457 Sq Ft Plus A Professionally Finished Basement With Separate Entrance. Functional & Spacious Layout Featuring Separate Living Room, Family Room & Formal Dining Area - A Layout Better Than Many New Pre-Construction Homes. Loaded With Upgrades Including Hardwood Floors Throughout Main Level & Upper Hallway, Oak Staircase, 9 Ft Ceilings, Gas Fireplace, New Quartz Countertops With Modern Matching Backsplash, Quartz Vanity Counters In All Bathrooms, Stainless Steel Appliances & Much More. Spacious Primary Bedroom Features Walk-In Closet & Luxurious 5 Pc Ensuite With Separate Shower. Major Updates Include Furnace Replaced In 2023, Roof Replaced In 2019 & Hot Water Tank Replaced In 2024. Conveniently Located Close To Grocery Stores, Restaurants, Public Transit, Schools, Parks & All Major Amenities.
Under contract
C$1,099,000
22 Raccoon St, Brampton, ON L6S 6L3
4beds
4baths
Single Family Residence
Built in ----
3,251 Square Feet Lot
$-- Zestimate®
C$--/sqft
C$-- HOA
What's special
- 74 days |
- 11 |
- 0 |
Zillow last checked:
Listing updated:
Listed by:
HOMELIFE/MIRACLE REALTY LTD
Source: TRREB,MLS®#: W13206716 Originating MLS®#: Toronto Regional Real Estate Board
Originating MLS®#: Toronto Regional Real Estate BoardFacts & features
Interior
Bedrooms & bathrooms
- Bedrooms: 4
- Bathrooms: 4
Primary bedroom
- Level: Second
- Dimensions: 5.18 x 4.11
Bedroom 2
- Level: Second
- Dimensions: 4.74 x 3.35
Bedroom 3
- Level: Second
- Dimensions: 3.65 x 3.35
Bedroom 4
- Level: Second
- Dimensions: 3.2 x 3.05
Breakfast
- Level: Main
- Dimensions: 4.72 x 3.91
Dining room
- Level: Main
- Dimensions: 3.91 x 3.66
Family room
- Level: Main
- Dimensions: 4.57 x 3.86
Kitchen
- Level: Main
- Dimensions: 4.72 x 3.91
Living room
- Level: Main
- Dimensions: 4.02 x 3.05
Recreation
- Level: Basement
- Dimensions: 0 x 0
Heating
- Forced Air, Gas
Cooling
- Central Air
Appliances
- Included: Water Heater
Features
- Basement: Finished
- Has fireplace: Yes
- Fireplace features: Natural Gas
Interior area
- Living area range: 2000-2500 null
Video & virtual tour
Property
Parking
- Total spaces: 6
- Parking features: Private, Garage Door Opener
- Has garage: Yes
Features
- Stories: 2
- Patio & porch: Porch
- Pool features: None
Lot
- Size: 3,251 Square Feet
- Features: Fenced Yard, Irregular Lot
Details
- Additional structures: None
- Parcel number: 142090701
Construction
Type & style
- Home type: SingleFamily
- Property subtype: Single Family Residence
Materials
- Brick
- Foundation: Poured Concrete
- Roof: Asphalt Shingle
Details
- Builder name: MATTAMY (SPRINGPARK) LIMITED;
Utilities & green energy
- Sewer: Sewer
Community & HOA
Community
- Security: Carbon Monoxide Detector(s), Smoke Detector(s)
Location
- Region: Brampton
Financial & listing details
- Tax assessed value: C$663,000
- Annual tax amount: C$7,960
- Date on market: 5/28/2026
Price history
Price history is unavailable.
Public tax history
Tax history is unavailable.
Climate risks
Neighborhood: Gore Industrial North
Nearby schools
GreatSchools rating
No schools nearby
We couldn't find any schools near this home.
- C$1,189,0005 bd5 ba-- sqft19 Zimmer St, Brampton, ON L6S6L3For Sale

- C$1,099,0004 bd3 ba-- sqft24 Zimmer St, Brampton, ON L6S6L3For Sale

- C$1,044,8005 bd4 ba-- sqft2 Zimmer St, Brampton, ON L6S6L3For Sale

- C$1,5001 bd1 ba-- sqft6 Eastway St #BASEMENT, Brampton, ON L6S6L5For Rent
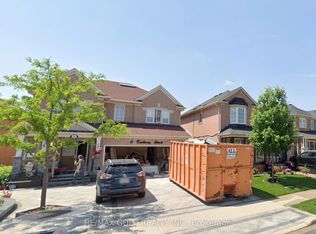
- C$3,2004 bd3 ba-- sqft55 Eastway St, Brampton, ON L6S6L9For Rent
- C$999,0005 bd4 ba-- sqft35 Triple Crown Dr, Brampton, ON L6S0A4For Sale
- C$1,250,0005 bd4 ba-- sqft24 Eastway St, Brampton, ON L6S0A4For Sale
- C$3,0503 bd3 ba-- sqft48 Herdwick St, Brampton, ON L6S6L7For Rent
Similar homes
- C$959,0004 bd3 ba-- sqft32 Magnificent Ct, Brampton, ON L6P 2T2New Construction
 MLS ID #W13624560, RE/MAX REALTY SPECIALISTS INC.. TRREB
 - C$1,199,0006 bd4 ba-- sqft11 Barleyfield Rd, Brampton, ON L6R 1R4For Sale
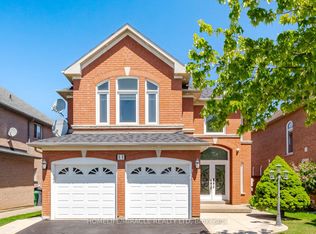 MLS ID #W13641706, HOMELIFE/MIRACLE REALTY LTD. TRREB
 - C$1,080,0006 bd4 ba-- sqft13 Fringetree Rd, Brampton, ON L6R 3V8For Sale
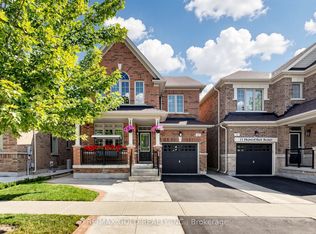 MLS ID #W13647474, RE/MAX GOLD REALTY INC.. TRREB
 - C$1,049,8006 bd4 ba-- sqft23 Millsborough Rd, Brampton, ON L6P 2A1For Sale
 MLS ID #W13497852, RE/MAX GOLD REALTY INC.. TRREB
 - C$949,9004 bd4 ba-- sqft16 Lagrotto Rd, Brampton, ON L6V 4S7For SaleMLS ID #W13644152, RE/MAX REALTY SERVICES INC.. TRREB
- C$949,9004 bd3 ba-- sqft2 Tovey Ter, Brampton, ON L6R 3E6For SaleMLS ID #W13618776, HOMELIFE/FUTURE REALTY INC.. TRREB
- C$869,9004 bd4 ba-- sqft92 Orchid Dr, Brampton, ON L7A 2C4For SaleMLS ID #W13649776, RE/MAX REALTY SERVICES INC.. TRREB
- C$1,075,0004 bd4 ba-- sqft19 Thornbush Blvd, Brampton, ON L7A 0K5For SaleMLS ID #W13537242, RE/MAX REALTY SERVICES INC.. TRREB
- C$1,089,0006 bd6 ba-- sqft25 Sheepberry Ter, Brampton, ON L7A 2B6For SaleMLS ID #W13619674, RE/MAX REAL ESTATE CENTRE INC.. TRREB
- C$1,199,0006 bd6 ba-- sqft20 Addiscott St, Brampton, ON L6R 0X8For SaleMLS ID #W13583054, HOMELIFE/MIRACLE REALTY LTD. TRREB
- C$1,149,5006 bd4 ba-- sqft29 Nasmith St, Brampton, ON L6S 4Y7For SaleMLS ID #W13467020, HOMELIFE/MIRACLE REALTY LTD. TRREB
- C$749,0004 bd3 ba-- sqft45 Ridgefield Ct, Brampton, ON L6P 1B4For SaleMLS ID #W13559368, HOMELIFE/MIRACLE REALTY LTD. TRREB
- C$974,9994 bd4 ba-- sqft2 Wellsprings Dr, Brampton, ON L6V 4S5For SaleMLS ID #W13554888, HOMELIFE EXCELSIOR REALTY INC.. TRREB
- C$949,0004 bd4 ba-- sqft92 Reynier Dr, Brampton, ON L6Z 1M1For SaleMLS ID #W13181494, HOMELIFE G1 REALTY INC.. TRREB
- C$1,269,9006 bd4 ba-- sqft18 Hartwell Gate, Brampton, ON L6R 2V3For SaleMLS ID #W13460974, HOMELIFE/MIRACLE REALTY LTD. TRREB
- C$1,285,0006 bd4 ba-- sqft63 Sleightholme Cres, Brampton, ON L6P 3E7For SaleMLS ID #W13150066, HOMELIFE/MIRACLE REALTY LTD. TRREB
- C$988,0004 bd4 ba-- sqft12 Fitzgibson St, Brampton, ON L6Y 5Y5For SaleMLS ID #W13576144, RE/MAX SKYWAY REALTY INC.. TRREB
- C$729,9004 bd2 ba-- sqft17 Ashford Ct, Brampton, ON L6V 3E2For SaleMLS ID #W13644236, HOMELIFE REAL ESTATE CENTRE INC.. TRREB
- C$1,199,9994 bd3 ba-- sqft193 Royal Valley Dr, Caledon, ON L7C 1B7For SaleMLS ID #W13471548, CENTURY 21 GREEN REALTY INC.. TRREB
- C$999,9004 bd5 ba-- sqft359 Edenbrook Hill Dr, Brampton, ON L7A 2N4For SaleMLS ID #W13073786, RE/MAX REALTY SERVICES INC.. TRREB
