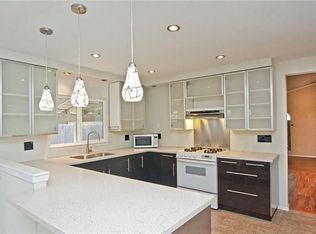
***This home qualifies for a limited-time lender-paid 2-1 buydown- reduced monthly payments for the first 2 years at no cost to the buyer or seller. Ask listing agent for details!*** Spacious single-story home in the heart of Plano with major upgrades already completed for peace of mind and energy efficiency. Located in highly rated Plano ISD, the open floor plan offers a huge kitchen island, abundant cabinet space, large bedrooms, and a split-bedroom layout for added privacy. Garage conversion provides flexible space for an office, gym, or game room. Relax year-round in the side porch sunroom with fans overlooking a beautiful yard with mature trees, garden, large shed, plus apple, cherry, and magnolia trees planted in 2023. Features include a 6kW solar system with 10kW battery backup, 2025 high-efficiency HVAC systems (5T & 3T 2-stage), 2025 heat pump water heater, 2024 new supply plumbing, complete 2025 PVC sewer plumbing replacement, and 2025 exterior brick limewash. Refrigerator included with competitive offer. Move-in ready and just in time for summer!
Pending
Price cut: $10K (6/24)
$340,000
2204 Overglen Dr, Plano, TX 75074
4beds
1,826sqft
:
Get pre-qualified$2,391/mo
Single Family Residence
Built in 1971
6,534 Square Feet Lot
$-- Zestimate®
$186/sqft
$-- HOA
What's special
Open floor planLarge shedLarge bedroomsSpacious single-story homeHuge kitchen islandAbundant cabinet space
- 60 days |
- 1,156 |
- 95 |
Zillow last checked:
Listing updated:
Listed by:
Sam Park 0787916 972-691-9987,
CENTURY 21 Judge Fite Co. 972-691-9987
Source: NTREIS,MLS#: 21260830
Facts & features
Interior
Bedrooms & bathrooms
- Bedrooms: 4
- Bathrooms: 2
- Full bathrooms: 2
Primary bedroom
- Features: Ceiling Fan(s), En Suite Bathroom, Sitting Area in Primary, Walk-In Closet(s)
- Level: First
- Dimensions: 14 x 14
Bedroom
- Features: Ceiling Fan(s)
- Level: First
- Dimensions: 11 x 10
Bedroom
- Features: Ceiling Fan(s)
- Level: First
- Dimensions: 10 x 11
Bedroom
- Features: Ceiling Fan(s)
- Level: First
- Dimensions: 10 x 16
Primary bathroom
- Features: Built-in Features, En Suite Bathroom, Sitting Area in Primary, Solid Surface Counters
- Level: First
- Dimensions: 6 x 11
Bonus room
- Level: First
- Dimensions: 17 x 14
Breakfast room nook
- Features: Breakfast Bar, Built-in Features, Ceiling Fan(s), Eat-in Kitchen, Kitchen Island, Pantry
- Level: First
- Dimensions: 13 x 16
Dining room
- Level: First
- Dimensions: 15 x 11
Other
- Features: Built-in Features, Granite Counters, Garden Tub/Roman Tub
- Level: First
- Dimensions: 6 x 9
Kitchen
- Features: Breakfast Bar, Built-in Features, Dual Sinks, Eat-in Kitchen, Kitchen Island, Pantry, Solid Surface Counters
- Level: First
- Dimensions: 12 x 18
Living room
- Features: Ceiling Fan(s), Fireplace
- Level: First
- Dimensions: 19 x 14
Sunroom
- Features: Ceiling Fan(s)
- Level: First
- Dimensions: 8 x 26
Heating
- Central, Fireplace(s), Solar
Cooling
- Central Air, Ceiling Fan(s), Electric
Appliances
- Included: Dishwasher, Electric Cooktop, Electric Oven, Electric Range, Disposal, Microwave, Refrigerator
- Laundry: Washer Hookup, Dryer Hookup, ElectricDryer Hookup
Features
- Built-in Features, Cathedral Ceiling(s), Decorative/Designer Lighting Fixtures, Eat-in Kitchen, High Speed Internet, In-Law Floorplan, Kitchen Island, Open Floorplan, Pantry, Vaulted Ceiling(s), Walk-In Closet(s)
- Flooring: Combination, Tile
- Windows: Window Coverings
- Has basement: No
- Number of fireplaces: 1
- Fireplace features: Gas, Living Room
Interior area
- Total interior livable area: 1,826 sqft
Video & virtual tour
Property
Parking
- Parking features: Additional Parking, Alley Access, Concrete, Driveway, No Garage, Parking Pad, Storage
Accessibility
- Accessibility features: Accessible Full Bath, Accessible Bedroom, Accessible Kitchen, Accessible Doors, Accessible Entrance, Accessible Hallway(s)
Features
- Levels: One
- Stories: 1
- Patio & porch: Enclosed, Patio, Side Porch, Covered
- Exterior features: Garden, Lighting, Private Yard, Rain Gutters, Storage
- Pool features: None
- Fencing: Back Yard,Wood
Lot
- Size: 6,534 Square Feet
- Features: Interior Lot, Landscaped
Details
- Additional structures: Shed(s), Storage
- Parcel number: R001601100201
Construction
Type & style
- Home type: SingleFamily
- Architectural style: Traditional,Detached
- Property subtype: Single Family Residence
Materials
- Brick
- Foundation: Slab
- Roof: Composition,Shingle
Condition
- Year built: 1971
Utilities & green energy
- Sewer: Public Sewer
- Water: Public
- Utilities for property: Cable Available, Electricity Available, Electricity Connected, Sewer Available, Water Available
Community & HOA
Community
- Features: Curbs, Sidewalks
- Security: Smoke Detector(s)
- Subdivision: Armstrong Park 4
HOA
- Has HOA: No
Location
- Region: Plano
Financial & listing details
- Price per square foot: $186/sqft
- Tax assessed value: $309,975
- Annual tax amount: $5,293
- Date on market: 5/25/2026
- Cumulative days on market: 44 days
- Listing terms: Cash,Conventional,1031 Exchange,FHA,VA Loan
Estimated market value
Not available
Estimated sales range
Not available
Not available
Price history
| Date | Event | Price |
|---|---|---|
| 7/19/2026 | Pending sale | $340,000$186/sqft |
Source: NTREIS #21260830 Report a problem | ||
| 7/11/2026 | Contingent | $340,000$186/sqft |
Source: NTREIS #21260830 Report a problem | ||
| 6/24/2026 | Price change | $340,000-2.9%$186/sqft |
Source: NTREIS #21260830 Report a problem | ||
| 6/5/2026 | Listed for sale | $350,000$192/sqft |
Source: NTREIS #21260830 Report a problem | ||
| 6/3/2026 | Contingent | $350,000$192/sqft |
Source: NTREIS #21260830 Report a problem | ||
| 5/25/2026 | Listed for sale | $350,000+48.4%$192/sqft |
Source: NTREIS #21260830 Report a problem | ||
| 8/8/2018 | Listing removed | $235,900$129/sqft |
Source: Ebby Halliday Realtors #13865352 Report a problem | ||
| 7/17/2018 | Pending sale | $235,900$129/sqft |
Source: Ebby Halliday Realtors #13865352 Report a problem | ||
| 7/6/2018 | Price change | $235,900-4.3%$129/sqft |
Source: Ebby Halliday, REALTORS #13865352 Report a problem | ||
| 6/15/2018 | Listed for sale | $246,500$135/sqft |
Source: Ebby Halliday, REALTORS #13865352 Report a problem | ||
Public tax history
| Year | Property taxes | Tax assessment |
|---|---|---|
| 2025 | $1,369 -41% | $309,975 -4.3% |
| 2024 | $2,319 -1.7% | $323,986 +10% |
| 2023 | $2,358 -38% | $294,533 +10% |
| 2022 | $3,801 | $267,757 +10% |
| 2021 | $3,801 | $243,415 +3.6% |
| 2020 | $3,801 -0.3% | $235,054 +0.6% |
| 2019 | $3,812 +61.4% | $233,607 +70.7% |
| 2018 | $2,361 +18.6% | $136,838 -12.8% |
| 2017 | $1,990 | $156,837 +14% |
| 2016 | $1,990 +11.4% | $137,633 +15.5% |
| 2015 | $1,786 | $119,126 +27.5% |
| 2014 | $1,786 | $93,462 -20.3% |
| 2013 | -- | $117,283 -3.8% |
| 2012 | -- | $121,903 -3.3% |
| 2011 | -- | $126,016 -1% |
| 2010 | -- | $127,350 -2.1% |
| 2009 | -- | $130,018 -2% |
| 2008 | -- | $132,685 -0.6% |
| 2007 | -- | $133,477 +1.6% |
| 2006 | -- | $131,320 +8.1% |
| 2005 | -- | $121,432 +2.6% |
| 2004 | -- | $118,409 -0.9% |
| 2003 | -- | $119,460 +6.5% |
| 2002 | -- | $112,206 +6.3% |
| 2001 | -- | $105,575 +10% |
| 2000 | -- | $95,977 |
Find assessor info on the county website
Monthly payment
Est. payment
Payment breakdown
Explore the cost of this home by adjusting the details. Changes won't be saved.Climate risks
Neighborhood: Armstrong Park
Nearby schools
GreatSchools rating
- 4/10Memorial Elementary SchoolGrades: PK-5Distance: 0.5 mi
- 7/10Bowman Middle SchoolGrades: 6-8Distance: 0.4 mi
- 6/10Williams High SchoolGrades: 9-10Distance: 0.4 mi
Schools provided by the listing agent
- Elementary: Memorial
- Middle: Bowman
- High: Williams,Plano East
- District: Plano ISD
Source: NTREIS. This data may not be complete. We recommend contacting the local school district to confirm school assignments for this home.
- $312,700-- bd2 ba1.5k sqft2200 Overglen Dr, Plano, TX 75074Off Market
- $334,2004 bd3 ba2k sqft2208 Overglen Dr, Plano, TX 75074Off Market
- $340,400-- bd2 ba1.8k sqft2008 R Ave, Plano, TX 75074Off Market
- $306,5003 bd2 ba1.9k sqft2212 Overglen Dr, Plano, TX 75074Off Market
- $315,200-- bd2 ba1.8k sqft2205 Overglen Dr, Plano, TX 75074Off Market
- $309,1003 bd2 ba1.4k sqft2209 Overglen Dr, Plano, TX 75074Off Market
- $253,2003 bd2 ba1.2k sqft2004 R Ave, Plano, TX 75074Off Market
- $299,200-- bd2 ba1.5k sqft2201 Overglen Dr, Plano, TX 75074Off Market
A local agent can set up tours, give advice and negotiate with sellers.
Similar homes
- $374,9004 bd3 ba2.1k sqft2417 Peachtree Ln, Plano, TX 75074For Sale
 MLS ID #21326512, Ben Baker. NTREIS
 - $329,9003 bd2 ba1.2k sqft1416 Rice Dr, Plano, TX 75074For Sale
 MLS ID #21181839, Rita Perez. NTREIS
 - $299,9003 bd2 ba1.1k sqft1621 Debbie Dr, Plano, TX 75074For Sale
 MLS ID #21292245, Keith Smith. NTREIS
 - $385,0004 bd2 ba1.9k sqft6521 Chinaberry Trl, Plano, TX 75023For Sale
 MLS ID #21313962, Jennifer Elizalde. NTREIS
 - $459,9994 bd3 ba2.1k sqft4316 Lottie Ln, Plano, TX 75074For SaleMLS ID #21273125, Yolanda Simmensen. NTREIS
- $399,0004 bd2 ba2.2k sqft1113 Mossvine Dr, Plano, TX 75023For SaleMLS ID #21271769, Brigitte Robertson. NTREIS
- $324,9003 bd2 ba1.8k sqft3341 Lanarc Dr, Plano, TX 75023For SaleMLS ID #21253095, Jim Glynn. NTREIS
- $399,0004 bd2 ba2.5k sqft1401 Windy Meadow Dr, Plano, TX 75023For SaleMLS ID #21312241, Suzy Hotchkiss. NTREIS
- $329,9893 bd2 ba1.8k sqft3402 Aquarius Cir, Garland, TX 75044For SaleMLS ID #21289057, Elsa Weber. NTREIS
- $309,0004 bd3 ba2.1k sqft1722 Leicester St, Garland, TX 75044For SaleMLS ID #21320264, Brandon Scribner. NTREIS
- $420,0003 bd2 ba2k sqft1617 Cherbourg Dr, Plano, TX 75075For SaleMLS ID #21277944, Brandon Watkins. NTREIS
- $322,0003 bd2 ba1.4k sqft100 W Way Dr, Allen, TX 75002For SaleMLS ID #21259594, Carol June Crook. NTREIS
- $495,0004 bd3 ba1.7k sqft310 W Lookout Dr, Richardson, TX 75080For SaleMLS ID #21335146, Shelly Seltzer. NTREIS
- $367,5004 bd3 ba2.1k sqft605 Buttercup Cir, Garland, TX 75040For SaleMLS ID #21287533, Jeffrey McKee. NTREIS
- $360,0003 bd1 ba2.1k sqft102 Paul Wilson Rd, Wylie, TX 75098For SaleMLS ID #21226760, Amber Butcher. NTREIS
- $385,0004 bd3 ba2.3k sqft3103 Savoy Ct, Wylie, TX 75098For SaleMLS ID #21221724, Daniel Cline. NTREIS
- $294,9004 bd2 ba1.7k sqft4118 Burning Tree Ln, Garland, TX 75042For SaleMLS ID #21245789, Michael Hershenberg. NTREIS
- $325,0003 bd2 ba1.4k sqft128 Kingsbridge Dr, Garland, TX 75040For SaleMLS ID #21326356, Josh Mills. NTREIS
- $384,0004 bd2 ba1.9k sqft2121 Sunrise Trl, Richardson, TX 75081For SaleMLS ID #21234898, Jason Hewitt. NTREIS
- $328,0003 bd2 ba1.4k sqft1322 Crestview Dr, Allen, TX 75002For SaleMLS ID #21307438, Tiffani Geisert. NTREIS
