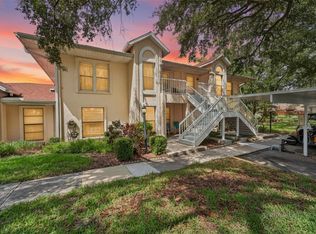
Discover your perfect Florida retirement retreat in the sought-after gated community of Kings Point, where exterior maintenance is included in the condo fees — giving you more time to enjoy the incredible resort-style amenities and carefree lifestyle you deserve. This charming 2-bedroom, 2-bath home is ideally situated in a private cul-de-sac and includes covered parking for two vehicles conveniently located right outside your front door. Even better, HVAC was changed out in 2024, adding valuable peace of mind for the future owner. Inside, you'll find a bright enclosed lanai featuring hurricane-impact windows, perfect for year-round enjoyment, along with an oversized laundry/storage room for added convenience. The home is also equipped with exterior hurricane shutters on additional windows for extra security and protection. Life in Kings Point means access to an unmatched array of amenities, including two clubhouses, golf, tennis, pickleball, state-of-the-art fitness centers, a theater, social clubs, and endless activities designed to keep you active and connected. Located in the heart of Sun City Center, you’ll be just minutes from beautiful beaches, shopping, restaurants, medical facilities, professional sporting events, and major airports. Everyday essentials — including banks, churches, doctors, and the hospital — are all just a short golf cart ride away. Don’t miss this opportunity to own your own piece of paradise in one of the nation’s top-ranked retirement destinations!
Pending
Price cut: $14.9K (5/4)
$125,000
2206 Horsham Pl, Sun City Center, FL 33573
2beds
984sqft
:
Get pre-qualified$1,643/mo
Condominium
Built in 1982
-- sqft lot
$-- Zestimate®
$127/sqft
$735/mo HOA
What's special
Private cul-de-sac
- 333 days |
- 283 |
- 13 |
Zillow last checked:
Listing updated:
Listed by:
Helen Williams 813-928-6956,
CENTURY 21 BEGGINS ENTERPRISES 813-634-5517
Source: Stellar MLS,MLS#: TB8421382 Originating MLS: Suncoast Tampa
Originating MLS: Suncoast Tampa
Facts & features
Interior
Bedrooms & bathrooms
- Bedrooms: 2
- Bathrooms: 2
- Full bathrooms: 2
Primary bedroom
- Features: Walk-In Closet(s)
- Level: First
- Area: 143 Square Feet
- Dimensions: 13x11
Bedroom 2
- Features: Built-in Closet
- Level: First
- Area: 132 Square Feet
- Dimensions: 12x11
Primary bathroom
- Features: Shower No Tub
- Level: First
Balcony porch lanai
- Level: First
- Area: 136 Square Feet
- Dimensions: 8x17
Dining room
- Level: First
- Area: 72 Square Feet
- Dimensions: 8x9
Kitchen
- Level: First
- Area: 90 Square Feet
- Dimensions: 10x9
Living room
- Level: First
- Area: 224 Square Feet
- Dimensions: 14x16
Utility room
- Level: First
- Area: 147 Square Feet
- Dimensions: 7x21
Heating
- Central
Cooling
- Central Air
Appliances
- Included: Disposal, Dryer, Electric Water Heater, Range, Refrigerator, Washer
- Laundry: Laundry Room
Features
- L Dining, Thermostat, Walk-In Closet(s)
- Flooring: Carpet, Tile
- Doors: Sliding Doors
- Has fireplace: No
- Common walls with other units/homes: Corner Unit
Interior area
- Total structure area: 1,342
- Total interior livable area: 984 sqft
Video & virtual tour
Property
Parking
- Total spaces: 2
- Parking features: Carport
- Carport spaces: 2
Features
- Levels: One
- Stories: 1
- Patio & porch: Screened
- Exterior features: Rain Gutters
Lot
- Size: 1,305 Square Feet
- Residential vegetation: Trees/Landscaped
Details
- Parcel number: U1432191YY00000000107.0
- Zoning: PD
- Special conditions: None
Construction
Type & style
- Home type: Condo
- Architectural style: Florida
- Property subtype: Condominium
- Attached to another structure: Yes
Materials
- Block, Stucco
- Foundation: Slab
- Roof: Shingle
Condition
- Completed
- New construction: No
- Year built: 1982
Details
- Builder name: Oxford
Utilities & green energy
- Sewer: Public Sewer
- Water: Public
- Utilities for property: Cable Connected, Electricity Connected, Phone Available, Sewer Connected, Underground Utilities, Water Connected
Community & HOA
Community
- Features: Association Recreation - Owned, Buyer Approval Required, Clubhouse, Deed Restrictions, Dog Park, Fitness Center, Gated Community - Guard, Golf Carts OK, Golf, Pool, Restaurant, Sidewalks, Tennis Court(s), Wheelchair Access
- Security: Smoke Detector(s)
- Pet fee: $0 monthly
- Senior community: Yes
- Subdivision: HIGHGATE E CONDO
HOA
- Has HOA: No
- Amenities included: Fitness Center, Gated, Golf Course, Maintenance, Pickleball Court(s), Pool, Shuffleboard Court, Spa/Hot Tub, Tennis Court(s), Vehicle Restrictions, Wheelchair Access
- Services included: 24-Hour Guard, Cable TV, Common Area Taxes, Community Pool, Reserve Fund, Internet, Maintenance Structure, Maintenance Grounds, Manager, Pest Control, Pool Maintenance, Private Road, Recreational Facilities, Sewer, Trash, Water
- HOA fee: $735 monthly
Location
- Region: Sun City Center
Financial & listing details
- Price per square foot: $127/sqft
- Tax assessed value: $136,391
- Annual tax amount: $309
- Date on market: 8/26/2025
- Cumulative days on market: 332 days
- Listing terms: Cash,Conventional
- Ownership: Condominium
- Total actual rent: 0
- Electric utility on property: Yes
- Road surface type: Asphalt
Estimated market value
Not available
Estimated sales range
Not available
Not available
Price history
| Date | Event | Price |
|---|---|---|
| 7/21/2026 | Pending sale | $125,000$127/sqft |
Source:  Stellar MLS #TB8421382 Report a problem Stellar MLS #TB8421382 Report a problem | ||
| 5/4/2026 | Price change | $125,000-10.7%$127/sqft |
Source: Stellar MLS #TB8421382 Report a problem | ||
| 12/2/2025 | Price change | $139,900-6.7%$142/sqft |
Source: Stellar MLS #TB8421382 Report a problem | ||
| 8/26/2025 | Listed for sale | $149,900+188.8%$152/sqft |
Source: Stellar MLS #TB8421382 Report a problem | ||
| 6/18/2014 | Sold | $51,900-20%$53/sqft |
Source: Public Record Report a problem | ||
| 7/8/2011 | Listing removed | $64,900$66/sqft |
Source: SUN CITY LIVING REALTY,INC. #T2451009 Report a problem | ||
| 2/16/2011 | Listed for sale | $64,900-31.7%$66/sqft |
Source: SUN CITY LIVING REALTY,INC. #T2451009 Report a problem | ||
| 4/6/2005 | Sold | $95,000+131.7%$97/sqft |
Source: Stellar MLS #T2090887 Report a problem | ||
| 4/26/1996 | Sold | $41,000$42/sqft |
Source: Public Record Report a problem | ||
Public tax history
| Year | Property taxes | Tax assessment |
|---|---|---|
| 2025 | $349 +12.9% | $60,181 +2.9% |
| 2024 | $309 +3.5% | $58,485 +3% |
| 2023 | $298 -13.1% | $56,782 +3% |
| 2022 | $344 -0.2% | $55,128 +3% |
| 2021 | $344 -16% | $53,522 +1.4% |
| 2020 | $410 +0.6% | $52,783 +2.3% |
| 2019 | $407 | $51,596 +1.9% |
| 2018 | $407 +1.4% | $50,634 -23.2% |
| 2017 | $402 +13.2% | $65,935 +44.6% |
| 2016 | $355 +3.7% | $45,584 +0.7% |
| 2015 | $342 -60.7% | $45,267 +9.6% |
| 2014 | $870 | $41,288 +10.8% |
| 2013 | $870 +15.2% | $37,272 +9.1% |
| 2012 | $756 -10.7% | $34,174 -10% |
| 2011 | $846 +4.5% | $37,974 +4.3% |
| 2010 | $810 -29.3% | $36,405 -31.2% |
| 2009 | $1,146 -20.4% | $52,913 -21.3% |
| 2008 | $1,440 -22.6% | $67,250 -24.5% |
| 2007 | $1,859 -4.6% | $89,107 +4.4% |
| 2006 | $1,949 +21.3% | $85,367 +26.4% |
| 2005 | $1,607 | $67,514 +24.4% |
| 2004 | -- | $54,275 +14.8% |
| 2003 | -- | $47,272 +15.5% |
| 2002 | -- | $40,921 +0.5% |
| 2001 | -- | $40,715 |
| 2000 | $1,033 | $40,715 |
Find assessor info on the county website
Monthly payment
Est. payment
Payment breakdown
Explore the cost of this home by adjusting the details. Changes won't be saved.Climate risks
Neighborhood: 33573
Nearby schools
GreatSchools rating
- 3/10Cypress Creek Elementary SchoolGrades: PK-5Distance: 2.6 mi
- 2/10Shields Middle SchoolGrades: 6-8Distance: 2.5 mi
- NALennard Adult & Community CenterGrades: Distance: 2.3 mi
- $109,8002 bd2 ba984 sqft2205 Horsham Pl, Sun City Center, FL 33573Off Market
- $110,6002 bd2 ba984 sqft2204 Horsham Place He #120, Sun City Center, FL 33573Off Market
- $165,0002 bd2 ba984 sqft2204 Horsham Pl, Sun City Center, FL 33573Sold

- $125,5002 bd2 ba984 sqft2203 Horsham Pl, Sun City Center, FL 33573Off Market
- $123,9002 bd2 ba984 sqft1003 Hailsham Cir, Sun City Center, FL 33573Off Market
- $123,9002 bd2 ba984 sqft2202 Horsham Pl, Sun City Center, FL 33573For Sale
- $116,4002 bd2 ba984 sqft2202 Hayling Pl, Sun City Center, FL 33573Off Market
- $123,3002 bd2 ba984 sqft2201 Horsham Pl, Sun City Center, FL 33573Off Market
A local agent can set up tours, give advice and negotiate with sellers.
Similar homes
- $125,0002 bd2 ba984 sqft1904 Canterbury Ln Unit 13, Sun City Center, FL 33573For Sale

 MLS ID #TB8495310, Debra Valdes, COASTAL PROPERTIES GROUP INTER. Stellar MLS
 - $119,9002 bd2 ba1k sqft319 Knottwood Ct #2, Sun City Center, FL 33573For Sale
 MLS ID #TB8511502, Kevin McPherson, DALTON WADE INC. Stellar MLS
 - $125,0002 bd2 ba979 sqft1908 Canterbury Ln Unit 20, Sun City Center, FL 33573For Sale
 MLS ID #TB8434514, Bob Pasquarello, CENTURY 21 BEGGINS ENTERPRISES. Stellar MLS
 - $138,5002 bd2 ba1.1k sqft1828 Foxhunt Dr Unit A, Sun City Center, FL 33573For Sale
 MLS ID #TB8528327, Sheila Sanford, DALTON WADE INC. Stellar MLS
 - $120,0002 bd2 ba984 sqft2304 Glenmore Cir #327, Sun City Center, FL 33573For SaleMLS ID #OM726336, Angie Mangiapane, LPT REALTY, LLC. Stellar MLS
- $119,9002 bd2 ba960 sqft302 Canton Ct Unit 59, Sun City Center, FL 33573For SaleMLS ID #A4691624, Mark Borg, LIST WITH 1 REALTY. Stellar MLS
- $159,0002 bd2 ba1k sqft417 Gladstone Pl, Sun City Center, FL 33573For SaleMLS ID #TB8496048, Cisco Hernandez, FRANK ALBERT REALTY. Stellar MLS
- $114,5002 bd2 ba960 sqft1902 Andover St APT 201, Sun City Center, FL 33573For SaleMLS ID #TB8519815, Michaelene Tracey, SUNCOAST ELITE REALTY, INC.. Stellar MLS
- $137,5002 bd2 ba1k sqft2017 Hullhouse Dr #351, Sun City Center, FL 33573For SaleMLS ID #TB8494171, Sheila Sanford, DALTON WADE INC. Stellar MLS
- $139,9002 bd2 ba1.2k sqft1616 Layton Ct, Sun City Center, FL 33573For SaleMLS ID #TB8512304, Dick Wilson, CENTURY 21 BEGGINS ENTERPRISES. Stellar MLS
- $130,0002 bd2 ba960 sqft1802 Bedford Ter APT 184, Sun City Center, FL 33573For SaleMLS ID #TB8499929, Jacqueline Pope, CENTURY 21 BEGGINS ENTERPRISES. Stellar MLS
- $135,0002 bd2 ba1.2k sqft2113 Hartlebury Way #408, Sun City Center, FL 33573For SaleMLS ID #TB8481736, Nichole Moody, RE/MAX REALTY UNLIMITED. Stellar MLS
- $110,0002 bd2 ba1k sqft309 Knottwood Ct #309, Sun City Center, FL 33573For SaleMLS ID #TB8495787, Christine Waugh, DALTON WADE INC. Stellar MLS
- $104,5002 bd2 ba960 sqft1901 Canterbury Ln Unit 19, Sun City Center, FL 33573For SaleMLS ID #TB8480872, Julie Koch, REAL BROKER, LLC. Stellar MLS
- $149,9002 bd2 ba1.4k sqft2017 Hampstead Cir, Sun City Center, FL 33573For SaleMLS ID #TB8520282, Bill Dalton, Jr., KELLER WILLIAMS SOUTH SHORE. Stellar MLS
- $145,0002 bd2 ba1.4k sqft2125 Hailstone Cir, Sun City Center, FL 33573For SaleMLS ID #TB8462018, Cathy Griggs, KELLER WILLIAMS SOUTH SHORE. Stellar MLS
- $110,0001 bd2 ba800 sqft301 Andover Pl S APT 170, Sun City Center, FL 33573For SaleMLS ID #TB8524317, Tamara Bushnell, DALTON WADE INC. Stellar MLS
- $145,0002 bd2 ba1.1k sqft2122 Hereford Dr Unit 511, Sun City Center, FL 33573For SaleMLS ID #TB8432073, Anita Frank, REAL BROKER, LLC. Stellar MLS
- $99,9002 bd2 ba984 sqft1904 Canterbury Ln Unit 18, Sun City Center, FL 33573For SaleMLS ID #TB8391577, Sandra Tams, CENTURY 21 BEGGINS ENTERPRISES. Stellar MLS
- $145,0001 bd2 ba800 sqft402 Dorchester Pl APT 31, Sun City Center, FL 33573For SaleMLS ID #TB8517975, Cindy Hurlburt, DALTON WADE INC. Stellar MLS
