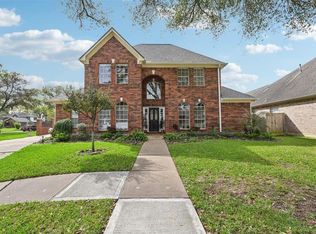
At the end of a cul-de-sac in the gated community of South Shore Harbour, this 4-bed, 3-bath home sits among mature trees with an extraordinary backyard overlooking the water and South Shore Harbour Golf Course. Step inside to find a home with warmth and character. A sunken formal living room provides an impressive space for entertaining. The den feels comfortable and inviting with hardwood flooring, a brick fireplace and a wet bar—all positioned to take advantage of views toward the backyard. The kitchen brings its own personality with classic Saltillo tile flooring, Silestone countertops, a center island, and a dramatic brick accent wall. The casual dining and sunroom extend the living space and provide views of the pool, patio and golf course beyond. The backyard feels more like a private retreat, pool and spa are surrounded by stone decking, mature landscaping, palm trees and multiple places to relax or entertain. Enjoy a shaded spot for morning coffee or an evening glass of wine
For sale
$530,000
2207 Southern Hills Dr, League City, TX 77573
4beds
3,277sqft
Single Family Residence
Built in 1989
0.37 Acres Lot
$561,400 Zestimate®
$162/sqft
$138/mo HOA
What's special
- 5 days
- 403
- 29
Zillow last checked:
Listing updated:
Listed by:
Melinda Freisleben TREC #0505951 281-798-1810,
MWM Real Estate Group,
Linsey Mitchell TREC #0731312 281-844-3565,
MWM Real Estate Group
Source: HAR,MLS#: 97351899
Facts & features
Interior
Bedrooms & bathrooms
- Bedrooms: 4
- Bathrooms: 3
- Full bathrooms: 3
Rooms
- Room types: Den, Utility Room
Primary bedroom
- Level: First
- Area: 342
- Dimensions: 18x19
Bedroom
- Level: Second
- Area: 132
- Dimensions: 11x12
Bedroom
- Level: First
- Area: 143
- Dimensions: 11x13
Bedroom
- Level: Second
- Area: 216
- Dimensions: 12x18
Breakfast
- Level: First
- Area: 99
- Dimensions: 9x11
Den
- Level: First
- Area: 306
- Dimensions: 17x18
Dining room
- Level: First
- Area: 168
- Dimensions: 12x14
Other
- Level: Second
- Area: 96
- Dimensions: 8x12
Kitchen
- Level: First
- Area: 154
- Dimensions: 11x14
Living room
- Level: First
- Area: 320
- Dimensions: 16x20
Sunroom
- Level: First
- Area: 210
- Dimensions: 10x21
Heating
- Natural Gas
Cooling
- Gas
Appliances
- Included: Disposal, Oven, Microwave, Gas Cooktop, Dishwasher
Features
- Formal Entry/Foyer, High Ceilings, Wet Bar, 1 Bedroom Down - Not Primary BR, Primary Bed - 1st Floor, Walk-In Closet(s)
- Flooring: Carpet, Tile
- Number of fireplaces: 1
Interior area
- Total structure area: 3,277
- Total interior livable area: 3,277 sqft
Video & virtual tour
Property
Parking
- Total spaces: 3
- Parking features: Garage, Golf Cart Garage
- Attached garage spaces: 3
Features
- Stories: 1
- Patio & porch: Covered, Patio/Deck
- Has private pool: Yes
- Pool features: Gunite, In Ground, Pool/Spa Combo
- Has spa: Yes
- Fencing: Back Yard
Lot
- Size: 0.37 Acres
- Features: On Golf Course, Subdivided, 1/4 Up to 1/2 Acre
Details
- Parcel number: 664800000006000
Construction
Type & style
- Home type: SingleFamily
- Architectural style: Traditional
- Property subtype: Single Family Residence
Materials
- Brick, Cement Siding
- Foundation: Slab
- Roof: Composition
Condition
- New construction: No
- Year built: 1989
Utilities & green energy
- Sewer: Public Sewer
- Water: Public
Community & HOA
Community
- Features: Subdivision Tennis Court
- Subdivision: South Shore Harbour 4 89
HOA
- Has HOA: Yes
- Amenities included: Basketball Court, Controlled Access, Golf Course, Picnic Area, Playground, Pool, Security, Splash Pad, Tennis Court(s)
- HOA fee: $138 monthly
Location
- Region: League City
Financial & listing details
- Price per square foot: $162/sqft
- Tax assessed value: $495,052
- Annual tax amount: $8,209
- Date on market: 8/23/2026
- Listing terms: Cash,Conventional,FHA,VA Loan
- Exclusions: See Agent Remarks For Exclusions
- Ownership: Full Ownership
- Road surface type: Concrete, Curbs, Gutters
Estimated market value
$561,400
$511,000 - $612,000
$3,900/mo
Price history
| Date | Event | Price |
|---|---|---|
| 8/28/2026 | Listed for sale | $530,000$162/sqft |
Source:  HAR #97351899 Report a problem HAR #97351899 Report a problem | ||
Public tax history
| Year | Property taxes | Tax assessment |
|---|---|---|
| 2025 | $1,620 -16.9% | $495,052 +10% |
| 2024 | $1,949 -4% | $450,047 +10% |
| 2023 | $2,029 +4.4% | $409,134 +10% |
| 2022 | $1,943 0% | $371,940 +10% |
| 2021 | $1,943 +1.2% | $338,127 +10% |
| 2020 | $1,919 +16.1% | $307,388 -2.4% |
| 2019 | $1,654 -61.4% | $315,060 +24% |
| 2018 | $4,285 | $254,040 -0.8% |
| 2017 | $4,285 -0.2% | $256,210 0% |
| 2016 | $4,293 +146.8% | $256,230 |
| 2015 | $1,740 -8.2% | $256,230 |
| 2014 | $1,895 | $256,230 |
| 2013 | -- | $256,230 |
| 2012 | -- | $256,230 |
| 2011 | -- | $256,230 |
| 2010 | -- | $256,230 |
| 2009 | -- | $256,230 |
| 2008 | -- | $256,230 |
| 2007 | -- | $256,230 |
| 2006 | -- | $256,230 |
| 2005 | -- | $256,230 |
| 2004 | -- | $256,230 |
| 2003 | -- | $256,230 +9.1% |
| 2002 | -- | $234,850 |
| 2001 | -- | $234,850 |
Find assessor info on the county website
Monthly payment
Est. payment
Payment breakdown
Explore the cost of this home by adjusting the details. Changes won't be saved.Climate risks
Neighborhood: South Shore Harbour
Nearby schools
Schools provided by the listing agent
- Elementary: Ferguson Elementary School
- Middle: Clear Creek Intermediate School
- High: Clear Creek High School
Source: HAR. This data may not be complete. We recommend contacting the local school district to confirm school assignments for this home.
- $484,100-- bd2 ba5k sqft2208 Southern Hills Dr, League City, TX 77573Off Market
- $561,4004 bd3 ba4.6k sqft2205 Southern Hills Dr, League City, TX 77573Off Market
- $660,2004 bd4 ba5.1k sqft2206 Gleneagles Dr, League City, TX 77573Off Market

- $657,500-- bd3 ba5.2k sqft2204 Gleneagles Dr, League City, TX 77573Off Market
Similar homes
- $458,0004 bd4 ba3k sqft2202 Castle Bay Dr, League City, TX 77573For Sale
 MLS ID #69422553, Jennifer Johnson, Griffin Realty & Associates. HAR
 - $580,0004 bd4 ba3.3k sqft2748 Masters Dr, League City, TX 77573For Sale
 MLS ID #25790852, Marie Janke, Janke & Co Properties. HAR
 - $530,0004 bd4 ba3.3k sqft1541 Moncrey Ave, League City, TX 77573For Sale
 MLS ID #40842350, Johnna Little, Coldwell Banker Realty - Houston Bay Area. HAR
 - $554,9005 bd4 ba3.8k sqft2383 Indigo Harbour Ln, League City, TX 77573For Sale
 MLS ID #69561239, Kimberly Harding, Call It Closed Int'l Realty. HAR
