Welcome to easy living in the desirable Fawn Lake gated community! This well-maintained 2006 double-wide manufactured home offers 1,782 square feet of comfortable space, featuring 2 bedrooms, a large office/den with a walk-in closet, and 1.75 bathrooms. Recently painted and refreshed, this home feels clean, inviting, and move-in ready—perfect for those seeking both value and lifestyle. And check out the 12x16 Tuff Shed shop with power! Step inside to a spacious layout with generous living areas, a functional kitchen, and a primary suite complete with its own private bath. The thoughtful floor plan provides flexibility for everyday living, entertaining, or working from home. Located within the secure gated Fawn Lake community, residents enjoy a wide range of amenities including a private stocked lake, parks, tennis and basketball courts, and picnic areas—all surrounded by the peaceful beauty of the Pacific Northwest. Beyond the gates, outdoor adventure awaits in every direction. Explore the nearby Olympic National Forest with endless opportunities for hiking, biking, and wildlife viewing. Enjoy world-class fishing, hunting, and golfing, or even take in the thrill of local skydiving. Plus, you’re just a convenient drive to Shelton and Olympia for shopping, dining, and services. Whether you’re looking for a full-time residence or a relaxing getaway, this home offers the perfect blend of comfort, recreation, and natural beauty.
Active
Listed by: John L. Scott Shelton • Kristy D. Buck
Price cut: $5K (6/22)
$345,000
221 SE Fuchsia Avenue, Shelton, WA 98584
2beds
1,782sqft
Manufactured Home, Manufactured On Land
Built in 2006
0.25 Acres Lot
$-- Zestimate®
$194/sqft
$121/mo HOA
What's special
Functional kitchenPrivate stocked lakeTennis and basketball courtsPicnic areasRecently painted and refreshed
- 80 days |
- 317 |
- 19 |
Zillow last checked:
Listing updated:
Listed by:
Kristy D. Buck,
John L. Scott Shelton
Source: NWMLS as distributed by MLS GRID,MLS#: 2517519
Facts & features
Interior
Bedrooms & bathrooms
- Bedrooms: 2
- Bathrooms: 2
- Full bathrooms: 1
- 3/4 bathrooms: 1
- Main level bathrooms: 2
- Main level bedrooms: 2
Primary bedroom
- Level: Main
Bedroom
- Level: Main
Bathroom full
- Level: Main
Bathroom three quarter
- Level: Main
Den office
- Level: Main
Entry hall
- Level: Main
Kitchen with eating space
- Level: Main
Living room
- Level: Main
Utility room
- Level: Main
Heating
- Forced Air, Electric
Cooling
- None
Appliances
- Included: Dishwasher, Refrigerator, Stove(s)/Range(s), Dishwasher(s), Refrigerator(s), Water Heater: Electric, Water Heater Location: Utility Room Closet
Features
- Bath Off Primary, Ceiling Fan(s)
- Flooring: Vinyl, Carpet
- Windows: Dbl Pane/Storm Window
- Basement: None
- Has fireplace: No
Interior area
- Total structure area: 1,782
- Total interior livable area: 1,782 sqft
Property
Parking
- Parking features: Off Street, RV Parking
Features
- Levels: One
- Stories: 1
- Entry location: Main
- Patio & porch: Bath Off Primary, Ceiling Fan(s), Dbl Pane/Storm Window, Walk-In Closet(s), Water Heater
- Has view: Yes
- View description: Territorial
Lot
- Size: 0.25 Acres
- Dimensions: 120 x 90 +/-
- Features: Dead End Street, Paved, Cable TV, Deck, Gated Entry, High Speed Internet, Outbuildings, RV Parking, Shop
- Topography: Level
Details
- Parcel number: 319045400041
- Zoning: RR5
- Zoning description: Jurisdiction: County
- Special conditions: Standard
Construction
Type & style
- Home type: MobileManufactured
- Architectural style: Manuf-Double Wide
- Property subtype: Manufactured Home, Manufactured On Land
Materials
- Wood Products
- Foundation: Block, Tie Down
- Roof: Composition
Condition
- Good
- Year built: 2006
Details
- Builder model: 01-662E
Utilities & green energy
- Electric: Company: PUD #3
- Sewer: Septic Tank, Company: Private Septic
- Water: Community, Company: Fawn Lake HOA
- Utilities for property: Various Available, Various Available
Community & HOA
Community
- Features: Athletic Court, Boat Launch, CCRs, Clubhouse, Gated, Park, Playground
- Subdivision: Fawn Lake
HOA
- Services included: Road Maintenance, Snow Removal, Water
- HOA fee: $1,450 annually
- HOA phone: 360-426-1657
Location
- Region: Shelton
Financial & listing details
- Price per square foot: $194/sqft
- Tax assessed value: $324,915
- Annual tax amount: $3,285
- Date on market: 5/12/2026
- Cumulative days on market: 78 days
- Listing terms: Conventional,FHA,USDA Loan,VA Loan
- Inclusions: Dishwasher(s), Refrigerator(s), Stove(s)/Range(s)
- Body type: Double Wide
Estimated market value
Not available
Estimated sales range
Not available
Not available
Price history
| Date | Event | Price |
|---|---|---|
| 6/22/2026 | Price change | $345,000-1.4%$194/sqft |
Source:  NWMLS as distributed by MLS GRID #2517519 Report a problem NWMLS as distributed by MLS GRID #2517519 Report a problem | ||
| 5/22/2026 | Listed for sale | $350,000$196/sqft |
Source: NWMLS as distributed by MLS GRID #2517519 Report a problem | ||
| 5/18/2026 | Pending sale | $350,000$196/sqft |
Source: NWMLS as distributed by MLS GRID #2517519 Report a problem | ||
| 5/10/2026 | Listed for sale | $350,000+393.8%$196/sqft |
Source: NWMLS as distributed by MLS GRID #2517519 Report a problem | ||
| 4/8/2014 | Listing removed | $1,095$1/sqft |
Source: Bay Point Investments, LLC Report a problem | ||
| 2/12/2014 | Price change | $1,095+36.9%$1/sqft |
Source: Bay Point Investments, LLC Report a problem | ||
| 1/16/2014 | Listed for rent | $800 |
Source: Zillow Rental Network Report a problem | ||
| 12/31/2013 | Sold | $70,875-19%$40/sqft |
Source: NWMLS as distributed by MLS GRID #519339 Report a problem | ||
| 10/30/2013 | Price change | $87,500-12.5%$49/sqft |
Source: Van Dorm Realtors #519339 Report a problem | ||
| 9/27/2013 | Price change | $100,000-11.1%$56/sqft |
Source: Van Dorm Realtors #519339 Report a problem | ||
| 8/28/2013 | Price change | $112,500-10%$63/sqft |
Source: Van Dorm Realtors #519339 Report a problem | ||
| 7/20/2013 | Listed for sale | $125,000-34.9%$70/sqft |
Source: Van Dorm Realty, Inc. #519339 Report a problem | ||
| 5/30/2008 | Sold | $191,900+411.7%$108/sqft |
Source: NWMLS as distributed by MLS GRID #28044961 Report a problem | ||
| 4/25/2006 | Sold | $37,500$21/sqft |
Source: Public Record Report a problem | ||
Public tax history
| Year | Property taxes | Tax assessment |
|---|---|---|
| 2024 | $2,924 -5% | $324,915 +36.5% |
| 2023 | $3,078 +27.1% | $238,055 +19% |
| 2022 | $2,422 +7.8% | $200,010 +27.2% |
| 2021 | $2,248 +15.7% | $157,275 -10.1% |
| 2020 | $1,943 -16.3% | $174,940 +10.1% |
| 2018 | $2,321 +31.8% | $158,825 |
| 2017 | $1,762 -28% | $158,825 +12% |
| 2016 | $2,446 +24% | $141,825 +6.9% |
| 2015 | $1,973 +7.8% | $132,710 +1.6% |
| 2014 | $1,830 | $130,615 +8.8% |
| 2013 | $1,830 | $120,010 -14.5% |
| 2012 | -- | $140,420 +38.5% |
| 2011 | -- | $101,395 -38.8% |
| 2010 | -- | $165,605 |
Find assessor info on the county website
Monthly payment
Climate risks
Neighborhood: 98584
Nearby schools
GreatSchools rating
- 3/10Bordeaux Elementary SchoolGrades: K-4Distance: 3 mi
- 3/10Oakland Bay Junior High SchoolGrades: 7-8Distance: 5.5 mi
- 2/10Shelton High SchoolGrades: 9-12Distance: 5.7 mi
Schools provided by the listing agent
- Elementary: Bordeaux Elem
- Middle: Oakland Bay Jr HS
- High: Shelton High
Source: NWMLS as distributed by MLS GRID. This data may not be complete. We recommend contacting the local school district to confirm school assignments for this home.
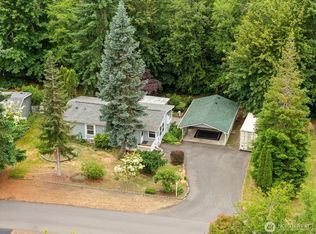
- $335,0002 bd2 ba1.1k sqft140 SE Fuchsia Ave, Shelton, WA 98584Sold
- $39,9509,583.2 Square Feet0 SE Fuchsia Ave, Shelton, WA 98584Pending

- $224,0963 bd2 ba1.3k sqft61 SE Fuchsia Ave, Shelton, WA 98584Sold
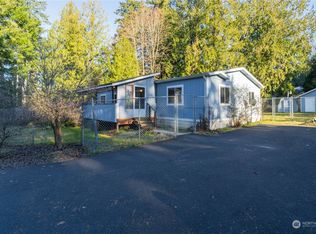
- $300,0003 bd2 ba1.6k sqft361 SE Fuchsia Ave, Shelton, WA 98584Sold
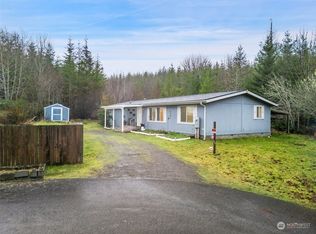
- $339,0003 bd2 ba1.5k sqft50 SE Fuchsia Ave, Shelton, WA 98584Pending
- $325,0003 bd2 ba1.6k sqft11 SE Fuchsia Ave, Shelton, WA 98584Sold
- $355,0003 bd2 ba1.5k sqft30 SE Fuchsia Ave, Shelton, WA 98584Sold
- $474,9503 bd2 ba1.6k sqft20 SE Fuschia Ave, Shelton, WA 98584Pending
A local agent can set up tours, give advice and negotiate with sellers.
A local lender can help you make sure your offer is ready when you are.
Similar homes
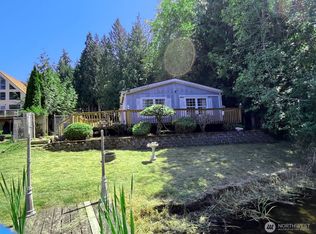
- $347,0002 bd2 ba1.6k sqft1840 SE Crescent Drive, Shelton, WA 98584Active
 MLS ID #2541904, Michael Kollar. NWMLS as distributed by MLS GRID
 - $335,0003 bd2 ba1k sqft730 SE Totten Shores Drive, Shelton, WA 98584Active
 MLS ID #2560878, Stacey Gravatt. NWMLS as distributed by MLS GRID
 - $399,0003 bd2 ba1.8k sqft40 SE Foxglove Avenue, Shelton, WA 98584Active
 MLS ID #2542400, Mary Schuler. NWMLS as distributed by MLS GRID
 - $399,0003 bd2 ba1.5k sqft41 E Effie Prosser Road, Shelton, WA 98584Active
 MLS ID #2561668, Mary Schuler. NWMLS as distributed by MLS GRID
 - $340,0003 bd2 ba1.4k sqftShorecrest Terrace 3rd Add, Shelton, WA 98584ActiveMLS ID #2559443, TJ Roth. NWMLS as distributed by MLS GRID
- $--3 bd2 ba1.7k sqft191 W Delight Park Rd, Shelton, WA 98584AuctionAuction.com 2
- $425,0003 bd2 ba1.8k sqft1059 E Crestview Drive, Shelton, WA 98584ActiveMLS ID #2560244, Emma F Kowalski. NWMLS as distributed by MLS GRID
- $299,9503 bd2 ba1.2k sqft20 W Freedom Lane #1, Shelton, WA 98584ContingentMLS ID #2541994, Ashton Evans. NWMLS as distributed by MLS GRID
- $290,0002 bd1 ba924 sqftTotten Shores Acres Tracts, Shelton, WA 98584ActiveMLS ID #2558980, Joseph Stone. NWMLS as distributed by MLS GRID
- $325,0003 bd2 ba1.7k sqft51 W Joslin Road, Shelton, WA 98584ActiveMLS ID #2546609, Lorna Murray. NWMLS as distributed by MLS GRID
- $385,0002 bd2 ba1.4k sqftTimberlake, Shelton, WA 98584ActiveMLS ID #2560898, Debbie Black. NWMLS as distributed by MLS GRID
- $315,0002 bd2 ba924 sqft261 E Willow Blue Lane, Shelton, WA 98584ActiveMLS ID #2553686, Nykole Larson. NWMLS as distributed by MLS GRID
- $360,0002 bd2 ba1.3k sqft533 E Walnut Street, Shelton, WA 98584ActiveMLS ID #2553861, Kris E. Klusman. NWMLS as distributed by MLS GRID
- $339,9503 bd2 ba1.3k sqft101 E Peyton Place, Shelton, WA 98584ActiveMLS ID #2558696, Ryan Ward. NWMLS as distributed by MLS GRID
- $349,9003 bd2 ba1.3k sqft2371 E Crestview Drive, Shelton, WA 98584ActiveMLS ID #2556631, Jon Cacabelos. NWMLS as distributed by MLS GRID
- $379,0003 bd2 ba1.7k sqft21 E Willopa Road, Shelton, WA 98584ContingentMLS ID #2552479, Lisa Collier. NWMLS as distributed by MLS GRID
- $374,9003 bd2 ba1.2k sqft210 E Bridger Lane, Shelton, WA 98584ActiveMLS ID #2559777, Jon Cacabelos. NWMLS as distributed by MLS GRID
- $294,0002 bd2 ba1.1k sqftShorecrest Beach Estates, Shelton, WA 98584ActiveMLS ID #2542178, Kristi Norberg. NWMLS as distributed by MLS GRID
- $--3 bd2 ba1.1k sqft730 E Lakeshore Dr W, Shelton, WA 98584AuctionAuction.com 2
- $450,0003 bd2 ba1.8k sqftFawn Lake #4, Shelton, WA 98584ActiveMLS ID #2542670, Kris Holden. NWMLS as distributed by MLS GRID
