NEW PRICE! Welcome home to this bright and beautifully maintained 3-bedroom, 3-bathroom home featuring a versatile finished basement bonus space ideal for a home office, fitness room, media room, guest space, or potential non-conforming fourth bedroom.
Filled with natural light, this inviting home offers spacious living areas designed for both comfortable everyday living and effortless entertaining. The show-stopping primary suite serves as a true private retreat, featuring exceptional space, a stunning two-sided fireplace, and a versatile adjoining flex space ideal for a reading nook, home office, wellness area, nursery, or quiet lounge. The custom walk-in closet is complete with built-in organization, shoe storage, jewelry displays, and abundant storage. The private ensuite bath completes this luxurious and relaxing sanctuary.
The finished basement provides valuable additional living space with endless possibilities for a home office, recreation room, workout area, guest space, or potential non-conforming fourth bedroom. The oversized 3-car garage offers ample room for vehicles, storage, and hobbies.
Thoughtfully maintained, the home includes a newer high-efficiency two-stage furnace and two-stage central air conditioning system, along with a recently installed Smart LiftMaster garage door opener featuring WiFi connectivity and a built-in camera for added convenience and peace of mind.
All kitchen appliances, washer, dryer, Bose 2.1 speaker system, and entertainment system receiver are included, making this home truly move-in ready.
Step outside to enjoy the spacious private backyard, where mature landscaping and fencing create the perfect setting for outdoor dining, summer barbecues, entertaining guests, or simply relaxing and enjoying Colorado's beautiful seasons.
For sale
Price cut: $5K (8/10)
$509,900
221 Terra Vista Street, Brighton, CO 80601
3beds
2,647sqft
Single Family Residence
Built in 2002
7,706 Square Feet Lot
$508,400 Zestimate®
$193/sqft
$58/mo HOA
What's special
- 73 days |
- 597 |
- 57 |
Zillow last checked:
Listing updated:
Listed by:
Lorena Jimenez 720-937-4012 lorena@loren.homes,
Loren Realty
Source: REcolorado as distributed by MLS GRID,MLS#: 1850484
Facts & features
Interior
Bedrooms & bathrooms
- Bedrooms: 3
- Bathrooms: 3
- Full bathrooms: 2
- 1/2 bathrooms: 1
- Main level bathrooms: 1
Bedroom
- Level: Upper
Bedroom
- Features: Primary Suite
- Level: Upper
Bedroom
- Level: Upper
Bathroom
- Level: Main
Bathroom
- Features: En Suite Bathroom
- Level: Upper
Bathroom
- Level: Upper
Bonus room
- Level: Basement
Dining room
- Level: Main
Kitchen
- Level: Main
Laundry
- Level: Main
Living room
- Level: Main
Heating
- Forced Air
Cooling
- Air Conditioning-Room
Appliances
- Included: Dishwasher, Dryer, Microwave, Range, Refrigerator, Washer
Features
- Primary Suite, Smart Thermostat, Walk-In Closet(s)
- Flooring: Carpet, Laminate
- Basement: Finished
- Number of fireplaces: 1
Interior area
- Total structure area: 2,647
- Total interior livable area: 2,647 sqft
- Finished area above ground: 1,975
- Finished area below ground: 672
Property
Parking
- Total spaces: 3
- Parking features: Garage Door Opener
- Attached garage spaces: 3
Features
- Levels: Two
- Stories: 2
Lot
- Size: 7,706 Square Feet
Details
- Parcel number: R0123983
- Special conditions: Standard
Construction
Type & style
- Home type: SingleFamily
- Property subtype: Single Family Residence
Materials
- Frame
Condition
- Year built: 2002
Utilities & green energy
- Sewer: Public Sewer
- Water: Public
Green energy
- Energy efficient items: HVAC
Community & HOA
Community
- Subdivision: Pheasant Ridge
HOA
- Has HOA: Yes
- HOA fee: $58 monthly
- HOA name: Pheasant Ridge Community Association
- HOA phone: 303-952-2004
Location
- Region: Brighton
Financial & listing details
- Price per square foot: $193/sqft
- Tax assessed value: $537,000
- Annual tax amount: $4,056
- Date on market: 6/4/2026
- Listing terms: Cash,Conventional,FHA
- Exclusions: Staging Items.
- Ownership: Individual
Estimated market value
$508,400
$483,000 - $534,000
$3,061/mo
Price history
| Date | Event | Price |
|---|---|---|
| 8/10/2026 | Price change | $509,900-1%$193/sqft |
Source:  REcolorado as distributed by MLS GRID #1850484 Report a problem REcolorado as distributed by MLS GRID #1850484 Report a problem | ||
| 6/17/2026 | Price change | $514,900-2.8%$195/sqft |
Source: REcolorado as distributed by MLS GRID #1850484 Report a problem | ||
| 6/4/2026 | Listed for sale | $529,900+4.9%$200/sqft |
Source: REcolorado as distributed by MLS GRID #1850484 Report a problem | ||
| 7/14/2021 | Sold | $505,000+1.2%$191/sqft |
Source:  IRES as distributed by MLS GRID #942528 Report a problem IRES as distributed by MLS GRID #942528 Report a problem | ||
| 6/14/2021 | Pending sale | $499,000$189/sqft |
Source:  RE/MAX International #942528 Report a problem RE/MAX International #942528 Report a problem | ||
| 6/9/2021 | Listed for sale | $499,000+21.7%$189/sqft |
Source: IRES as distributed by MLS GRID #942528 Report a problem | ||
| 12/11/2019 | Sold | $410,000+2.5%$155/sqft |
Source: Public Record Report a problem | ||
| 11/6/2019 | Pending sale | $399,900$151/sqft |
Source: HomeSmart Cherry Creek Properties #8559033 Report a problem | ||
| 11/1/2019 | Listed for sale | $399,900+126.4%$151/sqft |
Source: HomeSmart Cherry Creek Properties #8559033 Report a problem | ||
| 10/3/2011 | Sold | $176,670+1%$67/sqft |
Source: Public Record Report a problem | ||
| 5/27/2011 | Pending sale | $174,900$66/sqft |
Source: RE/MAX MOMENTUM #1000221 Report a problem | ||
| 5/26/2011 | Listed for sale | $174,900$66/sqft |
Source: RE/MAX MOMENTUM #1000221 Report a problem | ||
| 4/15/2011 | Pending sale | $174,900$66/sqft |
Source: RE/MAX MOMENTUM #1000221 Report a problem | ||
| 4/14/2011 | Listed for sale | $174,900$66/sqft |
Source: RE/MAX MOMENTUM #1000221 Report a problem | ||
| 3/16/2011 | Pending sale | $174,900$66/sqft |
Source: RE/MAX Momentum #976555 Report a problem | ||
| 3/13/2011 | Listed for sale | $174,900$66/sqft |
Source: RE/MAX Momentum #976555 Report a problem | ||
| 2/6/2011 | Listing removed | $174,900$66/sqft |
Source: RE/MAX Momentum #948945 Report a problem | ||
| 1/10/2011 | Pending sale | $174,900$66/sqft |
Source: RE/MAX Momentum #948945 Report a problem | ||
| 7/24/2010 | Listed for sale | $174,900-33.2%$66/sqft |
Source: RE/MAX Momentum #908776 Report a problem | ||
| 12/30/2002 | Sold | $261,701$99/sqft |
Source: Public Record Report a problem | ||
Public tax history
| Year | Property taxes | Tax assessment |
|---|---|---|
| 2025 | $3,859 +0.6% | $33,570 -12.3% |
| 2024 | $3,837 +20.8% | $38,290 |
| 2023 | $3,178 +6.3% | $38,290 +33.6% |
| 2022 | $2,990 | $28,650 -2.8% |
| 2021 | -- | $29,470 +15.4% |
| 2020 | $2,543 | $25,530 -0.2% |
| 2019 | $2,543 +10.7% | $25,580 +11.8% |
| 2018 | $2,297 | $22,870 |
| 2017 | $2,297 | $22,870 +17.2% |
| 2016 | -- | $19,520 |
| 2015 | $1,973 | $19,520 +21% |
| 2014 | -- | $16,130 |
| 2013 | -- | $16,130 -3.4% |
| 2012 | -- | $16,700 |
| 2011 | -- | $16,700 -2.8% |
| 2010 | -- | $17,180 |
| 2009 | -- | $17,180 -12.2% |
| 2008 | -- | $19,560 |
| 2007 | -- | $19,560 -2.3% |
| 2006 | -- | $20,030 |
| 2005 | -- | $20,030 -3.9% |
| 2004 | -- | $20,840 |
| 2003 | $843 +9% | $20,840 +129.5% |
| 2002 | $773 +1532.6% | $9,080 +1831.9% |
| 2001 | $47 | $470 |
Find assessor info on the county website
Monthly payment
Est. payment
Payment breakdown
Explore the cost of this home by adjusting the details. Changes won't be saved.Climate risks
Neighborhood: 80601
Nearby schools
GreatSchools rating
- 4/10Mary E Pennock Elementary SchoolGrades: PK-5Distance: 0.2 mi
- 2/10Overland Trail Middle SchoolGrades: 6-8Distance: 1.3 mi
- 5/10Brighton High SchoolGrades: 9-12Distance: 1.7 mi
Schools provided by the listing agent
- Elementary: Mary E Pennock
- Middle: Overland Trail
- High: Brighton
- District: School District 27-J
Source: REcolorado as distributed by MLS GRID. This data may not be complete. We recommend contacting the local school district to confirm school assignments for this home.
- $485,4003 bd3 ba2.2k sqft231 Terra Vista St, Brighton, CO 80601Off Market
- $476,3003 bd3 ba1.5k sqft211 Terra Vista St, Brighton, CO 80601Off Market

- $500,4004 bd2 ba2.2k sqft241 Terra Vista St, Brighton, CO 80601Off Market

- $510,0004 bd3 ba2.2k sqft220 Terra Vista St, Brighton, CO 80601Sold
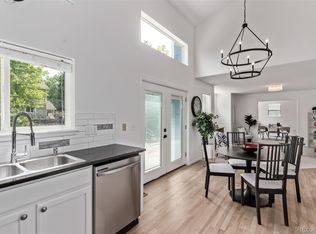
- $489,6003 bd2 ba1.7k sqft230 Terra Vista St, Brighton, CO 80601Off Market
- $496,0003 bd3 ba2.3k sqft210 Terra Vista St, Brighton, CO 80601Off Market
- $454,7003 bd3 ba1.6k sqft181 Terra Vista St, Brighton, CO 80601Off Market
- $490,6003 bd3 ba1.4k sqft240 Terra Vista St, Brighton, CO 80601Off Market
A local agent can set up tours, give advice and negotiate with sellers.
Similar homes
- $475,0004 bd3 ba2.6k sqft328 S 24th Avenue, Brighton, CO 80601For Sale
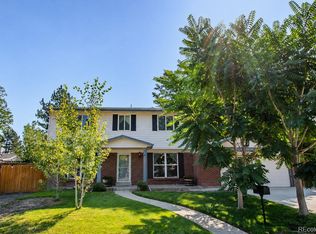
 MLS ID #3376044, Beth Cochran, Berkshire Hathaway HomeServices Colorado Real Estate, LLC - Brighton. REcolorado as distributed by MLS GRID
 - $489,0003 bd3 ba2.9k sqft1113 Cardinal Avenue, Brighton, CO 80601For Sale
 MLS ID #8707526, Nicholas Monge, eXp Realty, LLC. REcolorado as distributed by MLS GRID
 - $575,0003 bd3 ba2.7k sqft386 Matsuno Street, Brighton, CO 80601For Sale
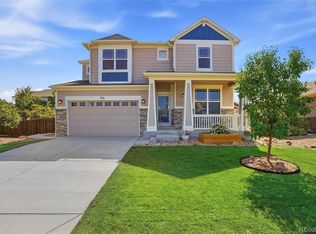 MLS ID #8515993, Erin Carlson, Your Castle Realty LLC. REcolorado as distributed by MLS GRID
 - $525,0005 bd3 ba3.1k sqft5363 Tall Spruce Street, Brighton, CO 80601For Sale
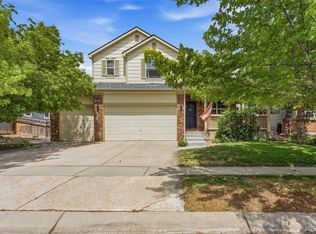 MLS ID #6385208, Crystal Villa, Keller Williams Real Estate LLC. REcolorado as distributed by MLS GRID
 - $499,5003 bd4 ba2.9k sqft1114 Cardinal Circle, Brighton, CO 80601For SaleMLS ID #3287054, David Rasmussen, eXp Realty, LLC. REcolorado as distributed by MLS GRID
- $465,0003 bd3 ba1.9k sqft5110 Crane Drive, Brighton, CO 80601For SaleMLS ID #1635801, Pamela Mayka, HomeSmart. REcolorado as distributed by MLS GRID
- $539,9004 bd3 ba3.4k sqft5564 Royal Pine Street, Brighton, CO 80601For SaleMLS ID #6725507, Taylor Bunney, eXp Realty, LLC. REcolorado as distributed by MLS GRID
- $469,9003 bd3 ba1.8k sqft14886 E 116th Drive, Brighton, CO 80603For SaleMLS ID #8088562, Dana Atkins, RE/MAX Professionals. REcolorado as distributed by MLS GRID
- $495,0003 bd3 ba2.7k sqft18043 E 107th Avenue, Commerce City, CO 80022For SaleMLS ID #6948607, Luis Silva, Luxe Realty, Inc.. REcolorado as distributed by MLS GRID
- $519,9003 bd3 ba1.5k sqft13802 Lilac Street, Brighton, CO 80602For SaleMLS ID #9636532, Dustin Beezub, Beezub Realty Group, LLC. REcolorado as distributed by MLS GRID
- $510,0003 bd3 ba2k sqft16496 E 97th Place, Commerce City, CO 80022For SaleMLS ID #2473196, Silvia Snape, eXp Realty, LLC. REcolorado as distributed by MLS GRID
- $498,0003 bd3 ba2.6k sqft12087 Hudson Court, Thornton, CO 80241For SaleMLS ID #6171711, Ronda Chapleski, Compass - Denver. REcolorado as distributed by MLS GRID
- $469,9003 bd3 ba1.6k sqft14844 E 117th Avenue, Commerce City, CO 80603For SaleMLS ID #5242448, Rachel Kennedy, The Kennedy Home Group. REcolorado as distributed by MLS GRID
- $420,0003 bd2 ba1.6k sqft805 Pintail Avenue, Brighton, CO 80601For SaleMLS ID #8718501, Xochitl Sochee Gaytan, Brokers Guild Homes. REcolorado as distributed by MLS GRID
- $545,0003 bd3 ba1.9k sqft1968 E 166th Avenue, Thornton, CO 80602For SaleMLS ID #5821027, Megan Ivy, Real Broker, LLC DBA Real. REcolorado as distributed by MLS GRID
- $519,0004 bd3 ba2.6k sqft4412 E 117th Court, Denver, CO 80233For SaleMLS ID #2559426, Jennifer Hurley, EXIT Realty DTC, Cherry Creek, Pikes Peak.. REcolorado as distributed by MLS GRID
- $559,5004 bd4 ba2.9k sqft13922 Ivy Street, Brighton, CO 80602For SaleMLS ID #7174530, Pat Sanchez, LoKation Real Estate. REcolorado as distributed by MLS GRID
- $530,0004 bd3 ba2.6k sqft5505 E 117th Circle, Denver, CO 80233For SaleMLS ID #9075442, Corinne Playfair, Peak Real Estate Ltd. REcolorado as distributed by MLS GRID
- $540,0003 bd3 ba2.5k sqft11359 Locust Street, Thornton, CO 80233For SaleMLS ID #9037687, Carl Ballard, EXIT Realty DTC, Cherry Creek, Pikes Peak.. REcolorado as distributed by MLS GRID
- $535,0003 bd3 ba2.9k sqft6631 Echo Circle, Firestone, CO 80504For SaleMLS ID #2276930, Andy Bedard, 1 Percent Lists Front Range Realty. REcolorado as distributed by MLS GRID
