This custom-built residence, situated on a quiet cul-de-sac, showcases striking brick columns and an abundance of natural light throughout. Offering 4 bedrooms and 3
½ bathrooms, the home features a spacious great room with soaring 30-foot ceilings, while the remaining rooms boast 10-foot ceilings, creating an open and airy atmosphere. A charming den overlooks the backyard, and two dedicated home office spaces provide flexibility for remote work or study. Custom blinds are installed throughout.
The second floor includes an unfinished bonus area, offering excellent potential for future expansion or personalization.
Additional highlights include two EV chargers in the garage, an in-ground sprinkler system, and a tankless, on-demand hot water heater for enhanced efficiency and convenience. The main level is serviced by a gas pack, with a heat pump on the second floor for effective climate control.
Located on a quiet back street within a highly desirable neighborhood and zoned for the Wintergreen, Hope, and DH Conley school district, this home is truly a must-see.
Under contract
Price cut: $10K (6/24)
$705,000
2221 Brook Fields Drive, Winterville, NC 28590
4beds
3,415sqft
:
Get pre-qualified$4,464/mo
Single Family Residence
Built in 2022
0.31 Acres Lot
$693,900 Zestimate®
$206/sqft
$-- HOA
What's special
In-ground sprinkler systemQuiet cul-de-sacStriking brick columns
- 154 days |
- 396 |
- 14 |
Zillow last checked:
Listing updated:
Listed by:
Gary Whitehurst 252-341-1945,
Lee & Harrell Real Estate Professionals
Source: Hive MLS,MLS#: 100555955 Originating MLS: Coastal Plains Association of Realtors
Originating MLS: Coastal Plains Association of RealtorsFacts & features
Interior
Bedrooms & bathrooms
- Bedrooms: 4
- Bathrooms: 4
- Full bathrooms: 3
- 1/2 bathrooms: 1
Rooms
- Room types: Master Bedroom, Bedroom 2, Bedroom 3, Bedroom 4, Media Room, Living Room, Office, Laundry, Utility Room, Other
Primary bedroom
- Description: Ft
- Level: First
- Dimensions: 16.25 x 16.25
Bedroom 2
- Description: Ft
- Level: Second
- Dimensions: 16.25 x 11.83
Bedroom 3
- Description: Ft
- Level: Second
- Dimensions: 12.17 x 14.17
Bedroom 4
- Description: Ft
- Level: Second
- Dimensions: 11.83 x 13.33
Laundry
- Level: First
- Dimensions: 13 x 12
Living room
- Level: First
- Dimensions: 51 x 31
Media room
- Level: First
- Dimensions: 21 x 15
Office
- Level: Second
- Dimensions: 8 x 10
Other
- Level: Main
- Dimensions: 17 x 15
Utility room
- Level: Main
- Dimensions: 8 x 10
Heating
- Gas Pack, Heat Pump, Electric
Cooling
- Central Air, Heat Pump
Appliances
- Included: Gas Oven, Gas Cooktop, Built-In Microwave, Built-In Gas Oven, Refrigerator, Double Oven, Disposal, Dishwasher, Tankless Water Heater
- Laundry: Dryer Hookup, Washer Hookup, Laundry Room
Features
- Master Downstairs, Walk-in Closet(s), High Ceilings, Entrance Foyer, Solid Surface, Kitchen Island, Ceiling Fan(s), Pantry, Walk-in Shower, Walk-In Closet(s)
- Flooring: LVT/LVP, Carpet
- Windows: Thermal Windows
- Basement: None
- Attic: Floored,Walk-In
Interior area
- Total structure area: 3,415
- Total interior livable area: 3,415 sqft
Video & virtual tour
Property
Parking
- Total spaces: 2
- Parking features: Concrete, Garage Door Opener
- Attached garage spaces: 2
Accessibility
- Accessibility features: None
Features
- Levels: Two
- Patio & porch: Covered, Porch
- Exterior features: Irrigation System, Cluster Mailboxes
- Pool features: None
- Fencing: None
- Has view: Yes
- View description: None
- Waterfront features: None
- Frontage type: See Remarks
Lot
- Size: 0.31 Acres
- Features: Land Locked
Details
- Parcel number: 086524
- Zoning: R9S
- Special conditions: Standard
Construction
Type & style
- Home type: SingleFamily
- Property subtype: Single Family Residence
Materials
- Brick, Wood Frame
- Foundation: Slab
- Roof: Shingle
Condition
- New construction: No
- Year built: 2022
Utilities & green energy
- Sewer: Public Sewer
- Water: Public
- Utilities for property: Natural Gas Available, Sewer Available, Water Available
Green energy
- Green verification: None
Community & HOA
Community
- Security: Smoke Detector(s)
- Subdivision: Blackwood Ridge
HOA
- Has HOA: No
- Amenities included: None
Location
- Region: Winterville
Financial & listing details
- Price per square foot: $206/sqft
- Tax assessed value: $717,229
- Annual tax amount: $7,041
- Date on market: 2/21/2026
- Cumulative days on market: 154 days
- Listing agreement: Exclusive Right To Sell
- Listing terms: Cash,Conventional,FHA,VA Loan
Estimated market value
$693,900
$659,000 - $729,000
$2,949/mo
Price history
| Date | Event | Price |
|---|---|---|
| 7/20/2026 | Contingent | $705,000$206/sqft |
Source:  Hive MLS #100555955 Report a problem Hive MLS #100555955 Report a problem | ||
| 6/24/2026 | Price change | $705,000-1.4%$206/sqft |
Source: Hive MLS #100555955 Report a problem | ||
| 5/15/2026 | Price change | $715,000-1.4%$209/sqft |
Source: Hive MLS #100555955 Report a problem | ||
| 4/12/2026 | Price change | $725,000-1.4%$212/sqft |
Source: Hive MLS #100555955 Report a problem | ||
| 2/21/2026 | Listed for sale | $735,000+5%$215/sqft |
Source: Hive MLS #100555955 Report a problem | ||
| 3/17/2023 | Sold | $700,000-3.4%$205/sqft |
Source: Hive MLS #100358095 Report a problem | ||
| 1/20/2023 | Pending sale | $725,000$212/sqft |
Source: Hive MLS #100358095 Report a problem | ||
| 12/13/2022 | Listed for sale | $725,000$212/sqft |
Source: Hive MLS #100358095 Report a problem | ||
| 12/12/2022 | Pending sale | $725,000$212/sqft |
Source: Hive MLS #100358095 Report a problem | ||
| 12/5/2022 | Price change | $725,000-3.3%$212/sqft |
Source: Hive MLS #100358095 Report a problem | ||
| 11/14/2022 | Listed for sale | $750,000$220/sqft |
Source: Hive MLS #100358095 Report a problem | ||
Public tax history
| Year | Property taxes | Tax assessment |
|---|---|---|
| 2025 | $7,072 +0.2% | $717,229 |
| 2024 | $7,060 +13.1% | $717,229 +38.4% |
| 2023 | $6,243 +124.4% | $518,121 +697.1% |
| 2022 | $2,782 | $65,000 |
| 2021 | -- | $65,000 |
| 2020 | -- | -- |
Find assessor info on the county website
Monthly payment
Est. payment
Payment breakdown
Explore the cost of this home by adjusting the details. Changes won't be saved.Climate risks
Neighborhood: 28590
Nearby schools
GreatSchools rating
- 9/10Wintergreen Intermediate SchoolGrades: 3-5Distance: 0.6 mi
- 10/10Hope MiddleGrades: 6-8Distance: 4.4 mi
- 5/10D H Conley High SchoolGrades: 9-12Distance: 1.8 mi
Schools provided by the listing agent
- Elementary: Wintergreen Primary School
- Middle: Hope Middle School
- High: D.H. Conley High School
Source: Hive MLS. This data may not be complete. We recommend contacting the local school district to confirm school assignments for this home.
- $746,300-- bd4 ba3.8k sqft2225 Brook Fields Dr, Winterville, NC 28590Off Market
- $735,0004 bd4 ba3.7k sqft2217 Brook Fields Dr, Winterville, NC 28590Sold
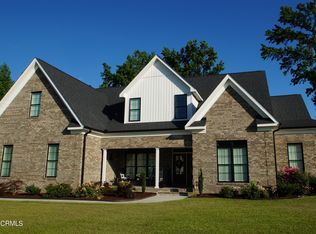
- $854,700-- bd4 ba3.6k sqft2213 Brook Fields Dr, Winterville, NC 28590Off Market
- $807,600-- bd3 ba3.4k sqft2220 Brook Fields Dr, Winterville, NC 28590Off Market
- $928,900-- bd4 ba4.4k sqft2229 Brook Fields Dr, Winterville, NC 28590Off Market
- $312,8004 bd3 ba1.8k sqft2221 Tulls Cove Rd, Greenville, NC 28590Off Market
- $1,065,100-- bd4 ba4.4k sqft2224 Brook Fields Dr, Winterville, NC 28590Off Market
- $961,700-- bd2 ba4.5k sqft2228 Brook Fields Dr, Winterville, NC 28590Off Market
A local agent can set up tours, give advice and negotiate with sellers.
Similar homes
- $699,0004 bd4 ba4.2k sqft201 Foxcroft Lane, Winterville, NC 28590For Sale
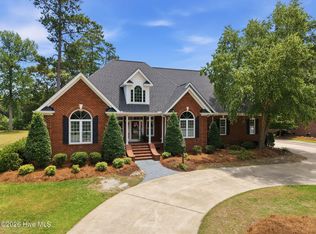
 MLS ID #100580471, Rob Hall, Rob Hall Realty. Hive MLS
 - $814,0004 bd4 ba3.8k sqft3804 Sterling Trace Drive, Winterville, NC 28590For Sale
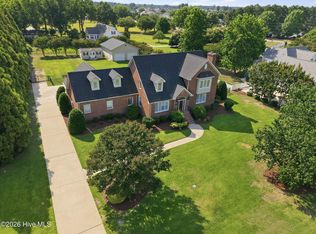 MLS ID #100592044, Michelle Lones, Century 21 The Realty Group. Hive MLS
 - $614,9004 bd4 ba3k sqft2025 Cornerstone Drive, Winterville, NC 28590For Sale
 MLS ID #100570432, Caroline Johnson, Caroline Johnson Real Estate Inc. Hive MLS
 - $785,0004 bd6 ba4.9k sqft4000 Sterling Trace Drive, Winterville, NC 28590For Sale
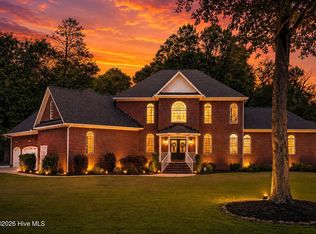 MLS ID #100584517, Katie Holloman, Haystack Realty Group. Hive MLS
 - $749,9004 bd4 ba3.3k sqft2754 Windflower Lane, Grimesland, NC 27837For SaleMLS ID #100563463, Vic Corey, Vic Corey Real Estate. Hive MLS
- $685,0003 bd2 ba2.7k sqft404 Donald Drive, Winterville, NC 28590For SaleMLS ID #100567957, ANDY BAYLISS, COLDWELL BANKER SEA COAST ADVANTAGE. Hive MLS
- $1,005,0005 bd4 ba3.9k sqft3117 Amhurst Lane, Winterville, NC 28590For SaleMLS ID #100594844, Elaine Anderson, Century 21 The Realty Group. Hive MLS
- $587,1753 bd3 ba2.6k sqft1013 Hunter Grace Drive, Winterville, NC 28590New ConstructionMLS ID #100519480, Carolyn McLawhorn, Carolyn McLawhorn Realty. Hive MLS
- $499,9004 bd4 ba3.2k sqft4009 Stillwood Drive, Winterville, NC 28590For SaleMLS ID #100573196, Carolyn McLawhorn, Carolyn McLawhorn Realty. Hive MLS
- $375,0005 bd4 ba3.1k sqft426 Denali Road, Winterville, NC 28590For SaleMLS ID #100594272, Rob Hall, Rob Hall Realty. Hive MLS
- $715,0005 bd4 ba3.9k sqft2800 Marylebone Circle, Greenville, NC 27858For SaleMLS ID #100567821, SARAH WEIR, Sarah Weir Group. Hive MLS
- $424,0004 bd3 ba2.5k sqft2112 Dahlonega Drive, Winterville, NC 28590For SaleMLS ID #100594443, Tracy P Dowling, Homecoin.com. Hive MLS
- $390,0004 bd3 ba2.3k sqft440 Meadowlark Drive, Winterville, NC 28590For SaleMLS ID #100583325, Lori Stancill, Keller Williams Realty Points East. Hive MLS
- $575,0004 bd3 ba3.1k sqft2240 Three Oaks Drive, Greenville, NC 27858For SaleMLS ID #100583012, Ann Eatmon, Ann Eatmon Realty. Hive MLS
- $450,0003 bd4 ba2.7k sqft3313 Camille Drive, Winterville, NC 28590For SaleMLS ID #100594281, SARAH WEIR, Sarah Weir Group. Hive MLS
- $480,0003 bd3 ba2.4k sqft2267 Waterford Drive, Winterville, NC 28590For SaleMLS ID #100562754, Misti Clark Hignite, Keller Williams Realty Points East. Hive MLS
- $495,0005 bd4 ba2.9k sqft3948 Ashcroft Drive, Winterville, NC 28590For SaleMLS ID #100570605, Victoria Pinder, eXp Realty. Hive MLS
- $400,0004 bd3 ba2.7k sqft2745 Luna Lane, Winterville, NC 28590For SaleMLS ID #100569782, SARAH WEIR, Sarah Weir Group. Hive MLS
- $508,8053 bd3 ba2.5k sqft911 Hunter Grace Drive, Winterville, NC 28590New ConstructionHive MLS
- $385,0003 bd3 ba2.1k sqft308 Guiness Drive, Winterville, NC 28590For SaleMLS ID #100584521, Rob Hall, Rob Hall Realty. Hive MLS
