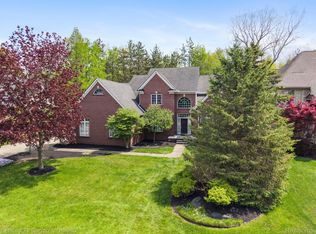
A welcoming entry is what you’ll find in this first-time offered home! Features include a chef’s delight kitchen with upgraded appliances & double ovens, a large island, granite countertops, loads of counters/cabinets, and a breakfast room with a sliding door. Spacious dining room. Family room with 11' tray ceiling and fireplace. French doors lead to the 1st floor den, which offers tile flooring and Crown molding. The primary bedroom has a double door entry, tray ceiling, and 2 walk-in closets. Primary bath features tile floor, double sinks, a jetted tub, and a separate shower. Most bedrooms have walk-in closets and ceiling fans. The 2nd-floor hall bath features large counter space and double sinks. Convenient 1st floor laundry. The professionally finished lower level features an additional living area including a full bath with tile shower, an egress window, a walk-in cedar closet, a kitchen with a full-sized refrigerator, granite countertop, sink, cabinetry, and a dining area. The rec room was designed as a theater area, and French doors lead to the flex room. Additional storage is available in the furnace room. Desirable 3-car, side entrance garage. The yard is nicely landscaped and includes a brick paver raised patio and walkway. Excellent Farmington Hills location with convenient access to shopping and freeways. Square footage listed is from a recent appraisal. A sale is subject to probate court approval and is exempt from Seller Disclosure Requirements. Buyer and buyer's agent to verify all information.
Pending
$600,000
22270 Boulder Dr, Farmington Hills, MI 48335
4beds
4,009sqft
:
Get pre-qualified$4,357/mo
Single Family Residence
Built in 1998
0.33 Acres Lot
$609,200 Zestimate®
$150/sqft
$-- HOA
What's special
- 42 days |
- 61 |
- 0 |
Zillow last checked:
Listing updated:
Listed by:
James Baker 248-468-1444,
National Realty Centers, Inc 248-468-1444
Source: Realcomp II,MLS#: 20261024135
Facts & features
Interior
Bedrooms & bathrooms
- Bedrooms: 4
- Bathrooms: 4
- Full bathrooms: 3
- 1/2 bathrooms: 1
Primary bedroom
- Level: Second
- Area: 272
- Dimensions: 17 X 16
Bedroom
- Level: Second
- Area: 130
- Dimensions: 13 X 10
Bedroom
- Level: Second
- Area: 120
- Dimensions: 10 X 12
Bedroom
- Level: Second
- Area: 150
- Dimensions: 10 X 15
Primary bathroom
- Level: Second
- Area: 130
- Dimensions: 10 X 13
Other
- Level: Second
- Area: 50
- Dimensions: 10 X 5
Other
- Level: Basement
- Area: 50
- Dimensions: 5 X 10
Other
- Level: Entry
- Area: 40
- Dimensions: 8 X 5
Other
- Level: Entry
- Area: 156
- Dimensions: 13 X 12
Dining room
- Level: Entry
- Area: 195
- Dimensions: 15 X 13
Family room
- Level: Entry
- Area: 288
- Dimensions: 18 X 16
Flex room
- Level: Basement
- Area: 216
- Dimensions: 18 X 12
Flex room
- Level: Basement
- Area: 144
- Dimensions: 12 X 12
Kitchen
- Level: Entry
- Area: 195
- Dimensions: 13 X 15
Other
- Level: Basement
- Area: 110
- Dimensions: 11 X 10
Laundry
- Level: Entry
- Area: 48
- Dimensions: 8 X 6
Library
- Level: Entry
- Area: 110
- Dimensions: 10 X 11
Living room
- Level: Entry
- Area: 208
- Dimensions: 16 X 13
Heating
- Forced Air, Natural Gas
Cooling
- Ceiling Fans, Central Air
Appliances
- Included: Dishwasher, Disposal, Double Oven, Dryer, Free Standing Refrigerator, Microwave, Washer
- Laundry: Laundry Room
Features
- Jetted Tub
- Windows: Egress Windows
- Basement: Finished
- Has fireplace: Yes
- Fireplace features: Family Room, Gas
Interior area
- Total interior livable area: 4,009 sqft
- Finished area above ground: 3,009
- Finished area below ground: 1,000
Property
Parking
- Total spaces: 3
- Parking features: Three Car Garage, Attached, Direct Access, Electricityin Garage, Side Entrance
- Garage spaces: 3
Features
- Levels: Two
- Stories: 2
- Entry location: GroundLevelwSteps
- Patio & porch: Covered, Patio, Porch
- Pool features: None
Lot
- Size: 0.33 Acres
- Dimensions: 94 x 92 x 147 x 170
Details
- Parcel number: 2332201009
- Special conditions: Short Sale No,Standard
Construction
Type & style
- Home type: SingleFamily
- Architectural style: Colonial
- Property subtype: Single Family Residence
Materials
- Brick Veneer, Wood Siding
- Foundation: Basement, Poured, Sump Pump
- Roof: Asphalt
Condition
- New construction: No
- Year built: 1998
Utilities & green energy
- Sewer: Public Sewer
- Water: Other
- Utilities for property: Cable Available, Underground Utilities
Community & HOA
Community
- Subdivision: CARROLL FARMS CONDO
HOA
- Has HOA: Yes
- HOA fee: $400 semi annually
- HOA phone: 248-515-4010
Location
- Region: Farmington Hills
Financial & listing details
- Price per square foot: $150/sqft
- Tax assessed value: $211,640
- Annual tax amount: $9,054
- Date on market: 4/17/2026
- Cumulative days on market: 42 days
- Listing agreement: Exclusive Right To Sell
- Listing terms: Cash,Conventional
Estimated market value
$609,200
$579,000 - $640,000
$4,271/mo
Price history
| Date | Event | Price |
|---|---|---|
| 4/21/2026 | Pending sale | $600,000$150/sqft |
Source:  Realcomp II #20261024135 Report a problem Realcomp II #20261024135 Report a problem | ||
| 4/17/2026 | Listed for sale | $600,000+81.9%$150/sqft |
Source: Realcomp II #20261024135 Report a problem | ||
| 4/21/1999 | Sold | $329,900$82/sqft |
Source: Public Record Report a problem | ||
Public tax history
| Year | Property taxes | Tax assessment |
|---|---|---|
| 2025 | -- | $248,210 |
| 2024 | -- | $248,210 +16% |
| 2023 | -- | $214,030 +9.5% |
| 2022 | -- | $195,500 +4.8% |
| 2021 | -- | $186,550 -1.7% |
| 2020 | -- | $189,860 +0.4% |
| 2019 | -- | $189,150 -4.6% |
| 2018 | -- | $198,220 +15.1% |
| 2015 | -- | $172,180 +14.5% |
| 2014 | -- | $150,400 +5% |
| 2011 | -- | $143,200 -15.8% |
| 2010 | -- | $170,000 |
| 2009 | -- | $170,000 |
Find assessor info on the county website
Monthly payment
Est. payment
Payment breakdown
Explore the cost of this home by adjusting the details. Changes won't be saved.Climate risks
Neighborhood: 48335
Nearby schools
GreatSchools rating
- 7/10Power Middle SchoolGrades: 5-8Distance: 0.9 mi
- 7/10Farmington High SchoolGrades: 9-12Distance: 2.4 mi
- 7/10Gill Elementary SchoolGrades: PK-5Distance: 1 mi
- $595,1004 bd2 ba2.8k sqft22238 Boulder Dr, Farmington Hills, MI 48335Off Market
- $542,4004 bd3 ba3.1k sqft22312 Boulder Dr, Farmington Hills, MI 48335Off Market
- $464,1004 bd3 ba2.7k sqft22356 Willow Tree Ct, Farmington Hills, MI 48335Off Market

- $564,2004 bd2 ba2.9k sqft22186 Boulder Dr, Farmington Hills, MI 48335Off Market
- $478,7004 bd2 ba2.6k sqft22338 Willow Tree Ct, Farmington Hills, MI 48335Off Market
- $600,9004 bd3 ba3.2k sqft22277 Boulder Dr, Farmington Hills, MI 48335Off Market
- $572,9004 bd2 ba3.1k sqft22245 Boulder Dr, Farmington Hills, MI 48335Off Market
- $549,6004 bd3 ba2.7k sqft22319 Boulder Dr, Farmington Hills, MI 48335Off Market
A local agent can set up tours, give advice and negotiate with sellers.
Similar homes
- $639,9994 bd3 ba3.9k sqft35903 Howard Rd, Farmington Hills, MI 48331For Sale

 MLS ID #20261060586, Timothy Hillmer, Century 21 Curran & Oberski. Realcomp II
 - $439,9003 bd3 ba3.4k sqft21225 Parklane Rd, Farmington Hills, MI 48335Pending
 MLS ID #20261036422, Michael H Cutsinger, Preferred, Realtors® Ltd. Realcomp II
 - $680,0004 bd4 ba4.6k sqft27852 Larson Ln, Farmington Hills, MI 48331For Sale
 MLS ID #20261058666, John K Goodman, Century 21 Curran & Oberski. Realcomp II
 - $599,9004 bd4 ba3.5k sqft6679 Edinborough Dr, West Bloomfield, MI 48322For Sale
 MLS ID #20261057690, Rachael Abraham, Max Broock, REALTORS®-Bloomfield Hills. Realcomp II
 - $584,0004 bd4 ba3.2k sqft41101 Croydon Ct, Northville, MI 48168For SaleMLS ID #20261034594, MacKenzie Bobby, @properties Christie's Int'l R.E. Birmingham. Realcomp II
- $525,0005 bd4 ba3.9k sqft33615 Heritage Hills Dr, Farmington Hills, MI 48331For SaleMLS ID #20261056639, Bella Brookenthal, Real Estate One-W Blmfld. Realcomp II
- $425,0003 bd3 ba2.1k sqft37224 Chesapeake Rd, Farmington Hills, MI 48335For SaleMLS ID #20261044490, Nysrete Lleshaj, @properties Christie's Int'l R.E. Birmingham. Realcomp II
- $610,0004 bd3 ba4.1k sqft2841 Treyburn Ln, West Bloomfield, MI 48324For SaleMLS ID #20261055910, Elizabeth Lanni, ESL & Assoc Realty LLC. Realcomp II
- $500,0003 bd3 ba3.4k sqft28977 Lake Park Dr, Farmington Hills, MI 48331For SaleMLS ID #20261056037, Lynda Kallabat, Max Broock Realtors. Realcomp II
- $559,9003 bd3 ba2.5k sqft27869 Old Colony St, Farmington Hills, MI 48334For SaleMLS ID #20261058671, John K Goodman, Century 21 Curran & Oberski. Realcomp II
- $500,0004 bd3 ba3.4k sqft36953 Fox Gln, Farmington Hills, MI 48331For SaleMLS ID #20261030898, Jamey Kramer, RE/MAX Classic. Realcomp II
- $774,9995 bd4 ba4.2k sqft40800 N Northville Trl, Northville, MI 48168For SaleMLS ID #20261062495, Tonya Newberry, Max Broock, REALTORS®-Birmingham. Realcomp II
- $585,0003 bd4 ba4.4k sqft2685 Elizabeth Ln, West Bloomfield, MI 48324For SaleMLS ID #20261048433, Abby Kushner, @properties Christie's Int'l R.E. Birmingham. Realcomp II
- $599,9004 bd2 ba2.4k sqft804 Bonita Dr, White Lake, MI 48383For SaleMLS ID #20261062152, Janet K Stockton, KW Showcase Realty. Realcomp II
- $435,0003 bd3 ba2.7k sqft34985 Valley Forge Dr, Farmington Hills, MI 48331For SaleMLS ID #20261061114, Marie Dowler, Max Broock, REALTORS®-Birmingham. Realcomp II
- $515,0004 bd3 ba3.3k sqft5505 Old Carriage Ln, West Bloomfield, MI 48322For SaleMLS ID #20261059856, Carlos Leon, Sine & Monaghan, LLC. Realcomp II
- $599,0004 bd3 ba3.1k sqft2077 Applebrook Dr, Commerce Township, MI 48382For SaleMLS ID #20261034025, Rick D Nessel, National Realty Centers, Inc. Realcomp II
- $649,9996 bd6 ba2.7k sqft17348 Hilton St, Southfield, MI 48075For SaleMLS ID #20261062348, Moshe Lange, Max Broock, REALTORS®-Birmingham. Realcomp II
- $539,0004 bd3 ba2.8k sqft6638 Woodbank Dr, Bloomfield Hills, MI 48301For SaleMLS ID #20261062030, John Pickell, RE/MAX Classic. Realcomp II
- $515,9004 bd4 ba4.7k sqft5994 Glen Eagles Dr, West Bloomfield, MI 48323For SaleMLS ID #20261043517, Sam Baydoun, Century 21 Curran & Oberski. Realcomp II
