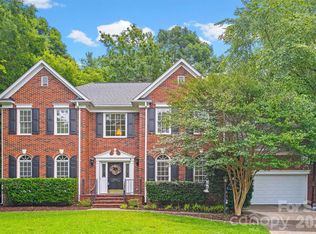
In the heart of Weddington, this impeccably maintained home sits on just under an acre in the desirable Wedgewood neighborhood—without the restrictions of an HOA. Offering an exceptional location within walking distance to all top-rated Weddington schools, this home has been thoughtfully updated and designed for both everyday living and entertaining, offering flexible spaces, refined finishes, and a serene, park-like setting.
Inside, the spacious and inviting floor plan is complemented by hardwood floors, elegant trim work, updated lighting, and abundant natural light throughout. The family room features vaulted ceilings and fireplace that creates a warm and welcoming gathering space.
The thoughtfully updated kitchen showcases white cabinetry, granite countertops, tile backsplash, stainless steel appliances, and a wine refrigerator—bringing together style, function, and a space designed to gather.
The main-level primary bedroom offers a peaceful place to unwind with tray ceilings, a walk-in closet, and a spacious primary bath featuring a remodeled shower and separate soaking tub. Secondary bedrooms are generously sized with excellent closet space, and the secondary bath has also been updated with a remodeled shower.
Upstairs, an expansive bonus room provides flexibility for guests, a home office, hobbies, or a potential fourth bedroom. Tons of closet space and walk-in storage continue throughout the home with thoughtful design and functionality at every turn.
Step outside to enjoy the covered back porch overlooking the private backyard and mature landscape, creating a setting that feels peaceful and tucked away while still being close to everything.
Additional highlights include a two-car garage plus an additional two-car carport, offering exceptional flexibility for vehicles, storage, hobbies, or everyday convenience.
Recent improvements include remodeled primary and secondary bath showers, interior paint (2023), upstairs split HVAC unit (2025), roof 2012 with 40-year warranty, complete crawlspace renovation with ATMOX computer-controlled ventilation system (2021), bedroom carpet replacement (2024), and well pump replacement (2019).
Located less than 5 minutes from Wesley Chapel shopping, dining, and the WCWAA Sports Complex, this home offers a rare combination of space, privacy, and convenience in one of Union County’s most sought-after locations.
Under contract-show
Price cut: $26K (7/2)
$689,000
2230 Wedgewood Dr, Matthews, NC 28104
3beds
2,297sqft
:
Get pre-qualified$4,137/mo
Single Family Residence
Built in 1995
0.92 Acres Lot
$-- Zestimate®
$300/sqft
$-- HOA
What's special
Abundant natural light throughoutHardwood floorsThoughtfully updated kitchenUpdated lightingPrivate backyardMature landscapeGranite countertops
- 36 days |
- 1,307 |
- 52 |
Likely to sell faster than
Zillow last checked:
Listing updated:
Listed by:
Jill Leonard jillleonard@compass.com,
COMPASS
Source: Canopy MLS as distributed by MLS GRID,MLS#: 4389584
Facts & features
Interior
Bedrooms & bathrooms
- Bedrooms: 3
- Bathrooms: 3
- Full bathrooms: 2
- 1/2 bathrooms: 1
- Main level bedrooms: 3
Primary bedroom
- Level: Main
Bedroom s
- Level: Main
Bedroom s
- Level: Main
Bathroom full
- Level: Main
Bathroom full
- Level: Main
Other
- Level: Upper
Bonus room
- Level: Upper
Breakfast
- Level: Main
Dining room
- Level: Main
Family room
- Level: Main
Kitchen
- Level: Main
Laundry
- Level: Main
Heating
- Central
Cooling
- Central Air
Appliances
- Included: Dishwasher, Disposal, Electric Oven, Electric Range, Wine Refrigerator
- Laundry: Laundry Room
Features
- Breakfast Bar, Soaking Tub, Open Floorplan, Storage, Walk-In Closet(s)
- Has basement: No
- Attic: Walk-In
- Fireplace features: Family Room
Interior area
- Total structure area: 2,297
- Total interior livable area: 2,297 sqft
- Finished area above ground: 2,297
- Finished area below ground: 0
Video & virtual tour
Property
Parking
- Total spaces: 4
- Parking features: Driveway, Garage Faces Side, Garage on Main Level
- Garage spaces: 2
- Carport spaces: 2
- Covered spaces: 4
- Has uncovered spaces: Yes
Features
- Levels: One and One Half
- Stories: 1.5
- Patio & porch: Front Porch, Patio, Rear Porch
Lot
- Size: 0.92 Acres
- Features: Cleared
Details
- Additional structures: Shed(s)
- Parcel number: 06069136
- Zoning: AM6
- Special conditions: Standard
Construction
Type & style
- Home type: SingleFamily
- Property subtype: Single Family Residence
Materials
- Vinyl
- Foundation: Crawl Space
Condition
- New construction: No
- Year built: 1995
Utilities & green energy
- Sewer: Septic Installed
- Water: Well
Community & HOA
Community
- Subdivision: Wedgewood
Location
- Region: Matthews
Financial & listing details
- Price per square foot: $300/sqft
- Tax assessed value: $575,100
- Annual tax amount: $2,873
- Date on market: 6/19/2026
- Cumulative days on market: 36 days
- Listing terms: Cash,Conventional,FHA,VA Loan
- Road surface type: Concrete
Estimated market value
Not available
Estimated sales range
Not available
Not available
Price history
| Date | Event | Price |
|---|---|---|
| 7/2/2026 | Price change | $689,000-3.6%$300/sqft |
Source:  Canopy MLS as distributed by MLS GRID #4389584 Report a problem Canopy MLS as distributed by MLS GRID #4389584 Report a problem | ||
| 6/19/2026 | Listed for sale | $715,000+2703.9%$311/sqft |
Source: Canopy MLS as distributed by MLS GRID #4389584 Report a problem | ||
| 7/1/1990 | Sold | $25,500$11/sqft |
Source: Agent Provided Report a problem | ||
Public tax history
| Year | Property taxes | Tax assessment |
|---|---|---|
| 2025 | $2,873 +7.8% | $575,100 +56.4% |
| 2024 | $2,665 +14.5% | $367,800 |
| 2023 | $2,328 -0.5% | $367,800 |
| 2022 | $2,339 | $367,800 |
| 2021 | $2,339 +22.7% | $367,800 +51% |
| 2020 | $1,907 | $243,600 |
| 2019 | $1,907 | $243,600 0% |
| 2018 | $1,907 +0.2% | $243,620 +0% |
| 2017 | $1,903 +1.9% | $243,600 0% |
| 2016 | $1,867 | $243,620 |
| 2015 | $1,867 +5.8% | $243,620 -5.2% |
| 2014 | $1,765 | $256,940 |
| 2013 | -- | $256,940 |
| 2012 | -- | $256,940 |
| 2011 | -- | $256,940 |
| 2010 | -- | $256,940 |
| 2009 | $1,758 | $256,940 |
| 2008 | $1,758 +19% | $256,940 +26.6% |
| 2007 | $1,477 +11.6% | $202,990 |
| 2006 | $1,323 | $202,990 |
| 2005 | -- | $202,990 |
| 2004 | -- | $202,990 +4.6% |
| 2003 | -- | $194,020 |
| 2002 | -- | $194,020 |
| 2001 | -- | $194,020 |
| 2000 | -- | $194,020 |
Find assessor info on the county website
Monthly payment
Est. payment
Payment breakdown
Explore the cost of this home by adjusting the details. Changes won't be saved.Climate risks
Neighborhood: 28104
Nearby schools
GreatSchools rating
- 10/10Weddington Elementary SchoolGrades: PK-5Distance: 0.6 mi
- 10/10Weddington Middle SchoolGrades: 6-8Distance: 0.4 mi
- 9/10Weddington High SchoolGrades: 9-12Distance: 0.7 mi
Schools provided by the listing agent
- Elementary: Weddington
- Middle: Weddington
- High: Weddington
Source: Canopy MLS as distributed by MLS GRID. This data may not be complete. We recommend contacting the local school district to confirm school assignments for this home.
- $643,1004 bd3 ba2.4k sqft2252 Wedgewood Dr, Matthews, NC 28104Off Market

- $696,5004 bd3 ba2.5k sqft2218 Wedgewood Dr, Matthews, NC 28104Off Market
- $730,8003 bd3 ba2.9k sqft2210 Wedgewood Dr, Matthews, NC 28104Off Market

- $611,8004 bd2 ba2.2k sqft2338 Wedgewood Dr, Matthews, NC 28104Off Market
- $731,0003 bd3 ba2.3k sqft2324 Wedgewood Dr, Matthews, NC 28104Sold
- $685,1003 bd2 ba2.5k sqft2225 Wedgewood Dr, Matthews, NC 28104Off Market
- $667,1003 bd3 ba2.1k sqft2217 Wedgewood Dr, Matthews, NC 28104Off Market
- $786,3004 bd2 ba2.5k sqft2249 Wedgewood Dr, Matthews, NC 28104Off Market
A local agent can set up tours, give advice and negotiate with sellers.
Similar homes
- $849,9004 bd4 ba3.4k sqft1015 Estate Ln, Matthews, NC 28104For Sale

 MLS ID #4388127, Elena Donaldson, Keller Williams Ballantyne Area. Canopy MLS as distributed by MLS GRID
 - $769,0006 bd3 ba3.2k sqft2615 Providence Hills Dr, Matthews, NC 28105For Sale
 MLS ID #4396686, Jeremy Ordan, Howard Hanna Allen Tate Charlotte South. Canopy MLS as distributed by MLS GRID
 - $648,0004 bd3 ba2.8k sqft2504 Korbel Ct, Waxhaw, NC 28173For Sale
 MLS ID #4385252, Gina Lorenzo, COMPASS. Canopy MLS as distributed by MLS GRID
 - $699,9005 bd4 ba2.9k sqft5501 Providence Glen Rd, Charlotte, NC 28270For Sale
 MLS ID #4382707, Tanya Carlson, IT Realty, LLC. Canopy MLS as distributed by MLS GRID
 - $709,9004 bd3 ba3.4k sqft8108 Penman Springs Dr, Waxhaw, NC 28173For SaleMLS ID #4398921, Sherry McNitt McCoy, EXP Realty LLC Ballantyne. Canopy MLS as distributed by MLS GRID
- $719,0004 bd3 ba2.6k sqft203 Elven Ct, Waxhaw, NC 28173For SaleMLS ID #4382799, Daniel McKenna, Keller Williams Ballantyne Area. Canopy MLS as distributed by MLS GRID
- $599,0004 bd3 ba2.3k sqft4437 Shannamara Dr, Matthews, NC 28104For SaleMLS ID #4402636, Carin Miller, Real Broker, LLC. Canopy MLS as distributed by MLS GRID
- $759,4854 bd3 ba2.9k sqft2115 E Providence Dr, Charlotte, NC 28270For SaleMLS ID #4384021, Quincey Brouillette, Rinehart Realty Corporation. Canopy MLS as distributed by MLS GRID
- $750,0004 bd4 ba3.3k sqft1809 Trading Path Ln, Waxhaw, NC 28173For SaleMLS ID #4396687, Cheri Ritter, Howard Hanna Allen Tate Fort Mill. Canopy MLS as distributed by MLS GRID
- $700,0005 bd4 ba3.4k sqft8408 Denholme Dr, Waxhaw, NC 28173For SaleMLS ID #4394733, Wojtek Lachowski, EXP Realty LLC. Canopy MLS as distributed by MLS GRID
- $725,0005 bd3 ba2.8k sqft412 Amersham Ln, Waxhaw, NC 28173For SaleMLS ID #4392451, Matthew Johnson, EXP Realty LLC Ballantyne. Canopy MLS as distributed by MLS GRID
- $724,9005 bd4 ba3.4k sqft2709 Sugaree Ct, Waxhaw, NC 28173For SaleMLS ID #4378563, Mike Abernethy, EXP Realty LLC Ballantyne. Canopy MLS as distributed by MLS GRID
- $789,9003 bd3 ba3.2k sqft909 Woodland Forest Dr, Waxhaw, NC 28173For SaleMLS ID #4402336, Mary McCloskey, Howard Hanna Allen Tate Charlotte South. Canopy MLS as distributed by MLS GRID
- $665,0004 bd3 ba2.3k sqft16106 Cloverleaf Ct, Charlotte, NC 28277For SaleMLS ID #4390415, Cheryl Siegfried, Redfin Corporation. Canopy MLS as distributed by MLS GRID
- $639,0003 bd3 ba2.3k sqft6632 Elmstone Dr, Charlotte, NC 28277For SaleMLS ID #4397020, Lilliah Moseley, Redfin Corporation. Canopy MLS as distributed by MLS GRID
- $834,9005 bd4 ba3.4k sqft6006 Embassy Ct, Monroe, NC 28110For SaleMLS ID #4397902, Suzette Gray, Coldwell Banker Realty. Canopy MLS as distributed by MLS GRID
- $649,9004 bd3 ba2.6k sqft109 Fairway Dr, Fort Mill, SC 29715For SaleMLS ID #4375161, Lisa Edwards, 1 Percent Lists Advantage. Canopy MLS as distributed by MLS GRID
- $799,0004 bd3 ba3k sqft1914 Grigg Ln, Waxhaw, NC 28173For SaleMLS ID #4394794, Sonali Roy, Adobe Rental LLC. Canopy MLS as distributed by MLS GRID
- $625,0005 bd4 ba2.8k sqft7702 Spanish Oaks Dr, Waxhaw, NC 28173For SaleMLS ID #4391221, Jessica Ferguson, Call It Closed International Inc. Canopy MLS as distributed by MLS GRID
- $750,0004 bd4 ba3k sqft104 Southern Cross Ln, Matthews, NC 28105For SaleMLS ID #4391512, Adriana Puiu, Keller Williams Connected. Canopy MLS as distributed by MLS GRID
