PUBLIC OPEN HOUSE (SEE BELOW) *First, look up the HERS definition of a "NET ZERO Home" and this Home/Property meets and exceeds that definition as it produces More Green Renewable Energy than it currently uses (and it uses a lot) * A Truly Sustainable Home & Property that is located just 10.4 easy miles from Downtown Boerne (River Mountain Ranch). * 5+ Level Acres Fenced & Gated with a One Story 3,777sf (per KCAD) Texas Hill Country all stone with standing seam metal roof, 4 Bedrooms, 4 Full Baths, Oversized 3 Car Garage (900sf), High-Quality Finishes, Chef's Kitchen, Huge Primary Suite, Bath & Closet, Custom Office/Library, High Ceilings Throughout, Media Room (2nd Office?), ALL BEDROOMS HAVE AN ATTACHED FULL BATH * Outdoor Covered Living Area With Fireplace, Ceiling Fan & Kitchen * 2,400 sf Workshop/Garage * Workshop is insulated, has Central Heat & Air and a Full Bath (#5). A 1,200sf Covered Parking Area & an RV Covered Parking Area *** SUSTAINABLE FEATURES: FIRST: THIS HOME CAN GO OFF GRID FOR EXTENDED PERIODS OF TIME *** When the Grid goes down (and it will) this property is prepared with a 26 KWH GENERATOR & 1,000 Gallons Plus Propane * JUST INSTALLED AND CONNECTED 38.4 KWH SOLAR ARRAY COMBINED WITH 96KWH OF BATTERY STORAGE *** In addition to an Exceptional Water Well & Storage, this property has a 70,000 GALLON RAINWATER SYSTEM & WATER PURIFICATION SYSTEM THAT SUPPLIES THE HOME & PROPERTY *** EV CAR CHARGING SYSTEM *** In addition to that, the home is exceptionally well insulated. *** ADDITIONAL ITEMS *** Property is perimeter fenced, has a fenced in yard & a High-Fenced in Raised Bed Garden that is Irrigated * Chicken Coop & Run Designed for up to 20 chickens *** Because this is in River Mountain Ranch, the property owners have access to 3 separate HOA Parks on the Guadalupe River where you can fish, swim, go tubing, kayaking, canoeing, or just enjoy! *** ABOUT THE BUILDER *** The home and Sustainable Features were built by Darrel McMaster who is nationally recognized for building the highest rated sustainable homes. This is his personal home and as advances in sustainable features come about, he has updated several of them with the latest and most improved items (examples are the new solar arrays, battery storage & backup, and the addition of EV Car Charging). *** PUBLIC OPEN HOUSE NOVEMBER 13 & 14 *** EXPERTS WILL BE THERE TO SHOW OFF AND EXPLAIN RAINWATER COLLECTION, LATEST IN SOLAR ENERGY & BATTERY BACKUP *** THE VIRTUAL TOUR HAS MORE INFORMATION AND DETAILS AND IS BEING UPDATED AS THERE IS A LOT OF INFORMATION
For sale
$1,589,000
224 ROLLING VIEW DR, Boerne, TX 78006
4beds
3,777sqft
Single Family Residence
Built in 2004
5.02 Acres Lot
$1,480,700 Zestimate®
$421/sqft
$23/mo HOA
What's special
High-quality finishesHigh ceilings throughoutRv covered parking areaMedia room
- 64 days
- 324
- 30
Zillow last checked:
Listing updated:
Listed by:
Scott Billingsley TREC #304343 (210) 573-6106,
The House Company
Source: LERA MLS,MLS#: 2010672
Facts & features
Interior
Bedrooms & bathrooms
- Bedrooms: 4
- Bathrooms: 5
- Full bathrooms: 5
Primary bedroom
- Features: Split, Outside Access, Sitting Room, Walk-In Closet(s), Ceiling Fan(s), Full Bath
- Area: 550
- Dimensions: 22 x 25
Bedroom
- Area: 252
- Dimensions: 21 x 12
Bedroom 2
- Area: 221
- Dimensions: 13 x 17
Bedroom 3
- Area: 204
- Dimensions: 12 x 17
Primary bathroom
- Features: Tub/Shower Separate, Double Vanity, Soaking Tub
- Area: 198
- Dimensions: 18 x 11
Dining room
- Area: 204
- Dimensions: 17 x 12
Family room
- Area: 238
- Dimensions: 17 x 14
Kitchen
- Area: 255
- Dimensions: 17 x 15
Living room
- Area: 522
- Dimensions: 18 x 29
Office
- Area: 180
- Dimensions: 15 x 12
Heating
- Central, Heat Pump, Electric
Cooling
- 13-15 SEER AX, Ceiling Fan(s), Three+ Central, Heat Pump, Zoned
Appliances
- Included: Cooktop, Built-In Oven, Microwave, Gas Cooktop, Refrigerator, Disposal, Dishwasher, Plumbed For Ice Maker, Vented Exhaust Fan, Electric Water Heater, Gas Water Heater, Propane Water Heater, 2+ Water Heater Units, Tankless Water Heater, High Efficiency Water Heater
- Laundry: Main Level, Laundry Room, Washer Hookup, Dryer Connection
Features
- Two Living Area, Separate Dining Room, Kitchen Island, Breakfast Bar, Pantry, Study/Library, Media Room, Utility Room Inside, Secondary Bedroom Down, 1st Floor Lvl/No Steps, High Ceilings, Open Floorplan, High Speed Internet, All Bedrooms Downstairs, Telephone, Walk-In Closet(s), Master Downstairs, Ceiling Fan(s), Chandelier, Solid Counter Tops, Custom Cabinets, Programmable Thermostat
- Flooring: Ceramic Tile, Wood, Laminate
- Windows: Double Pane Windows, Window Coverings
- Has basement: No
- Attic: 12"+ Attic Insulation,Pull Down Stairs,Attic - Radiant Barrier Decking
- Has fireplace: Yes
- Fireplace features: Three+, Living Room, Wood Burning, Gas Starter, Stone/Rock/Brick, Other
Interior area
- Total interior livable area: 3,777 sqft
Property
Parking
- Total spaces: 8
- Parking features: Four or More Car Garage, Detached, Attached, Oversized, Garage Door Opener, Four or More Car Carport, RV/Boat Parking, Bus/RV Garage
- Attached garage spaces: 4
- Carport spaces: 4
- Covered spaces: 8
Accessibility
- Accessibility features: 2+ Access Exits, Int Door Opening 32"+, Accessible Entrance, Accessible Hallway(s), Hallways 42" Wide, Doors-Swing-In, Entry Slope less than 1 foot, No Carpet, No Steps Down, Level Lot, Level Drive, No Stairs, First Floor Bath, Full Bath/Bed on 1st Flr, First Floor Bedroom, Stall Shower, Wheelchair Adaptable
Features
- Levels: One
- Stories: 1
- Patio & porch: Patio, Covered
- Exterior features: Barbecue, Gas Grill, Sprinkler System, Partial Sprinkler System, Rain Gutters, Lighting, Outdoor Kitchen, Other, Solar Panels
- Pool features: None
- Has spa: Yes
- Spa features: Bath
- Fencing: Wire,Ranch Fence
- Has view: Yes
- View description: County VIew
- Waterfront features: Water Access, Other Water Access - See Remarks
- Body of water: Guadalupe River
Lot
- Size: 5.02 Acres
- Features: Cul-De-Sac, Greenbelt, 2 - 5 Acres, 5 - 14 Acres, Wooded, Secluded, Level
- Residential vegetation: Mature Trees, Partially Wooded, Mature Trees (ext feat)
Details
- Additional structures: Shed(s), Detached Quarters, Kennel/Dog Run, Workshop
- Parcel number: 1564210000440
- Horses can be raised: Yes
Construction
Type & style
- Home type: SingleFamily
- Architectural style: Ranch,Texas Hill Country
- Property subtype: Single Family Residence
Materials
- 4 Sides Masonry, Stone, Foam Insulation
- Foundation: Slab
- Roof: Metal
Condition
- Pre-Owned
- New construction: No
- Year built: 2004
Details
- Builder name: Sustainable Homes of TX
- Warranty included: Yes
Utilities & green energy
- Electric: Bandera
- Gas: Propane
- Sewer: OSSF, Septic
- Water: Rain & Well, Private Well, Water Storage
- Utilities for property: Private Garbage Service
Green energy
- Energy generation: Solar, Solar Combo
- Water conservation: Water-Smart Landscaping, Low Flow Commode, Low-Flow Fixtures, EF Irrigation Control, Water Recycling, Xeriscaped
Community & HOA
Community
- Features: Waterfront Access, Playground, Lake/River Park
- Security: Smoke Detector(s), Security System Owned, Carbon Monoxide Detector(s)
- Subdivision: River Mountain Ranch
HOA
- Has HOA: Yes
- HOA fee: $275 annually
- HOA name: RIVER MOUNTAIN RANCH POA
Location
- Region: Boerne
Financial & listing details
- Price per square foot: $421/sqft
- Tax assessed value: $1,014,760
- Annual tax amount: $14,134
- Price range: $1.6M - $1.6M
- Date on market: 8/21/2026
- Cumulative days on market: 65 days
- Listing terms: Conventional,VA Loan,TX Vet,Cash
- Road surface type: Paved
Estimated market value
$1,480,700
$1.41M - $1.55M
$5,093/mo
Price history
| Date | Event | Price |
|---|---|---|
| 8/21/2026 | Listed for sale | $1,589,000+81.6%$421/sqft |
Source:  LERA MLS #2010672 Report a problem LERA MLS #2010672 Report a problem | ||
| 10/19/2019 | Listing removed | $875,000$232/sqft |
Source: LoneStar Properties #1339111 Report a problem | ||
| 9/24/2018 | Listed for sale | $875,000+25.9%$232/sqft |
Source: LoneStar Properties #1339111 Report a problem | ||
| 7/20/2012 | Listing removed | $695,000$184/sqft |
Source: Keller Williams - Boerne #123456 Report a problem | ||
| 6/6/2012 | Listed for sale | $695,000$184/sqft |
Source: Keller Williams - Boerne #123456 Report a problem | ||
Public tax history
| Year | Property taxes | Tax assessment |
|---|---|---|
| 2025 | $5,538 -14% | $1,007,389 +10% |
| 2024 | $6,443 -0.2% | $915,808 +10% |
| 2023 | $6,456 -32.6% | $832,553 +10% |
| 2022 | $9,572 +0% | $756,866 +10% |
| 2021 | $9,569 +0% | $688,060 +6% |
| 2020 | $9,567 -37.4% | $649,210 -27.8% |
| 2019 | $15,292 +56% | $898,640 +58% |
| 2018 | $9,803 | $568,840 +2.8% |
| 2017 | $9,803 +19.4% | $553,300 +16.8% |
| 2016 | $8,210 +15.5% | $473,550 +12.8% |
| 2015 | $7,109 | $419,890 |
| 2014 | $7,109 | $419,890 |
| 2013 | $7,109 | $419,890 +13% |
| 2006 | -- | $371,680 +4.3% |
| 2005 | -- | $356,220 |
Find assessor info on the county website
Monthly payment
Est. payment
Payment breakdown
Explore the cost of this home by adjusting the details. Changes won't be saved.Climate risks
Neighborhood: 78006
Nearby schools
Schools provided by the listing agent
- Elementary: Curington
- Middle: Boerne Middle N
- High: Boerne
- District: Boerne
Source: LERA MLS. This data may not be complete. We recommend contacting the local school district to confirm school assignments for this home.
Similar homes
- $1,592,0004 bd4 ba3.6k sqft96 SWEDE SPRINGS, Boerne, TX 78006For Sale
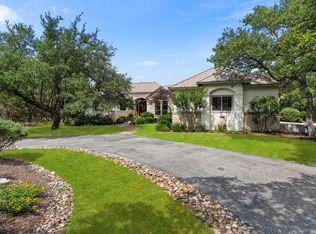
 MLS ID #1995544, Patricia Nelson TREC #526443, San Antonio Portfolio KW RE. LERA MLS
 - $1,399,0004 bd5 ba4.1k sqft114 Hoskins Trail, Boerne, TX 78006For Sale
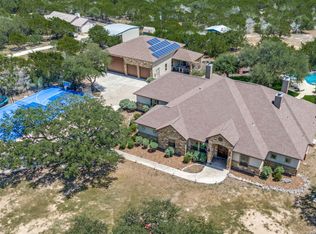 MLS ID #2006903, Kacey Wells TREC #675161, HighRidge Land and Homes. LERA MLS
 - $1,299,9004 bd5 ba4.6k sqft103 Driftwood, Boerne, TX 78006For Sale
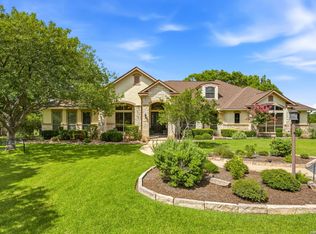 MLS ID #2003953, Leslie Brown TREC #579381, Phyllis Browning Company. LERA MLS
 - $1,650,0004 bd6 ba3.7k sqft65 SABINAS RIDGE RD, Boerne, TX 78006For Sale
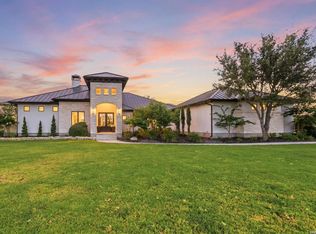 MLS ID #1998819, Jessica Hernandez TREC #643589, San Antonio Portfolio KW RE. LERA MLS
 - $1,449,0004 bd5 ba4k sqft426 CORDILLERA TRCE, Boerne, TX 78006For SaleMLS ID #1991156, Jamie Amerman TREC #710217, Phyllis Browning Company. LERA MLS
- $1,175,0004 bd4 ba3.9k sqft314 Hoskins, Boerne, TX 78006For SaleMLS ID #1962612, Joel Garza TREC #612514, Texas Edge Realty. LERA MLS
- $1,335,0004 bd4 ba3.5k sqft104 PARK RDG, Boerne, TX 78006For SaleMLS ID #1959908, Debra Janes TREC #424690, Niche Properties. LERA MLS
- $1,390,0004 bd4 ba3.3k sqft208 RIVER RDG, Boerne, TX 78006New ConstructionMLS ID #2006055, Misty Niemeyer TREC #535431, Niemeyer & Associates, REALTORS. LERA MLS
- $1,195,0004 bd4 ba3.7k sqft102 INDIAN BLF, Boerne, TX 78006For SaleMLS ID #2010310, Alexis Weigand TREC #528450, Real Broker, LLC. LERA MLS
- $1,150,0004 bd4 ba3.3k sqft106 RIVERWOOD, Boerne, TX 78006For SaleMLS ID #1996233, Carey Yeager TREC #668908, CR Realty, LLC. LERA MLS
- $2,009,0004 bd5 ba5k sqft192 RIVERWOOD, Boerne, TX 78006For SaleMLS ID #1996503, John Kuhry TREC #661912, CR Realty, LLC. LERA MLS
- $1,599,9005 bd6 ba5.4k sqft206 Brave Company, Boerne, TX 78006New ConstructionLERA MLS
- $949,0003 bd3 ba3.5k sqft107 Ridge Place, Boerne, TX 78006For SaleMLS ID #1946723, Lisa Scharf TREC #827323, Kuper Sotheby's Int'l Realty. LERA MLS
- $1,050,0005 bd4 ba3.1k sqft107 TIMBER MOUNTAIN DR, Boerne, TX 78006For SaleMLS ID #2006108, Kristian Forks TREC #678189, Kuper Sotheby's Int'l Realty. LERA MLS
- $1,349,0005 bd5 ba4.8k sqft162 Riverwood, Boerne, TX 78006For SaleMLS ID #1928124, Jennifer Long TREC #782508, Phyllis Browning Company. LERA MLS
- $1,395,0002 bd3 ba3k sqft625 STATE HIGHWAY 46 E, Boerne, TX 78006For SaleMLS ID #2020114, Ken Hoerster TREC #379395, Texas Ranches For Sale. LERA MLS
- $1,150,0004 bd3 ba3.7k sqft178 CONCHO LN, Boerne, TX 78006For SaleMLS ID #2011546, Lana Marinin TREC #629504, Texas Prestige Realty. LERA MLS
- $895,0003 bd3 ba3.1k sqft104 Auburn Crossing, Boerne, TX 78006For SaleMLS ID #2017217, Ashley Robertson TREC #431814, Kuper Sotheby's Int'l Realty. LERA MLS
- $1,775,0004 bd5 ba4.3k sqft108 Fortunate son, Boerne, TX 78006New ConstructionMLS ID #2024169, Alex Trif TREC #609603, Swank Investments, Inc.. LERA MLS
- $1,035,0004 bd3 ba3.1k sqft53 Verde Point, Boerne, TX 78006For SaleMLS ID #2005461, Patricia Nelson TREC #526443, San Antonio Portfolio KW RE. LERA MLS
