Welcome to 22521 E. Radcliff Drive, a beautifully maintained Copperleaf residence offering space, versatility, and breathtaking Colorado views. Built in 2019 and lovingly cared for by its original owners, this exceptional home showcases pride of ownership throughout and presents a rare opportunity to own one of the largest lots in the neighborhood.
Thoughtfully designed with both everyday living in mind, the home's walkout lower level creates an incredible opportunity for a multigenerational living arrangement or income-producing accessory dwelling unit (ADU). With space already finished with a bedroom, two bathrooms, living area, laundry, and kitchen, the possibilities are endless for homeowners seeking flexibility and long-term value.
Inside, you'll find tasteful and functional updates that enhance both style and comfort, creating a move-in-ready experience. Large windows invite natural light throughout the home while framing stunning views from the elevated walkout lot. Whether you're enjoying a quiet morning coffee or entertaining guests, the outdoor setting provides a beautiful backdrop year-round.
Located within the highly sought-after Copperleaf community, residents enjoy access to resort-style amenities including parks, playgrounds, walking trails, and open green spaces. The neighborhood is known for its welcoming atmosphere, convenient access to E-470, Southlands Mall, top-rated Cherry Creek schools, dining, shopping, and outdoor recreation—making it one of Southeast Aurora's most desirable places to call home.
With a premium lot, exceptional maintenance history, future ADU potential, and an unbeatable community setting, 22521 E. Radcliff Drive offers a unique opportunity that rarely comes to market. Don't miss your chance to experience all this remarkable home has to offer.
Accepting backups
$684,999
22521 E Radcliff Drive, Aurora, CO 80015
6beds
3,844sqft
:
Get pre-qualified$4,275/mo
Single Family Residence
Built in 2019
7,841 Square Feet Lot
$-- Zestimate®
$178/sqft
$93/mo HOA
What's special
- 49 days |
- 241 |
- 7 |
Zillow last checked:
Listing updated:
Listed by:
Kelly Turk 720-289-9475 KellyTurk@compass.com,
Compass - Denver
Source: REcolorado as distributed by MLS GRID,MLS#: 7132495
Facts & features
Interior
Bedrooms & bathrooms
- Bedrooms: 6
- Bathrooms: 6
- Full bathrooms: 5
- 1/2 bathrooms: 1
- Main level bathrooms: 1
- Main level bedrooms: 1
Bedroom
- Features: Primary Suite
- Level: Upper
Bedroom
- Level: Upper
Bedroom
- Level: Upper
Bedroom
- Level: Upper
Bedroom
- Level: Main
Bedroom
- Level: Basement
Bathroom
- Features: En Suite Bathroom
- Level: Upper
Bathroom
- Level: Upper
Bathroom
- Level: Upper
Bathroom
- Level: Main
Bathroom
- Level: Basement
Bathroom
- Level: Basement
Kitchen
- Level: Main
Kitchen
- Level: Basement
Laundry
- Level: Main
Laundry
- Level: Basement
Living room
- Level: Main
Heating
- Forced Air
Cooling
- Central Air
Appliances
- Included: Cooktop, Dishwasher, Disposal, Dryer, Microwave, Oven, Refrigerator, Washer
Features
- Ceiling Fan(s), Granite Counters, High Ceilings, Kitchen Island, Open Floorplan, Pantry, Primary Suite, Smoke Free, Walk-In Closet(s)
- Flooring: Carpet, Laminate, Tile
- Basement: Finished,Walk-Out Access
- Number of fireplaces: 1
- Fireplace features: Family Room
Interior area
- Total structure area: 3,844
- Total interior livable area: 3,844 sqft
- Finished area above ground: 2,744
- Finished area below ground: 0
Video & virtual tour
Property
Parking
- Total spaces: 2
- Parking features: Garage - Attached
- Attached garage spaces: 2
Features
- Levels: Two
- Stories: 2
- Patio & porch: Deck, Front Porch
- Exterior features: Private Yard
Lot
- Size: 7,841 Square Feet
- Features: Sprinklers In Front, Sprinklers In Rear
Details
- Parcel number: 035300200
- Special conditions: Standard
Construction
Type & style
- Home type: SingleFamily
- Property subtype: Single Family Residence
Materials
- Frame, Vinyl Siding
- Roof: Composition
Condition
- Year built: 2019
Utilities & green energy
- Sewer: Public Sewer
- Utilities for property: Electricity Connected
Community & HOA
Community
- Security: Carbon Monoxide Detector(s), Smoke Detector(s), Video Doorbell
- Subdivision: Copperleaf Flg 15
HOA
- Has HOA: Yes
- Services included: Maintenance Grounds
- HOA fee: $93 monthly
- HOA name: Copperleaf Homeowner's Association
- HOA phone: 720-571-1440
Location
- Region: Aurora
Financial & listing details
- Price per square foot: $178/sqft
- Tax assessed value: $709,400
- Annual tax amount: $8,325
- Date on market: 7/2/2026
- Listing terms: Cash,Conventional,FHA,VA Loan
- Exclusions: Sellers Personal Property, Staging Items
- Ownership: Individual
- Electric utility on property: Yes
- Road surface type: Paved
Estimated market value
Not available
Estimated sales range
Not available
Not available
Price history
| Date | Event | Price |
|---|---|---|
| 6/27/2026 | Pending sale | $684,999$178/sqft |
Source:  REcolorado as distributed by MLS GRID #7132495 Report a problem REcolorado as distributed by MLS GRID #7132495 Report a problem | ||
| 6/26/2026 | Listed for sale | $684,999+30.9%$178/sqft |
Source: REcolorado as distributed by MLS GRID #7132495 Report a problem | ||
| 4/1/2020 | Sold | $523,245$136/sqft |
Source: Public Record Report a problem | ||
Public tax history
| Year | Property taxes | Tax assessment |
|---|---|---|
| 2025 | $7,675 +7.9% | $44,338 -0.4% |
| 2024 | $7,112 +27.8% | $44,495 -8.5% |
| 2023 | $5,565 -0.3% | $48,648 +38.3% |
| 2022 | $5,581 | $35,174 -2.8% |
| 2021 | -- | $36,187 +268.5% |
| 2020 | $1,601 +261.4% | $9,821 |
| 2019 | $443 | -- |
| 2018 | $443 | $2,702 |
Find assessor info on the county website
Monthly payment
Est. payment
Payment breakdown
Explore the cost of this home by adjusting the details. Changes won't be saved.Climate risks
Neighborhood: 80015
Nearby schools
GreatSchools rating
- 4/10Aspen Crossing Elementary SchoolGrades: PK-5Distance: 1.1 mi
- 6/10Sky Vista Middle SchoolGrades: 6-8Distance: 0.9 mi
- 9/10Eaglecrest High SchoolGrades: 9-12Distance: 0.8 mi
Schools provided by the listing agent
- Elementary: Mountain Vista
- Middle: Sky Vista
- High: Eaglecrest
- District: Cherry Creek 5
Source: REcolorado as distributed by MLS GRID. This data may not be complete. We recommend contacting the local school district to confirm school assignments for this home.
- $614,1003 bd4 ba2.4k sqft22511 E Radcliff Dr, Aurora, CO 80015Off Market
- $689,5006 bd4 ba3.6k sqft22531 E Radcliff Dr, Aurora, CO 80015Off Market
- $570,0003 bd2 ba1.8k sqft22501 E Radcliff Dr, Aurora, CO 80015Off Market
- $541,3004 bd4 ba2.2k sqft21968 E Radcliff Cir, Aurora, CO 80015Off Market

- $777,5005 bd5 ba3.8k sqft4403 S Riviera Way, Aurora, CO 80015Off Market
- $483,7003 bd2 ba1.7k sqft21978 E Radcliff Cir, Aurora, CO 80015Off Market
- $475,5003 bd3 ba1.6k sqft21988 E Radcliff Cir, Aurora, CO 80015Off Market
- $500,0003 bd3 ba1.8k sqft21998 E Radcliff Cir, Aurora, CO 80015Off Market
A local agent can set up tours, give advice and negotiate with sellers.
Similar homes
- $700,0004 bd3 ba3.2k sqft21259 E Layton Lane, Aurora, CO 80015For Sale
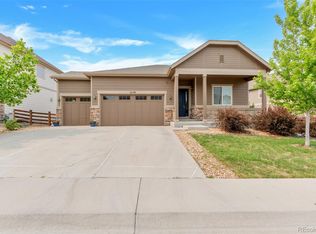
 MLS ID #8387651, Bruce Durrell, Different Realty Services. REcolorado as distributed by MLS GRID
 - $625,0004 bd3 ba3.6k sqft4949 S Valdai Way, Aurora, CO 80015For Sale
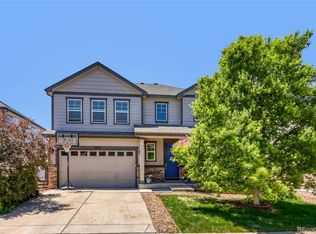 MLS ID #6792031, Jenny Apodaca, HomeSmart. REcolorado as distributed by MLS GRID
 - $720,0005 bd3 ba3.8k sqft24777 E Alamo Place, Aurora, CO 80016For Sale
 MLS ID #5582900, Gina Moritzky, eXp Realty, LLC. REcolorado as distributed by MLS GRID
 - $835,0005 bd4 ba3.9k sqft24781 E Ontario Drive, Aurora, CO 80016For Sale
 MLS ID #4807392, Betsy Aguilar, Gala Group, LLC. REcolorado as distributed by MLS GRID
 - $670,0004 bd4 ba2.6k sqft26822 E Easter Place, Aurora, CO 80016For SaleMLS ID #9274364, Heather Christensen, Keller Williams DTC. REcolorado as distributed by MLS GRID
- $610,0004 bd3 ba3k sqft26222 E Archer Avenue, Aurora, CO 80018For SaleMLS ID #2838056, Kate Swensen, HomeSmart. REcolorado as distributed by MLS GRID
- $745,0004 bd4 ba4.7k sqft1834 S De Gaulle Court, Aurora, CO 80018For SaleMLS ID #7139486, Andrea Strouse, Compass - Denver. REcolorado as distributed by MLS GRID
- $485,0003 bd3 ba2.3k sqft4373 S Nepal Court, Aurora, CO 80015For SaleMLS ID #3096423, Tedi Hunt, MB The Hunts Real Estate Group. REcolorado as distributed by MLS GRID
- $699,9003 bd3 ba3.7k sqft7376 S White Crow Way, Aurora, CO 80016For SaleMLS ID #3580993, Heather Christensen, Keller Williams DTC. REcolorado as distributed by MLS GRID
- $610,0004 bd4 ba3k sqft2366 S Genoa Street, Aurora, CO 80013For SaleMLS ID #2087177, Kimora White, Equity Colorado Real Estate. REcolorado as distributed by MLS GRID
- $789,9004 bd3 ba3.8k sqft23839 E Narrowleaf Place, Aurora, CO 80016For SaleMLS ID #2618947, Kendra Rostvedt, REMAX Advantage. REcolorado as distributed by MLS GRID
- $790,0004 bd4 ba3.7k sqft27173 E Ontario Place, Aurora, CO 80016For SaleMLS ID #5702119, Kathryn Bartic, Keller Williams Integrity Real Estate LLC. REcolorado as distributed by MLS GRID
- $699,0003 bd3 ba3.5k sqft5066 N Quemoy Court, Aurora, CO 80019For SaleMLS ID #7023057, Cody Freis, eXp Realty, LLC. REcolorado as distributed by MLS GRID
- $545,0003 bd3 ba1.9k sqft25647 E Maple Avenue, Aurora, CO 80018For SaleMLS ID #6661597, Jera Brackman, City Lights Realty. REcolorado as distributed by MLS GRID
- $590,0003 bd3 ba3.6k sqft41 S Quantock Street, Aurora, CO 80018For SaleMLS ID #2861779, Ryan Mutschelknaus, Madison & Company Properties. REcolorado as distributed by MLS GRID
- $799,9985 bd4 ba4.7k sqft7394 S Scottsburg Way, Aurora, CO 80016For SaleMLS ID #8709879, Nicholas Gobel, NAV Real Estate. REcolorado as distributed by MLS GRID
- $899,0005 bd4 ba4.3k sqft24030 E Tansy Drive, Aurora, CO 80016For SaleMLS ID #2579578, Chris Denny, LIV Sotheby's International Realty. REcolorado as distributed by MLS GRID
- $685,0004 bd4 ba2.6k sqft6346 Dayton Way, Denver, CO 80238For SaleMLS ID #6345431, Jaime Long, Serhant Colorado LLC. REcolorado as distributed by MLS GRID
- $724,0004 bd4 ba4.3k sqft27942 E Glasgow Place, Aurora, CO 80016For SaleMLS ID #7022511, Tracy Alford, HomeSmart. REcolorado as distributed by MLS GRID
- $759,0004 bd5 ba3.6k sqft21420 E 61st Drive, Aurora, CO 80019For SaleMLS ID #5241411, James Mayl, One Avenue Realty. REcolorado as distributed by MLS GRID
