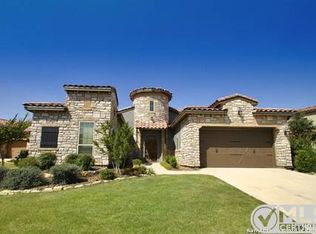
Experience refined living in this elegant one-story garden home offering 3,004 sq. ft. of thoughtfully designed space. The home features three spacious bedrooms, each with its own full bathroom, plus a convenient powder room for guests and a large private study-ideal for a home office or library. Beautiful wood flooring flows throughout the main living areas, complementing a chef-inspired gourmet kitchen with a striking granite island, gas cooktop, built-in oven and microwave, refrigerator, wine fridge, and custom blinds. The spacious living area invites relaxation with a beautiful fireplace, while a second fireplace on the covered patio creates the perfect setting for seamless indoor-outdoor entertaining. The private backyard backs to a tranquil greenbelt and scenic hiking trail, providing both privacy and serenity.Located in an exclusive community just steps from the luxurious JW Marriott San Antonio Hill Country Resort & Spa and minutes from premier shopping, dining, and medical facilities, this home offers an exceptional opportunity to enjoy a truly elegant lifestyle.
For sale
Price cut: $24K (7/4)
$775,000
22522 Viajes, San Antonio, TX 78261
3beds
3,004sqft
:
Get pre-qualified$5,920/mo
Single Family Residence
Built in 2010
0.26 Acres Lot
$759,800 Zestimate®
$258/sqft
$446/mo HOA
What's special
Beautiful fireplaceCustom blindsStriking granite islandWine fridgeGas cooktopBuilt-in oven and microwaveChef-inspired gourmet kitchen
- 152 days |
- 166 |
- 13 |
Zillow last checked:
Listing updated:
Listed by:
Ruben Solis TREC #548309 (210) 323-8753,
Keller Williams Heritage
Source: LERA MLS,MLS#: 1948029
Facts & features
Interior
Bedrooms & bathrooms
- Bedrooms: 3
- Bathrooms: 4
- Full bathrooms: 3
- 1/2 bathrooms: 1
Primary bedroom
- Features: Walk-In Closet(s), Multi-Closets, Ceiling Fan(s), Full Bath
- Area: 272
- Dimensions: 17 x 16
Bedroom 2
- Area: 169
- Dimensions: 13 x 13
Bedroom 3
- Area: 144
- Dimensions: 12 x 12
Primary bathroom
- Features: Tub/Shower Separate, Double Vanity
- Area: 400
- Dimensions: 20 x 20
Dining room
- Area: 195
- Dimensions: 15 x 13
Kitchen
- Area: 256
- Dimensions: 16 x 16
Living room
- Area: 460
- Dimensions: 23 x 20
Office
- Area: 195
- Dimensions: 13 x 15
Heating
- Central, Natural Gas
Cooling
- Central Air
Appliances
- Included: Washer, Dryer, Cooktop, Built-In Oven, Self Cleaning Oven, Microwave, Gas Cooktop, Disposal, Dishwasher, Gas Water Heater
- Laundry: Washer Hookup, Dryer Connection
Features
- One Living Area, Separate Dining Room, Eat-in Kitchen, Kitchen Island, Pantry, Study/Library, Utility Room Inside, 1st Floor Lvl/No Steps, High Ceilings, Open Floorplan, All Bedrooms Downstairs, Walk-In Closet(s), Master Downstairs, Ceiling Fan(s), Chandelier, Solid Counter Tops
- Flooring: Carpet, Ceramic Tile, Wood
- Windows: Double Pane Windows, Window Coverings
- Has basement: No
- Number of fireplaces: 2
- Fireplace features: Living Room, Gas Logs Included, Other
Interior area
- Total interior livable area: 3,004 sqft
Property
Parking
- Total spaces: 2
- Parking features: Two Car Garage, Attached
- Attached garage spaces: 2
Accessibility
- Accessibility features: Int Door Opening 32"+, No Steps Down, No Stairs, First Floor Bath, Full Bath/Bed on 1st Flr, First Floor Bedroom
Features
- Levels: One
- Stories: 1
- Patio & porch: Patio, Covered
- Exterior features: Sprinkler System
- Pool features: None, Community
- Fencing: Wrought Iron,Partial
Lot
- Size: 0.26 Acres
Details
- Parcel number: 049103120420
Construction
Type & style
- Home type: SingleFamily
- Architectural style: Mediterranean
- Property subtype: Single Family Residence
Materials
- 4 Sides Masonry, Stone, Stucco
- Foundation: Slab
- Roof: Tile
Condition
- Pre-Owned
- New construction: No
- Year built: 2010
Details
- Builder name: Sitterle Homes
Utilities & green energy
- Electric: CPS
- Gas: CPS
- Sewer: SAWS
- Water: SAWS, Water System
Community & HOA
Community
- Features: Tennis Court(s), Clubhouse, Jogging Trails, BBQ/Grill
- Security: Security System Owned, Controlled Access
- Subdivision: Campanas
HOA
- Has HOA: Yes
- HOA fee: $5,352 annually
- HOA name: ATMOS LIVINV MANAGEMENT GROUP
- Second HOA name: Cibolo Canyon Resort Community, Inc.
- Additional fee info: HOA Fee 2: $642.50 Semi-Annually
Location
- Region: San Antonio
Financial & listing details
- Price per square foot: $258/sqft
- Tax assessed value: $812,040
- Annual tax amount: $18,641
- Price range: $775K - $775K
- Date on market: 3/11/2026
- Cumulative days on market: 152 days
- Listing terms: Conventional,VA Loan,Cash
- Road surface type: Paved
Estimated market value
$759,800
$722,000 - $798,000
$3,556/mo
Price history
| Date | Event | Price |
|---|---|---|
| 7/4/2026 | Price change | $775,000-3%$258/sqft |
Source:  LERA MLS #1948029 Report a problem LERA MLS #1948029 Report a problem | ||
| 6/27/2026 | Price change | $799,000-2.6%$266/sqft |
Source: LERA MLS #1948029 Report a problem | ||
| 3/11/2026 | Listed for sale | $820,000$273/sqft |
Source: LERA MLS #1948029 Report a problem | ||
| 12/7/2010 | Sold | -- |
Source: LERA MLS #44006_869005 Report a problem | ||
Public tax history
| Year | Property taxes | Tax assessment |
|---|---|---|
| 2025 | $18,655 +4.2% | $812,040 +8.2% |
| 2024 | $17,908 +4.4% | $750,320 +4.3% |
| 2023 | $17,160 +4.7% | $719,460 +13% |
| 2022 | $16,387 +125.8% | $636,600 +12.4% |
| 2021 | $7,256 | $566,540 +3.6% |
| 2020 | $7,256 -51.1% | $546,610 +0.9% |
| 2019 | $14,836 | $541,630 +3.4% |
| 2018 | $14,836 -1.8% | $523,910 -3.6% |
| 2017 | $15,105 +1.1% | $543,250 +2.9% |
| 2016 | $14,937 +14.6% | $528,170 -4.3% |
| 2015 | $13,035 | $552,020 +18.7% |
| 2014 | $13,035 | $465,170 -1.8% |
| 2013 | -- | $473,780 +2.5% |
| 2012 | -- | $462,220 -0.8% |
| 2011 | -- | $466,150 +1030.1% |
| 2010 | -- | $41,250 |
| 2009 | -- | $41,250 |
Find assessor info on the county website
Monthly payment
Est. payment
Payment breakdown
Explore the cost of this home by adjusting the details. Changes won't be saved.Climate risks
Neighborhood: 78261
Nearby schools
GreatSchools rating
- 9/10Wortham Oaks Elementary SchoolGrades: PK-6Distance: 2 mi
- 5/10Kitty Hawk Middle SchoolGrades: 6-8Distance: 9.2 mi
- 3/10Veterans Memorial High SchoolGrades: 9-12Distance: 5.1 mi
Schools provided by the listing agent
- Elementary: Wortham Oaks
- Middle: Kitty Hawk
- High: Veterans Memorial
- District: Judson
Source: LERA MLS. This data may not be complete. We recommend contacting the local school district to confirm school assignments for this home.
- $634,7003 bd2 ba2.8k sqft22510 Viajes, San Antonio, TX 78261Off Market
- $683,1003 bd2 ba3.2k sqft22530 Viajes, San Antonio, TX 78261Off Market
- $659,5005 bd4 ba2.7k sqft22506 Viajes, San Antonio, TX 78261Off Market
- $555,9003 bd3 ba2.5k sqft22523 Viajes, San Antonio, TX 78261Off Market
- $561,6004 bd3 ba2.7k sqft22519 Viajes, San Antonio, TX 78261Off Market
- $534,7002 bd2 ba2.3k sqft22527 Viajes, San Antonio, TX 78261Off Market
- $609,4003 bd3 ba2.5k sqft22515 Viajes, San Antonio, TX 78261Off Market
- $642,3005 bd4 ba2.7k sqft22502 Viajes, San Antonio, TX 78261Off Market
A local agent can set up tours, give advice and negotiate with sellers.
Similar homes
- $770,0003 bd2 ba2.7k sqft3823 Monteverde Wy, San Antonio, TX 78261For Sale

 MLS ID #1972781, Sandy Hurtado TREC #732853, Exquisite Properties, LLC. LERA MLS
 - $725,0004 bd4 ba3.4k sqft25207 Estancia Cir,, San Antonio, TX 78260For Sale
 MLS ID #2006715, Shane Neal TREC #608871, eXp Realty. LERA MLS
 - $545,0003 bd2 ba2.3k sqft22823 Grande Vista, San Antonio, TX 78261For Sale
 MLS ID #1998760, Jennifer Lind TREC #785705, Epique Realty LLC. LERA MLS
 - $700,0004 bd3 ba2.6k sqft1542 MELANIE CIR, San Antonio, TX 78258For Sale
 MLS ID #2006286, Jeff Smith TREC #430382, San Antonio Elite Realty. LERA MLS
 - $699,0004 bd3 ba3.4k sqft25215 ESTANCIA CIR, San Antonio, TX 78260For SaleMLS ID #1999507, Nathan Young TREC #699396, Devora Realty. LERA MLS
- $549,0004 bd3 ba3.4k sqft26215 Big Bluestem, San Antonio, TX 78261For SaleMLS ID #1939149, Renee Bachman TREC #640837, JB Goodwin, REALTORS. LERA MLS
- $753,0004 bd4 ba4.3k sqft24219 Gazania Bluff, San Antonio, TX 78260For SaleMLS ID #1995307, Ying Ray TREC #680839, TopSky Realty Texas Inc. LERA MLS
- $485,0004 bd3 ba2.8k sqft25526 Wesley Park, San Antonio, TX 78261For SaleMLS ID #1969531, Matthew Hopkins TREC #820562, BK Real Estate. LERA MLS
- $799,9904 bd5 ba3.9k sqft29010 CHAFFIN LGT, San Antonio, TX 78260For SaleMLS ID #1969609, Shelley Proctor TREC #777305, Keller Williams Heritage. LERA MLS
- $899,9005 bd4 ba4.1k sqft1907 Estin Xing, San Antonio, TX 78260For SaleMLS ID #2006127, Lorraine Warhurst TREC #601675, Keller Williams Heritage. LERA MLS
- $649,9993 bd3 ba2.6k sqft1107 Saddle Horse, San Antonio, TX 78260For SaleMLS ID #1956795, Gerry Lisa Stowers TREC #647389, Levi Rodgers Real Estate Group. LERA MLS
- $665,0003 bd3 ba3.2k sqft34 Sable Hts, San Antonio, TX 78258For SaleMLS ID #1953059, Lleanna Uresti TREC #589799, Rogers Realty Group, LLC. LERA MLS
- $700,0004 bd4 ba3k sqft18907 Calle Cierra, San Antonio, TX 78258For SaleMLS ID #1968165, Bert Taddei TREC #644898, Santino Properties Realty. LERA MLS
- $665,0004 bd3 ba3k sqft28807 Sopris Ln, San Antonio, TX 78260For SaleMLS ID #1966400, Kristen Schramme TREC #568432, Keller Williams Legacy. LERA MLS
- $675,0003 bd3 ba2.9k sqft1926 Estin Crossing, San Antonio, TX 78260For SaleMLS ID #1993315, Casey Solari TREC #606364, Porch Swing Properties. LERA MLS
- $774,9995 bd4 ba4k sqft7739 Winecup HL, San Antonio, TX 78256For SaleMLS ID #1966900, Jonathan Colon TREC #703060, The Extra Mile Realty Group LLC. LERA MLS
- $695,5005 bd4 ba4k sqft1002 Gazania Hill, San Antonio, TX 78260For SaleMLS ID #1944961, Darlene Westenskow TREC #684927, Realty United. LERA MLS
- $465,0004 bd2 ba2.4k sqft3903 Firebush, San Antonio, TX 78261For SaleMLS ID #1926626, Stephen Perry TREC #627918, Better Homes and Gardens Winans. LERA MLS
- $750,0003 bd3 ba3.2k sqft443 Lantana Mesa, Spring Branch, TX 78070For SaleMLS ID #1945857, Kristen Schramme TREC #568432, Keller Williams Legacy. LERA MLS
- $620,0005 bd4 ba3.6k sqft3838 Cordoba Crk, San Antonio, TX 78259For SaleMLS ID #1998838, Robin Brocker TREC #583884, Keller Williams Legacy. LERA MLS
