**PUBLIC OPEN HOUSE SATURDAY 9/12 FROM 11AM-2PM** Set in the heart of historic Baker, this stately Victorian is truly two homes in one, pairing a lovingly updated main house with a fully renovated ADU attached to the two-car garage. A gracious front porch — perfect for a slow morning coffee — opens to a foyer anchored by a masterfully crafted original stairwell. The main level flows through separate living, dining, and office spaces, where preserved stained glass meets a historic fireplace warmed by a gas insert. The heart of the home is the large kitchen w/ breakfast nook and a 36" Wolf range (purchased new in 2021), plus a convenient half bath completing the main floor. Upstairs, the primary suite has been recently remodeled with a large walk-in closet and a serene en suite bath featuring a classic claw-foot tub. Two additional bedrooms share a full bath, while a recently renovated attic level adds a private 4th bedroom, full bath + cozy sitting area — ideal as a guest suite, office or playroom. A large unfinished basement offers ample storage below. Outside, mature landscaping w/ fruit + shade trees frames a private backyard oasis, complete w/ a hot tub tucked in the corner and a patio made for intimate al fresco dinners. The attached ADU offers 1 bed, 1 bath + kitchenette w/ a built-in Murphy bed, stunning bath + its own separate entrance — perfect for guests, a home office or rental income. All just two blocks from the energy of South Broadway and steps from Novel Strand coffee shop and brewery— historic Baker living at its finest.
For sale
$1,195,000
226 W 2nd Avenue, Denver, CO 80223
4beds
3,070sqft
Single Family Residence
Built in 1890
3,900 Square Feet Lot
$-- Zestimate®
$389/sqft
$-- HOA
What's special
- 1 day
- 373
- 29
Zillow last checked:
Listing updated:
Listed by:
Hasan Al-Mabuk 319-504-2623 Hasan.AlMabuk@gmail.com,
Resident Realty South Metro
Source: REcolorado as distributed by MLS GRID,MLS#: 9868127
Facts & features
Interior
Bedrooms & bathrooms
- Bedrooms: 4
- Bathrooms: 4
- Full bathrooms: 1
- 3/4 bathrooms: 2
- 1/2 bathrooms: 1
- Main level bathrooms: 1
Bedroom
- Features: Primary Suite
- Level: Upper
Bedroom
- Level: Upper
Bedroom
- Level: Upper
Bedroom
- Level: Upper
Bathroom
- Level: Main
Bathroom
- Features: Primary Suite
- Level: Upper
Bathroom
- Level: Upper
Bathroom
- Level: Upper
Dining room
- Level: Main
Kitchen
- Level: Main
Living room
- Level: Main
Mud room
- Level: Main
Office
- Level: Main
Utility room
- Level: Basement
Heating
- Forced Air
Cooling
- Central Air
Features
- Flooring: Laminate, Tile, Wood
- Basement: Unfinished
- Number of fireplaces: 2
Interior area
- Total structure area: 3,070
- Total interior livable area: 3,070 sqft
- Finished area above ground: 2,685
- Finished area below ground: 0
Property
Parking
- Total spaces: 2
- Parking features: Concrete, Exterior Access Door, Heated Garage
- Garage spaces: 2
Features
- Levels: Three Or More
Lot
- Size: 3,900 Square Feet
- Features: Level
Details
- Parcel number: 510235005
- Zoning: U-RH-2.5
- Special conditions: Standard
Construction
Type & style
- Home type: SingleFamily
- Property subtype: Single Family Residence
Materials
- Brick
Condition
- Year built: 1890
Utilities & green energy
- Sewer: Public Sewer
Community & HOA
Community
- Subdivision: Baker
HOA
- Has HOA: No
Location
- Region: Denver
Financial & listing details
- Price per square foot: $389/sqft
- Tax assessed value: $997,200
- Annual tax amount: $5,378
- Date on market: 9/10/2026
- Listing terms: 1031 Exchange,Cash,Conventional,Jumbo
- Exclusions: Staging Items, Owners Personal Property
- Ownership: Individual
Estimated market value
Not available
Estimated sales range
Not available
Not available
Price history
| Date | Event | Price |
|---|---|---|
| 9/10/2026 | Listed for sale | $1,195,000+82.4%$389/sqft |
Source:  REcolorado as distributed by MLS GRID #9868127 Report a problem REcolorado as distributed by MLS GRID #9868127 Report a problem | ||
| 5/23/2016 | Sold | $655,000-3%$213/sqft |
Source: Public Record Report a problem | ||
| 2/19/2016 | Listed for sale | $675,000+63.4%$220/sqft |
Source: TRELORA #3439550 Report a problem | ||
| 10/6/2005 | Sold | $413,100$135/sqft |
Source: Public Record Report a problem | ||
| 7/25/2005 | Sold | $413,100+74.7%$135/sqft |
Source: Public Record Report a problem | ||
| 9/7/2001 | Sold | $236,500$77/sqft |
Source: Public Record Report a problem | ||
Public tax history
| Year | Property taxes | Tax assessment |
|---|---|---|
| 2025 | $4,822 +2.2% | $70,300 +15.5% |
| 2024 | $4,717 +5.4% | $60,880 -5.1% |
| 2023 | $4,476 +3.6% | $64,180 +14% |
| 2022 | $4,322 +1.3% | $56,290 -2.8% |
| 2021 | $4,265 +2.9% | $57,920 +0.8% |
| 2020 | $4,146 +12.9% | $57,486 -11.9% |
| 2019 | $3,673 | $65,225 +37.4% |
| 2018 | $3,673 +0.3% | $47,480 |
| 2017 | $3,662 +14.2% | $47,480 +15.7% |
| 2016 | $3,207 +9.8% | $41,050 |
| 2015 | $2,922 0% | $41,050 +16.7% |
| 2014 | $2,923 +4.1% | $35,180 |
| 2013 | $2,809 +17.9% | $35,180 +5.3% |
| 2012 | $2,382 +7.5% | $33,410 |
| 2011 | $2,217 +2.2% | $33,410 +0.4% |
| 2010 | $2,168 -2.2% | $33,290 |
| 2009 | $2,218 -0.2% | $33,290 +0.2% |
| 2008 | $2,222 +52.9% | $33,210 |
| 2007 | $1,453 +1.1% | $33,210 +53% |
| 2006 | $1,437 +7.4% | $21,710 |
| 2005 | $1,338 +20.9% | $21,710 +1.7% |
| 2003 | $1,107 +1.9% | $21,350 +15.5% |
| 2002 | $1,086 | $18,490 +28% |
| 2001 | -- | $14,440 |
Find assessor info on the county website
Monthly payment
Est. payment
Payment breakdown
Explore the cost of this home by adjusting the details. Changes won't be saved.Climate risks
Neighborhood: Baker
Nearby schools
Schools provided by the listing agent
- Elementary: DCIS at Fairmont
- Middle: Strive Westwood
- High: Compassion Road Academy
- District: Denver 1
Source: REcolorado as distributed by MLS GRID. This data may not be complete. We recommend contacting the local school district to confirm school assignments for this home.
Similar homes
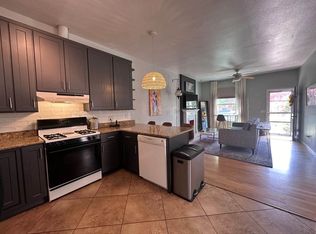
- $1,250,0007 bd4 ba4.2k sqft336 Elati Street, Denver, CO 80223For Sale

 MLS ID #7401221, Kelly Reed, Hatch Realty, LLC. REcolorado as distributed by MLS GRID
 - $1,095,0003 bd2 ba2.6k sqft127 S Emerson Street, Denver, CO 80209For Sale
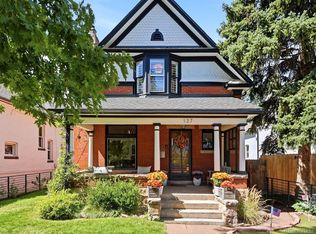 MLS ID #4239809, The Blank and Bingham Team, The Agency - Denver. REcolorado as distributed by MLS GRID
 - $1,198,0003 bd3 ba2.2k sqft440 N Williams Street, Denver, CO 80218For Sale
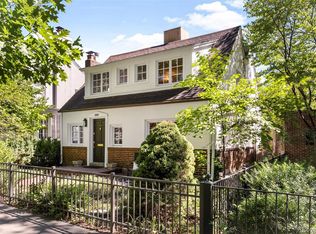 MLS ID #2501493, Josh Behr, LIV Sotheby's International Realty. REcolorado as distributed by MLS GRID
 - $1,050,0004 bd3 ba2.3k sqft228 W 1st Avenue W, Denver, CO 80223For Sale
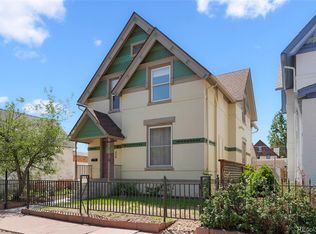 MLS ID #9885569, Linda New, HomeSmart. REcolorado as distributed by MLS GRID
 - $984,9504 bd4 ba2.5k sqft662 S Logan Street S, Denver, CO 80209For SaleMLS ID #5720592, Scott Sabina, MB Southwest Sabina & Company. REcolorado as distributed by MLS GRID
- $1,175,0004 bd2 ba2.5k sqft392 S Clarkson Street, Denver, CO 80209For SaleMLS ID #2979818, Steve Novak, LoKation Real Estate. REcolorado as distributed by MLS GRID
- $895,0004 bd3 ba2.5k sqft38 W Byers Place, Denver, CO 80223For SaleMLS ID #1723060, Brandon Beston, Keller Williams Realty Downtown LLC. REcolorado as distributed by MLS GRID
- $1,145,0004 bd5 ba2.8k sqft10 S Lincoln Street, Denver, CO 80209For SaleMLS ID #8153277, Katrina Burton, Sierra Vista Realty LLC. REcolorado as distributed by MLS GRID
- $1,199,0004 bd4 ba3k sqft222 S Marion Parkway, Denver, CO 80209For SaleMLS ID #2684762, Ryan Dillon, Madison & Company Properties. REcolorado as distributed by MLS GRID
- $1,175,0003 bd4 ba2.3k sqft833 N Marion Street, Denver, CO 80218For SaleMLS ID #3331212, Allison Rankin, Compass - Denver. REcolorado as distributed by MLS GRID
- $1,150,0004 bd4 ba2.5k sqft784 N Corona Street, Denver, CO 80218For SaleMLS ID #5378914, Natalie Hengel, The Agency - Denver. REcolorado as distributed by MLS GRID
- $1,050,0006 bd5 ba3.6k sqft44 N Lincoln Street, Denver, CO 80203For SaleMLS ID #6187588, Steve Shields, Brokers Guild Real Estate. REcolorado as distributed by MLS GRID
- $1,080,0007 bd3 ba3.1k sqft146 N Logan St #1-3, Denver, CO 80203For Sale
 MLS ID #1059262, Rebecca Saenz, RE/MAX Elevate. IRES as distributed by MLS GRID
 - $1,099,0004 bd5 ba2.9k sqft845 S Logan Street, Denver, CO 80209For SaleMLS ID #2572836, Jason Cummings, Serhant Colorado LLC. REcolorado as distributed by MLS GRID
- $699,0003 bd3 ba2.5k sqft1218 N Downing Street, Denver, CO 80218For SaleMLS ID #3067061, Leslie Lowery, Worth Clark Realty. REcolorado as distributed by MLS GRID
- $895,0003 bd4 ba2.9k sqft88 W Irvington Place, Denver, CO 80223For SaleMLS ID #3986776, Cecilia Maus, HomeSmart. REcolorado as distributed by MLS GRID
- $1,395,0005 bd4 ba3.2k sqft605 N Race Street, Denver, CO 80206For SaleMLS ID #4578649, Kelly Hudson, Compass - Denver. REcolorado as distributed by MLS GRID
- $1,385,0003 bd2 ba2.5k sqft1250 N Ogden Street, Denver, CO 80218For SaleMLS ID #7140376, Dane Danbury, AIMEE LOMBARDI. REcolorado as distributed by MLS GRID
- $1,175,0003 bd2 ba2k sqft1531 E Alameda Avenue, Denver, CO 80209For SaleMLS ID #5455965, Mariafe Choi, Brokers Guild Homes. REcolorado as distributed by MLS GRID
- $1,250,0005 bd3 ba3k sqft1000 E 7th Avenue, Denver, CO 80218For SaleMLS ID #8753405, Ian Wolfe, LIV Sotheby's International Realty. REcolorado as distributed by MLS GRID
