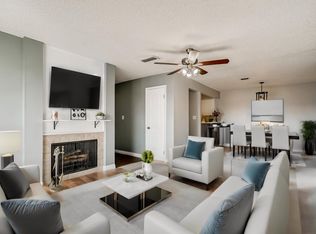
Bright, updated 3-bed, 2-bath condo in Southglenn Commons, just minutes from The Streets at SouthGlenn and Cherry Knolls Park! The airy main living space welcomes you with abundant natural light, a sleek tile-surround wood-burning fireplace, and balcony access to the overlooking green grass and mature trees, perfect for morning coffee or an evening glass of wine. The dining area connects the living room to the kitchen, creating an inviting space for casual meals, hosting friends, or lively game nights. In the kitchen, find impressive storage with rich wood cabinetry and a dedicated pantry, while solid-surface counters offer ample prep space for any chef. Tucked away for added privacy, the spacious primary suite features an oversized window, a walk-in closet, and a private ¾ bath with an oversized walk-in shower. Two additional bedrooms, one with its own walk-in closet, share a full hall bath for flexible work-from-home or guest spaces, while the laundry closet with built-in cabinetry adds extra convenience and storage. Residents of Southglenn Commons enjoy access to the community pool plus an unbeatable location, just 15 minutes to Chatfield State Park, Park Meadows, the DTC, and Downtown Littleton, and easy access to downtown Denver or Red Rocks via nearby I-25 and C-470.
Accepting backups
Price cut: $10K (6/22)
$299,900
2260 E Geddes Avenue #H, Centennial, CO 80122
3beds
1,345sqft
:
Get pre-qualified$2,459/mo
Condominium
Built in 1975
-- sqft lot
$-- Zestimate®
$223/sqft
$566/mo HOA
What's special
Spacious primary suiteDedicated pantryFull hall bathAbundant natural lightAiry main living spaceSleek tile-surround wood-burning fireplace
- 91 days |
- 135 |
- 10 |
Zillow last checked:
Listing updated:
Listed by:
Conrad Steller 303-539-5228 conradcontracts@stellerrealestate.com,
The Steller Group, Inc
Source: REcolorado as distributed by MLS GRID,MLS#: 9224741
Facts & features
Interior
Bedrooms & bathrooms
- Bedrooms: 3
- Bathrooms: 2
- Full bathrooms: 1
- 3/4 bathrooms: 1
- Main level bathrooms: 2
- Main level bedrooms: 3
Bedroom
- Description: Private, Walk-In Closet, 3/4 En Suite Bath
- Features: Primary Suite
- Level: Main
- Area: 176 Square Feet
- Dimensions: 16 x 11
Bedroom
- Description: Walk-In Closet
- Level: Main
- Area: 120 Square Feet
- Dimensions: 12 x 10
Bedroom
- Level: Main
- Area: 140 Square Feet
- Dimensions: 10 x 14
Bathroom
- Description: Updated, Oversized Standing Shower
- Features: En Suite Bathroom, Primary Suite
- Level: Main
Bathroom
- Level: Main
Dining room
- Level: Main
- Area: 108 Square Feet
- Dimensions: 12 x 9
Kitchen
- Description: Rich Wood Cabinetry, Dedicated Pantry
- Level: Main
- Area: 150 Square Feet
- Dimensions: 10 x 15
Living room
- Description: Gas Fireplace, Balcony
- Level: Main
- Area: 198 Square Feet
- Dimensions: 11 x 18
Heating
- Forced Air, Natural Gas
Cooling
- Central Air
Appliances
- Included: Dishwasher, Disposal, Dryer, Microwave, Range, Refrigerator, Self Cleaning Oven, Washer
- Laundry: In Unit, Laundry Closet
Features
- Ceiling Fan(s), Entrance Foyer, Open Floorplan, Pantry, Primary Suite, Smoke Free, Solid Surface Counters, Tile Counters, Walk-In Closet(s)
- Flooring: Vinyl
- Has basement: No
- Number of fireplaces: 1
- Fireplace features: Living Room, Wood Burning
- Common walls with other units/homes: 2+ Common Walls
Interior area
- Total structure area: 1,345
- Total interior livable area: 1,345 sqft
- Finished area above ground: 1,345
Video & virtual tour
Property
Parking
- Total spaces: 2
- Details: Off Street Spaces: 2
Features
- Levels: One
- Stories: 1
- Patio & porch: Covered, Deck, Front Porch
- Exterior features: Balcony, Rain Gutters
Lot
- Features: Master Planned
Details
- Parcel number: 032358009
- Special conditions: Standard
Construction
Type & style
- Home type: Condo
- Architectural style: Contemporary
- Property subtype: Condominium
- Attached to another structure: Yes
Materials
- Frame, Wood Siding
- Roof: Composition
Condition
- Updated/Remodeled
- Year built: 1975
Utilities & green energy
- Sewer: Public Sewer
- Water: Public
- Utilities for property: Cable Available, Electricity Connected, Internet Access (Wired), Natural Gas Available, Natural Gas Connected, Phone Available
Community & HOA
Community
- Security: Smoke Detector(s)
- Subdivision: Southglenn Commons
HOA
- Has HOA: Yes
- HOA fee: $566 monthly
- HOA name: Southglenn Commons
- HOA phone: 303-795-3534
Location
- Region: Centennial
Financial & listing details
- Price per square foot: $223/sqft
- Tax assessed value: $336,100
- Annual tax amount: $2,665
- Date on market: 5/8/2026
- Listing terms: Cash,Conventional,FHA,VA Loan
- Exclusions: Seller's Personal Property, Staging Items, Curtains And Rods
- Ownership: Individual
- Electric utility on property: Yes
- Road surface type: Paved
Estimated market value
Not available
Estimated sales range
Not available
Not available
Price history
| Date | Event | Price |
|---|---|---|
| 7/14/2026 | Pending sale | $299,900$223/sqft |
Source:  REcolorado as distributed by MLS GRID #9224741 Report a problem REcolorado as distributed by MLS GRID #9224741 Report a problem | ||
| 6/22/2026 | Price change | $299,900-3.2%$223/sqft |
Source: REcolorado as distributed by MLS GRID #9224741 Report a problem | ||
| 5/28/2026 | Price change | $309,900-3.1%$230/sqft |
Source: REcolorado as distributed by MLS GRID #9224741 Report a problem | ||
| 5/8/2026 | Listed for sale | $319,900-13.5%$238/sqft |
Source: REcolorado as distributed by MLS GRID #9224741 Report a problem | ||
| 9/14/2022 | Sold | $370,000$275/sqft |
Source: Public Record Report a problem | ||
Public tax history
| Year | Property taxes | Tax assessment |
|---|---|---|
| 2025 | $2,260 +6.6% | $21,006 +6.4% |
| 2024 | $2,120 +78.8% | $19,738 -16.5% |
| 2023 | $1,186 +0.1% | $23,651 +38.1% |
| 2022 | $1,184 | $17,125 -2.8% |
| 2021 | -- | $17,618 -8.4% |
| 2020 | $1,356 +78.7% | $19,234 |
| 2019 | $759 | $19,234 +37.8% |
| 2018 | $759 +8.1% | $13,961 |
| 2017 | $702 | $13,961 +19.2% |
| 2016 | -- | $11,717 |
| 2015 | -- | $11,717 +36.3% |
| 2014 | $616 | $8,597 -0.6% |
| 2013 | -- | $8,650 |
| 2012 | -- | $8,650 |
| 2011 | $954 +10.8% | $8,650 -8.1% |
| 2010 | $861 +68.1% | $9,410 |
| 2009 | $512 | $9,410 -12% |
| 2008 | -- | $10,690 |
| 2007 | -- | $10,690 -1.7% |
| 2006 | -- | $10,873 |
| 2005 | -- | $10,873 +3.3% |
| 2002 | $828 +13.7% | $10,530 +23% |
| 2001 | $729 | $8,560 |
Find assessor info on the county website
Monthly payment
Est. payment
Payment breakdown
Explore the cost of this home by adjusting the details. Changes won't be saved.Climate risks
Neighborhood: 80122
Nearby schools
GreatSchools rating
- 8/10Gudy Gaskill ElementaryGrades: K-5Distance: 1.1 mi
- 7/10John Wesley Powell Middle SchoolGrades: 6-8Distance: 1.2 mi
- 8/10Arapahoe High SchoolGrades: 9-12Distance: 0.2 mi
Schools provided by the listing agent
- Elementary: Gudy Gaskill
- Middle: Powell
- High: Arapahoe
- District: Littleton 6
Source: REcolorado as distributed by MLS GRID. This data may not be complete. We recommend contacting the local school district to confirm school assignments for this home.
- $2,3003 bd2 ba1.3k sqft2260 E Geddes Ave APT F, Centennial, CO 80122For Rent
- $320,5003 bd2 ba1.3k sqft2260 E Geddes Ave APT G, Centennial, CO 80122Off Market

- $264,3002 bd2 ba1k sqft2260 E Geddes Ave APT A, Centennial, CO 80122Off Market
- $268,0002 bd2 ba1k sqft2260 E Geddes Ave APT B, Centennial, CO 80122Off Market
- $301,5002 bd2 ba1k sqft2260 E Geddes Ave APT C, Centennial, CO 80122Off Market
- $278,1002 bd2 ba1k sqft2260 E Geddes Ave APT D, Centennial, CO 80122Off Market
- $354,2003 bd2 ba1.3k sqft2260 E Geddes Ave APT E, Centennial, CO 80122Off Market
- $---- bd-- ba-- sqft2260 E Geddes Ave APT D, Littleton, CO 80122Off Market
A local agent can set up tours, give advice and negotiate with sellers.
Similar homes
- $290,0002 bd1 ba1k sqftSouthglenn Commons, Littleton, CO 80122For Sale

 MLS ID #6133570, Susie Wargin, RE/MAX Alliance. REcolorado as distributed by MLS GRID
 - $225,0002 bd2 ba1k sqft7110 S Gaylord Street #O7, Centennial, CO 80122For Sale
 MLS ID #8449254, Cesar Pena, LPT Realty. REcolorado as distributed by MLS GRID
 - $249,9001 bd1 ba732 sqft7110 S Gaylord Street #P8, Centennial, CO 80122For Sale
 MLS ID #1553296, Loy Hall, Coldwell Banker Realty 24. REcolorado as distributed by MLS GRID
 - $245,0001 bd1 ba806 sqft2330 E Fremont Avenue Bldg 19 #J, Centennial, CO 80122For Sale
 MLS ID #7802821, Vera Case, Equity Colorado Real Estate. REcolorado as distributed by MLS GRID
 - $300,0002 bd2 ba1.6k sqft7250 Eastmoor Drive #125, Denver, CO 80237For SaleMLS ID #9851783, Allison Damico, Coldwell Banker Realty 54. REcolorado as distributed by MLS GRID
- $309,0002 bd2 ba1.1k sqft7277 S Xenia Circle #F, Centennial, CO 80112For SaleMLS ID #7558158, Saana Miklo, LIV Sotheby's International Realty. REcolorado as distributed by MLS GRID
- $295,0002 bd1 ba745 sqft4840 E Kentucky Avenue #D, Denver, CO 80246For SaleMLS ID #2520394, Andrea Bell, Kentwood Real Estate Cherry Creek. REcolorado as distributed by MLS GRID
- $388,0003 bd2 ba1.5k sqftHighland View II, Centennial, CO 80122For SaleMLS ID #4589551, Heather Lessar, Compass - Denver. REcolorado as distributed by MLS GRID
- $290,0002 bd2 ba1k sqft8376 S Upham Way Bldg B #105, Littleton, CO 80128For SaleMLS ID #3251965, Tamara Davis, Bradley Real Estate. REcolorado as distributed by MLS GRID
- $300,0002 bd2 ba1k sqftMonaco Place, Denver, CO 80222For SaleMLS ID #7899657, Donna Nelson, Corcoran Perry & Co.. REcolorado as distributed by MLS GRID
- $310,0002 bd2 ba1.6k sqftEastmoor Park Condos, Denver, CO 80237For SaleMLS ID #2584634, Tracy Kelly, Keller Williams DTC. REcolorado as distributed by MLS GRID
- $259,9002 bd2 ba1k sqftSunpointe At Lakewood Estate Condos, Denver, CO 80227For SaleMLS ID #6086195, Liz Reyes, Keller Williams Realty Downtown LLC. REcolorado as distributed by MLS GRID
- $329,0002 bd2 ba1.2k sqft12093 W Cross Drive #107, Littleton, CO 80127For SaleMLS ID #6158152, Eric Oblander, Orchard Brokerage LLC. REcolorado as distributed by MLS GRID
- $280,0002 bd2 ba904 sqft4400 S Quebec Street #101P, Denver, CO 80237For SaleMLS ID #6550319, Karyn Walker, Redfin Corporation. REcolorado as distributed by MLS GRID
- $360,0003 bd2 ba1.7k sqft3085 S Macon Circle, Aurora, CO 80014For SaleMLS ID #8333222, Jane Rodriguez, Keller Williams DTC. REcolorado as distributed by MLS GRID
- $355,0002 bd2 ba1k sqft1631 W Canal Circle #818, Littleton, CO 80120For SaleMLS ID #4470150, Michael Duggan, Coldwell Banker Realty 56. REcolorado as distributed by MLS GRID
- $315,0002 bd1 ba745 sqft4872 E Kentucky Avenue #D, Denver, CO 80246For SaleMLS ID #8605767, Michelle Schmeltzer, MB Lydin Group Realty LLC. REcolorado as distributed by MLS GRID
- $384,9002 bd2 ba1.1k sqft8737 E Dry Creek Road #1712, Centennial, CO 80112For SaleMLS ID #9594115, Cathrine Coots, RE/MAX Alliance. REcolorado as distributed by MLS GRID
- $380,0002 bd3 ba1.6k sqft4268 E Maplewood Way, Littleton, CO 80121For SaleMLS ID #2264357, Thaddeus Howells, Compass - Denver. REcolorado as distributed by MLS GRID
- $360,0002 bd2 ba1k sqft1672 W Canal Circle #411, Littleton, CO 80120For SaleMLS ID #7981119, Olivia Zuncic, Berkshire Hathaway HomeServices Colorado, LLC - Highlands Ranch Real Estate. REcolorado as distributed by MLS GRID
