Welcome to this Executive home on the 1st hole of Ponds Golf Course. This home has been masterfully updated. Kitchen has been updated with quartz counter tops, and new appliances , fresh paint, new sink and garbage disposal. All new LVP flooring upper level dining, living, and hallways and new carpet in upper level bedrooms, new light fixtures, New Garage doors 2025, New front deck railing 2026, and newer roof & siding 2022. Garage has room for a 4th car or large workshop. Home is so inviting with a gas fireplace in the living room and tray vault ceiling. Master suite also has a tray vault ceiling with a wonderfully updated master bath walk-in shower, double vanity sinks and separate soaking tub also large walk in closet. Main floor laundry with new washer & dryer and 2 bedrooms on opposite side of the master with a shared bathroom. Many many upgrades in this home including solid 6 panel doors throughout and unique builder upgrades high ceiling height and tray vault ceilings. Lower level has a huge family room with wet bar, tons of storage and a large 4th bedroom. Landscaping was overhauled and new perennials, trees, and shrubs. Enjoy the golf course on the backyard walk out with concrete patio. This home is great for entertaining.
Pending
$579,900
22605 Zion Pkwy NW, Oak Grove, MN 55005
4beds
3,801sqft
:
Get pre-qualified$3,554/mo
Single Family
Built in 2004
0.3 Acres Lot
$577,300 Zestimate®
$153/sqft
$-- HOA
What's special
- 98 days |
- 80 |
- 0 |
Zillow last checked:
Listing updated:
Listed by:
Lisa A. Stevens 952-412-0411,
ERA Prospera Real Estate,
Julia Cardona-Martinez 952-200-4186
Source: NorthstarMLS as distributed by MLS GRID,MLS#: 7062352
Facts & features
Interior
Bedrooms & bathrooms
- Bedrooms: 4
- Bathrooms: 4
- Full bathrooms: 3
- 1/2 bathrooms: 1
Bedroom
- Level: Main
- Area: 224 Square Feet
- Dimensions: 16x14
Bedroom 2
- Level: Main
- Area: 144 Square Feet
- Dimensions: 12x12
Bedroom 3
- Level: Main
- Area: 144 Square Feet
- Dimensions: 12x12
Bedroom 4
- Level: Lower
- Area: 234 Square Feet
- Dimensions: 18x13
Dining room
- Level: Main
- Area: 120 Square Feet
- Dimensions: 12x10
Family room
- Level: Lower
- Area: 1053 Square Feet
- Dimensions: 27x39
Garage
- Level: Main
- Area: 1196 Square Feet
- Dimensions: 52x23
Kitchen
- Level: Main
- Area: 182 Square Feet
- Dimensions: 14x13
Laundry
- Level: Main
- Area: 72 Square Feet
- Dimensions: 9x8
Living room
- Level: Main
- Area: 368 Square Feet
- Dimensions: 23x16
Office
- Level: Lower
- Area: 80 Square Feet
- Dimensions: 10x8
Patio
- Level: Main
- Area: 720 Square Feet
- Dimensions: 36x20
Porch
- Level: Main
- Area: 120 Square Feet
- Dimensions: 20x6
Heating
- Forced Air, Fireplace(s)
Cooling
- Central Air
Appliances
- Included: Dishwasher, Disposal, Dryer, Exhaust Fan, Gas Water Heater, Range, Refrigerator, Washer
- Laundry: Electric Dryer Hookup, Laundry Room, Main Level, Washer Hookup
Features
- Basement: Block,Daylight,Egress Window(s),Finished,Full,Sump Basket,Walk-Out Access
- Number of fireplaces: 1
- Fireplace features: Gas, Living Room
Interior area
- Total structure area: 3,910
- Total interior livable area: 3,801 sqft
- Finished area above ground: 1,955
- Finished area below ground: 1,846
Video & virtual tour
Property
Parking
- Total spaces: 4
- Parking features: Attached, Asphalt, Garage, Garage Door Opener, Insulated Garage, Storage
- Attached garage spaces: 4
- Has uncovered spaces: Yes
- Details: Garage Dimensions (23x52), Garage Door Height (8), Garage Door Width (16)
Accessibility
- Accessibility features: None
Features
- Levels: One
- Stories: 1
Lot
- Size: 0.3 Acres
- Dimensions: 78 x 140 x 109 x 140
- Features: On Golf Course, Tree Coverage - Light, Tree Coverage - Medium
Details
- Foundation area: 1955
- Parcel number: 043324240010
- Zoning description: Residential-Single Family
Construction
Type & style
- Home type: SingleFamily
- Property subtype: Single Family
Materials
- Block
- Roof: Age 8 Years or Less,Asphalt
Condition
- New construction: No
- Year built: 2004
Utilities & green energy
- Electric: Circuit Breakers
- Gas: Electric, Natural Gas
- Sewer: City Sewer/Connected, City Sewer - In Street
- Water: City Water/Connected
Community & HOA
Community
- Subdivision: The Ponds 2nd Add
HOA
- Has HOA: No
Location
- Region: Oak Grove
Financial & listing details
- Price per square foot: $153/sqft
- Tax assessed value: $498,300
- Annual tax amount: $4,397
- Date on market: 5/2/2026
- Cumulative days on market: 84 days
- Road surface type: Paved
Estimated market value
$577,300
$548,000 - $606,000
$3,718/mo
Price history
| Date | Event | Price |
|---|---|---|
| 6/24/2026 | Pending sale | $579,900$153/sqft |
Source:  NorthstarMLS as distributed by MLS GRID #7062352 Report a problem NorthstarMLS as distributed by MLS GRID #7062352 Report a problem | ||
| 5/15/2026 | Listed for sale | $579,900+16%$153/sqft |
Source: NorthstarMLS as distributed by MLS GRID #7062352 Report a problem | ||
| 7/25/2023 | Sold | $500,000-3.7%$132/sqft |
Source: NorthstarMLS as distributed by MLS GRID #6374348 Report a problem | ||
| 6/5/2023 | Pending sale | $519,000$137/sqft |
Source: NorthstarMLS as distributed by MLS GRID #6374348 Report a problem | ||
| 5/26/2023 | Listed for sale | $519,000+90.8%$137/sqft |
Source: NorthstarMLS as distributed by MLS GRID #6374348 Report a problem | ||
| 3/10/2020 | Sold | $272,000-40.9%$72/sqft |
Source: Public Record Report a problem | ||
| 12/3/2004 | Sold | $460,000$121/sqft |
Source: Public Record Report a problem | ||
Public tax history
| Year | Property taxes | Tax assessment |
|---|---|---|
| 2025 | $3,968 +5.4% | $496,597 +2.1% |
| 2024 | $3,764 +10.8% | $486,460 -11.1% |
| 2023 | $3,396 -0.2% | $547,300 +11.4% |
| 2022 | $3,402 +1.1% | $491,500 +15.6% |
| 2021 | $3,366 -2.3% | $425,200 +10.2% |
| 2019 | $3,445 -1.9% | $386,000 +3.8% |
| 2018 | $3,513 +0% | $372,000 +3.9% |
| 2017 | $3,512 -2.4% | $358,200 +4.7% |
| 2016 | $3,598 -3.2% | $342,200 |
| 2015 | $3,717 +7.4% | $342,200 +21% |
| 2014 | $3,460 -3.3% | $282,800 |
| 2013 | $3,577 -4.2% | -- |
| 2012 | $3,735 -7.6% | -- |
| 2011 | $4,042 +17.4% | -- |
| 2010 | $3,443 0% | -- |
| 2008 | $3,444 +16.4% | -- |
| 2007 | $2,960 +13.9% | -- |
| 2006 | $2,598 +737.5% | -- |
| 2005 | $310 +1943.7% | -- |
| 2004 | $15 | -- |
Find assessor info on the county website
Monthly payment
Est. payment
Payment breakdown
Explore the cost of this home by adjusting the details. Changes won't be saved.Climate risks
Neighborhood: 55005
Nearby schools
GreatSchools rating
- 6/10East Bethel Community SchoolGrades: K-5Distance: 4.7 mi
- 5/10St. Francis Middle SchoolGrades: 6-8Distance: 1.3 mi
- 8/10St. Francis High SchoolGrades: 9-12Distance: 1.1 mi
- $501,7003 bd2 ba1.8k sqft22607 Zion Pkwy NW, Oak Grove, MN 55005Off Market
- $470,1005 bd3 ba2.2k sqft22606 Zion Pkwy NW, Oak Grove, MN 55005Off Market
- $422,800-- bd-- ba1.8k sqft22604 Zion Pkwy NW, Bethel, MN 55005Off Market
- $454,4002 bd2 ba1.8k sqft22612 Zion Pkwy NW, Oak Grove, MN 55011Off Market

- $522,6002 bd2 ba1.9k sqft22601 Zion Pkwy NW, Oak Grove, MN 55005Off Market
- $471,5005 bd4 ba1.6k sqft22609 Zion Pkwy NW, Oak Grove, MN 55005Off Market
- $493,5003 bd2 ba1.8k sqft22604 Zion Pkwy, Oak Grove, MN 55005Off Market
- $---- bd-- ba-- sqft22604 Zion Pkwy NW, Bethel, MN 55005Off Market
A local agent can set up tours, give advice and negotiate with sellers.
Similar homes
- $550,0004 bd3 ba2.2k sqft2360 170th Ln NW, Andover, MN 55304For Sale
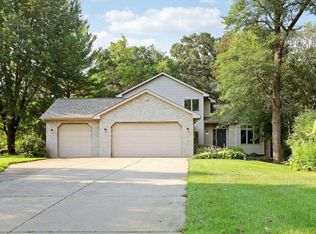
 MLS ID #7121449, Shaun W Zaudtke, Edina Realty, Inc.. NorthstarMLS as distributed by MLS GRID
 - $575,0005 bd4 ba3.3k sqft890 160th Ln NW, Andover, MN 55304For Sale
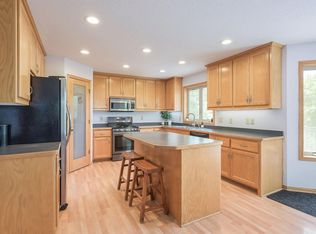 MLS ID #7118270, Melissa Tyler, Edina Realty, Inc.. NorthstarMLS as distributed by MLS GRID
 - $639,9004 bd3 ba2.9k sqft19010 Albatross St NW, Oak Grove, MN 55011For Sale
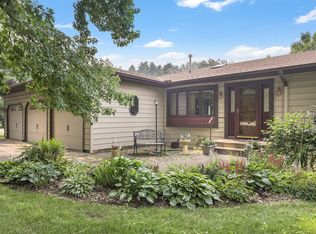 MLS ID #7103967, Chris North, Prandium Group Real Estate. NorthstarMLS as distributed by MLS GRID
 - $549,9005 bd3 ba2.3k sqft22888 171st St NW, Big Lake, MN 55309For Sale
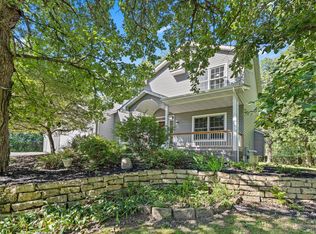 MLS ID #7117824, Elizabeth Fagen, RE/MAX Results. NorthstarMLS as distributed by MLS GRID
 - $629,0003 bd3 ba3.4k sqft22372 Tipton St NW, Elk River, MN 55330For SaleMLS ID #7120391, John Sauber, LPT Realty, LLC. NorthstarMLS as distributed by MLS GRID
- $649,9004 bd4 ba3.9k sqft3045 153rd Ave NW, Andover, MN 55304For SaleMLS ID #7117734, Kathy Kolb, Hendrickson Homes Real Estate. NorthstarMLS as distributed by MLS GRID
- $445,0005 bd5 ba2.9k sqft23593 Flora Ct NW, Saint Francis, MN 55070For SaleMLS ID #7110397, Carol Deline, Realty ONE Group Choice. NorthstarMLS as distributed by MLS GRID
- $590,0005 bd4 ba3.9k sqft12496 196th Ct NW, Elk River, MN 55330For SaleMLS ID #7117756, Tate R Grimm, Luke Real Estate. NorthstarMLS as distributed by MLS GRID
- $599,0003 bd4 ba3.7k sqft9729 226th Ln NW, Elk River, MN 55330For SaleMLS ID #7091164, Pamela Artmann, Edina Realty, Inc.. NorthstarMLS as distributed by MLS GRID
- $414,9003 bd3 ba1.9k sqft20075 Uplander St NW, Oak Grove, MN 55011For SaleMLS ID #7120447, Rochelle L Spiess, TheMLSonline.com, Inc.. NorthstarMLS as distributed by MLS GRID
- $600,0005 bd2 ba3k sqft5541 Quilley Ave NE, Otsego, MN 55374For SaleMLS ID #7117551, Regan Y Englund, Keller Williams Classic Rlty NW. NorthstarMLS as distributed by MLS GRID
- $474,9003 bd3 ba1.9k sqft4886 241st Ave NW, Saint Francis, MN 55070For SaleMLS ID #7119581, Guy Karth, Keller Williams Classic Realty. NorthstarMLS as distributed by MLS GRID
- $550,0005 bd4 ba3.6k sqft12572 224th Ct NW, Elk River, MN 55330For SaleMLS ID #7104999, Andrew C. Weitnauer, Wits Realty. NorthstarMLS as distributed by MLS GRID
- $598,0005 bd4 ba3.4k sqft14961 Madison St NE, Ham Lake, MN 55304For SaleMLS ID #7095481, Michael Swain, Redfin Corporation. NorthstarMLS as distributed by MLS GRID
- $575,0005 bd3 ba3.3k sqft1332 126th Ave NW, Coon Rapids, MN 55448For SaleMLS ID #7119642, Myra R Jensen, BRIX Real Estate. NorthstarMLS as distributed by MLS GRID
- $549,0005 bd4 ba3.2k sqft14691 288th Ave NW, Zimmerman, MN 55398For SaleMLS ID #7116394, Kevin J. Sutton, GRI, Keller Williams Premier Realty. NorthstarMLS as distributed by MLS GRID
- $581,0005 bd4 ba3.2k sqft13001 Nightingale St NW, Coon Rapids, MN 55448For SaleMLS ID #7094261, Angie Tovsen, National Realty Guild. NorthstarMLS as distributed by MLS GRID
- $630,0005 bd4 ba3.5k sqft2723 174th Ave NE, Ham Lake, MN 55304For SaleMLS ID #7081993, Emily Marie Eck, Edina Realty, Inc.. NorthstarMLS as distributed by MLS GRID
- $599,9004 bd4 ba3.6k sqft10360 Quail Ave N, Brooklyn Park, MN 55443For SaleMLS ID #7106114, Kathy Kolb, Hendrickson Homes Real Estate. NorthstarMLS as distributed by MLS GRID
- $585,0004 bd4 ba3.1k sqft867 Lois Ln, Lino Lakes, MN 55014For SaleMLS ID #7118104, Jesse R. Varela, eXp Realty. NorthstarMLS as distributed by MLS GRID
