Luxury Home in Windswept on Cherokee Lake. 2262 Ridgeline Ct, Morristown, TN 37814. Estimated Completion: Summer 2026. This new construction two-story transitional-style home, The Corwin, features approximately 3,979 square feet of heated living space on a 0.56-acre lot in the Windswept on Cherokee Lake community. The design emphasizes main-level living with four en-suite bedrooms plus a large bonus room that can serve as a fifth bedroom. Construction will incorporate energy-efficient features and a recirculating hot water system. The main level includes a primary suite with an adjoining spa-like bathroom featuring dual vanities, a walk-in shower, a soaking tub, and a custom closet system with drawers, shelves, and a full-length mirror. The gourmet kitchen features a waterfall island, an induction cooktop, a custom range hood, a pot filler, double ovens/microwave, and a walk-in pantry. Adjacent spaces include a great room with a linear fireplace and stone surround with floating built-in shelves, a formal dining area, a study, a laundry, a mudroom with a drop zone, and a powder room. Large black Anderson windows throughout provide natural light, with a 12'x8' Anderson sliding glass door accessing the covered rear porch. The second level features two additional en-suite bedrooms, each with a walk-in closet and private bathroom; a game room with a wet bar and space for a pool or ping pong table; and a bonus room over 400 square feet with a walk-in closet. Ceilings measure 10 feet on the main level, with tray details; interior doors are 8 feet tall; and crown molding throughout, and custom built-ins are included in select areas. The attached three-car garage provides 963 square feet of space, suitable for large vehicles and storage. Interior finishes will include marble countertops, shaker-style cabinetry, and matte black fixtures. Exterior finishes include stone, brick, and LP SmartSide vertical board-and-batten siding. The professionally landscaped lawn will include sod and an irrigation system in the front. The property offers panoramic views of Cherokee Lake, Morristown countryside, Clinch Mountain, and the Great Smoky Mountains. Community amenities include gated access, a manor house, a pool, a tennis/pickleball court, a boat dock, and a boat ramp, with an optional covered boat slip. Property Details: Bedrooms: 5 (4 en-suite + bonus/5th) Bathrooms: 4 full Square Footage: 3,979 heated and cooled (heat pump) Lot Size: 0.56 acres (24,394 sq ft) Garage: 3-car attached Style: Transitional two-story
Pending
$1,100,000
2262 Ridgeline Ct, Morristown, TN 37814
5beds
3,979sqft
Single Family Residence
Built in 2026
0.56 Acres Lot
$1,071,300 Zestimate®
$276/sqft
$75/mo HOA
What's special
Walk-in pantryShaker-style cabinetryPot fillerCustom range hoodPowder roomWaterfall islandMain-level living
- 257 days |
- 21 |
- 0 |
Zillow last checked:
Listing updated:
Listed by:
Jonathan Minerick 888-400-2513,
Homecoin.com 888-400-2513
Source: East Tennessee Realtors,MLS#: 1323284
Facts & features
Interior
Bedrooms & bathrooms
- Bedrooms: 5
- Bathrooms: 4
- Full bathrooms: 4
Heating
- Central, Heat Pump, Zoned, Electric
Cooling
- Central Air, Ceiling Fan(s), Zoned
Appliances
- Included: Dishwasher, Disposal, Microwave, Range
Features
- Walk-In Closet(s), Kitchen Island, Pantry, Wet Bar
- Flooring: Carpet, Hardwood, Tile
- Windows: Insulated Windows, ENERGY STAR Qualified Windows
- Basement: None
- Number of fireplaces: 1
- Fireplace features: Gas, Stone, Insert, Ventless
Interior area
- Total structure area: 3,979
- Total interior livable area: 3,979 sqft
Property
Parking
- Total spaces: 3
- Parking features: Garage Faces Side, Garage Faces Rear, Off Street, Garage Door Opener, Attached, Main Level
- Attached garage spaces: 3
Features
- Exterior features: Prof Landscaped
- Has view: Yes
- View description: Mountain(s), Country Setting
- Has water view: Yes
Lot
- Size: 0.56 Acres
- Dimensions: 100' x 219'
- Features: Rolling Slope
Details
- Parcel number: 257.00
Construction
Type & style
- Home type: SingleFamily
- Architectural style: Traditional
- Property subtype: Single Family Residence
Materials
- Stone, Brick, Other
Condition
- Year built: 2026
Utilities & green energy
- Sewer: Public Sewer
- Water: Public
Community & HOA
Community
- Security: Gated Community, Smoke Detector(s)
- Subdivision: Windswept S/D Phase V & Vi
HOA
- Has HOA: Yes
- Amenities included: Recreation Facilities
- Services included: All Amenities
- HOA fee: $75 monthly
Location
- Region: Morristown
Financial & listing details
- Price per square foot: $276/sqft
- Date on market: 12/2/2025
- Listing terms: Conventional
Estimated market value
$1,071,300
$1.02M - $1.12M
$4,552/mo
Price history
| Date | Event | Price |
|---|---|---|
| 6/18/2026 | Pending sale | $1,100,000$276/sqft |
Source:  East Tennessee Realtors #1323284 Report a problem East Tennessee Realtors #1323284 Report a problem | ||
| 12/2/2025 | Listed for sale | $1,100,000$276/sqft |
Source: East Tennessee Realtors #1323284 Report a problem | ||
Public tax history
Tax history is unavailable.
Monthly payment
Est. payment
Payment breakdown
Explore the cost of this home by adjusting the details. Changes won't be saved.Climate risks
Neighborhood: 37814
Getting around
0 / 100
Car-DependentNearby schools
GreatSchools rating
- 3/10Fairview MargueriteGrades: PK-5Distance: 1.9 mi
- 4/10Meadowview Middle SchoolGrades: 6-8Distance: 3 mi
- 5/10Morristown East High SchoolGrades: 9-12Distance: 3.6 mi
Schools provided by the listing agent
- Elementary: West
- Middle: Lincoln Heights
- High: Morristown West
Source: East Tennessee Realtors. This data may not be complete. We recommend contacting the local school district to confirm school assignments for this home.
- $59,5000.53 acres275 Waterview Way, Talbott, TN 37877Lot/Land
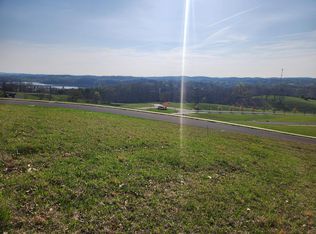
- $---- bd-- ba-- sqft2255 Boatmans Ridge Rd, Morristown, TN 37814Off Market
- $2,187,100-- bd6 ba4.6k sqft2799 Dawns Trce, Morristown, TN 37814Off Market
- $92,9000.73 acres255 Ridgeline Ct, Morristown, TN 37814Lot/Land
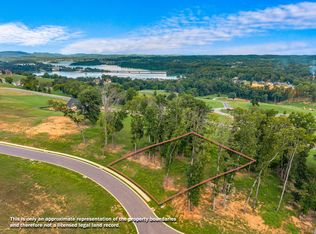
- $757,9005 bd6 ba4.8k sqft2201 Boatmans Ridge Rd, Morristown, TN 37814Off Market
- $108,5000.51 acres241 Ridgeline Ct, Morristown, TN 37814Sold
- $74,9000.66 acres245 Ridgeline Ct, Morristown, TN 37814Lot/Land
- $80,0000.54 acres242 Ridgeline Ct, Morristown, TN 37814Sold
A local agent can set up tours, give advice and negotiate with sellers.
A local lender can help you make sure your offer is ready when you are.
Similar homes
- $1,199,9004 bd4 ba3.9k sqft2483 Starboard Crest Rd, Morristown, TN 37814For Sale
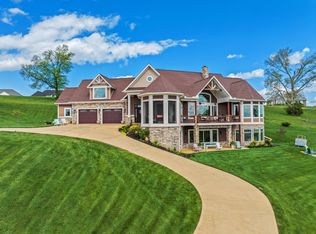
 MLS ID #710893, Joshua Weddington, RE/MAX Real Estate Ten Midtown. Lakeway Area AOR
 - $1,295,0004 bd5 ba4.2k sqft3111 Bridgewater Blvd, Morristown, TN 37814For Sale
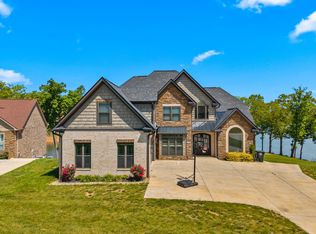 MLS ID #710257, Lauren Castle, Castle & Associates Real Estate. Lakeway Area AOR
 - $1,199,9005 bd5 ba4.3k sqft3135 Bridgewater Blvd, Morristown, TN 37814For Sale
 MLS ID #711030, Ashley Lynn Hunt, RE/MAX Real Estate Ten Midtown. Lakeway Area AOR
 - $1,475,0004 bd4 ba4.8k sqft4818 Fowler Dr, Morristown, TN 37814For Sale
 MLS ID #711869, Fred Dotson, Elite Realty Group. Lakeway Area AOR
 - $739,9004 bd3 ba3.3k sqft1604 Morningside Dr, Morristown, TN 37814For SaleMLS ID #711884, Laura Dickerson, Keller Williams Properties. Lakeway Area AOR
- $749,9005 bd4 ba4k sqft1075 Saint Ives Ct, Morristown, TN 37814For SaleMLS ID #710875, Valerie Jean Fox, Crye-Leike Premier Real Estate LLC. Lakeway Area AOR
- $699,9004 bd4 ba4.5k sqft4732 Fowler Dr, Morristown, TN 37814For SaleMLS ID #711907, Austin Pratt, Elite Realty Group. Lakeway Area AOR
- $849,9004 bd6 ba4.6k sqft801 Colonial Dr, Morristown, TN 37814For SaleMLS ID #709058, Laura Dickerson, Keller Williams Properties. Lakeway Area AOR
- $999,9005 bd4 ba3.6k sqft5208 Aspen Ave, Morristown, TN 37813For Sale
 MLS ID #1323445, Jonathan Minerick, Homecoin.com. East Tennessee Realtors
 - $619,0004 bd4 ba2k sqft2374 Rosemeade Dr, Morristown, TN 37814New ConstructionMLS ID #9999440, Angel Wine-Dennis. TVRMLS
- $859,9005 bd5 ba4.9k sqft1109 Broughton Ct, Morristown, TN 37814For SaleMLS ID #710514, Zilpha S Meek, Century 21 Masengill-McCrary. Lakeway Area AOR
- $799,0003 bd3 ba3.2k sqft2582 Lakemont Cir, Morristown, TN 37814For SaleMLS ID #1341975, Wendy Perestam, BHHS Lakeside Realty. East Tennessee Realtors
- $799,0004 bd5 ba4.8k sqft1054 Colonial Dr, Morristown, TN 37814For SaleMLS ID #710645, Lisa Brown, Crye-Leike Premier Real Estate LLC. Lakeway Area AOR
- $599,9004 bd4 ba2.8k sqft2241 Leconte St, Morristown, TN 37814For SaleMLS ID #709362, Leslie Jo Deaderick, RE/MAX Real Estate Ten Midtown. Lakeway Area AOR
- $599,9003 bd3 ba2.8k sqft4801 Harbor Dr, Morristown, TN 37814For SaleMLS ID #712258, Becky C. Skelton, RE/MAX Real Estate Ten Midtown. Lakeway Area AOR
- $729,9004 bd4 ba4.7k sqft5008 Horseshoe Trl, Morristown, TN 37814For SaleMLS ID #712172, Leslie Lamb, Crye-Leike Lakeway Real Estate. Lakeway Area AOR
- $799,9994 bd4 ba3.5k sqft635 Landen Cir, Morristown, TN 37814New ConstructionMLS ID #711312, John H. Ricker, RE/MAX Real Estate Ten Midtown. Lakeway Area AOR
- $794,9994 bd4 ba3.3k sqft623 Landen Cir, Morristown, TN 37814New ConstructionMLS ID #711196, John H. Ricker, RE/MAX Real Estate Ten Midtown. Lakeway Area AOR
- $614,9004 bd4 ba4k sqft275 Lochmere Dr, Morristown, TN 37814For SaleMLS ID #712359, Tiffanie Pollock, Keller Williams Properties. Lakeway Area AOR
- $599,9004 bd5 ba4k sqft995 Panther Creek Rd, Morristown, TN 37814For SaleMLS ID #711315, Travis Earls, RE/MAX Real Estate Ten Midtown. Lakeway Area AOR
