Come Play! Secluded, surrounded by nature and close to everything! Terrific 3 bedroom, 2 full bathroom townhome has one of the largest floor plans in Parkside – over 1400 sq feet. The two-story vaulted ceilings make the townhome feel even bigger. The Great Room has a view of the woods and a real wood-burning fireplace. The open floor plan is both grand and cozy. The balcony is private and peaceful and has a view of the woods. This unit is surrounded by nature. Generous bedrooms on both levels and full baths on both levels! The upper bedrooms feel like you are sleeping in a tree house, except better with the full bath steps away! Abundant closet space even the balcony and carport have storage. Newer heating unit and newer dishwasher. Refrigerator, washer and dryer stay. The carport is at the very end of the structure, leaving plenty of space to spread out. This unit is also steps from a small parking area, perfect for guests. The monthly HOA covers a TON of amenities (pool, clubhouse, insurance, water, sewer, trash, landscaping, snow removal). This property is just minutes from Creve Coeur Park, Westport Plaza and major highways. Lots of greenspace and ALL of Creve Coeur Park at your doorstep!
Active
Listed by: St. Louis Home Brokers • Cary Baumann
$211,000
2270 Rule Ave APT D, Maryland Heights, MO 63043
3beds
1,442sqft
:
Get pre-qualified$2,007/mo
Condominium
Built in 1987
-- sqft lot
$-- Zestimate®
$146/sqft
$545/mo HOA
What's special
Real wood-burning fireplaceAbundant closet spaceTwo-story vaulted ceilings
- 12 days |
- 304 |
- 12 |
Zillow last checked:
Listing updated:
Listed by:
Cary Baumann 314-609-2357,
St. Louis Home Brokers
Source: MARIS,MLS#: 26042721 Originating MLS: St. Louis Association of REALTORS
Originating MLS: St. Louis Association of REALTORSFacts & features
Interior
Bedrooms & bathrooms
- Bedrooms: 3
- Bathrooms: 2
- Full bathrooms: 2
- Main level bathrooms: 1
- Main level bedrooms: 1
Bedroom
- Level: Main
Bathroom 2
- Level: Upper
Bathroom 3
- Level: Upper
Dining room
- Level: Main
Great room
- Level: Main
Kitchen
- Level: Main
Heating
- Forced Air
Cooling
- Ceiling Fan(s), Central Air
Appliances
- Included: Dishwasher, Range, Range Hood, Electric Range
- Laundry: Inside, Laundry Closet, Main Level, In Unit, Washer Hookup
Features
- Breakfast Bar, Ceiling Fan(s), Custom Cabinetry, Dining/Living Room Combo, Entrance Foyer, Granite Counters, Open Floorplan, Other
- Flooring: Ceramic Tile, Laminate
- Doors: Panel Door(s)
- Has basement: No
- Number of fireplaces: 1
- Fireplace features: Great Room, Wood Burning
Interior area
- Total structure area: 1,442
- Total interior livable area: 1,442 sqft
- Finished area above ground: 1,442
Property
Parking
- Total spaces: 1
- Parking features: Carport
- Carport spaces: 1
Features
- Levels: Two
- Patio & porch: Covered, Deck, Front Porch
- Pool features: Outdoor Pool
- Has view: Yes
- View description: Forest, Trees/Woods
Lot
- Size: 7,318 Square Feet
- Features: Adjoins Common Ground, Adjoins Wooded Area, Landscaped, Many Trees, Private, Secluded, Wooded
Details
- Parcel number: 13P620900
- Special conditions: Listing As Is
Construction
Type & style
- Home type: Condo
- Architectural style: Contemporary,Low/1-2
- Property subtype: Condominium
- Attached to another structure: Yes
Materials
- Stone Veneer
- Roof: Shingle
Condition
- Year built: 1987
Utilities & green energy
- Electric: Ameren
- Sewer: Public Sewer
- Water: Public
- Utilities for property: Cable Available, Electricity Connected, Sewer Connected, Water Connected
Community & HOA
Community
- Features: Clubhouse, Park, Pool
- Subdivision: Parkside Condo Tr B
HOA
- Has HOA: Yes
- Amenities included: Association Management, Clubhouse, Common Ground, Parking, Pool
- Services included: Clubhouse, Insurance, Maintenance Grounds, Maintenance Parking/Roads, Common Area Maintenance, Exterior Maintenance, Pool Maintenance, Management, Pool, Snow Removal
- HOA fee: $545 monthly
- HOA name: Parkside Condo Association managed by AMC
Location
- Region: Maryland Heights
Financial & listing details
- Price per square foot: $146/sqft
- Tax assessed value: $183,300
- Annual tax amount: $2,456
- Date on market: 7/20/2026
- Listing terms: Cash,Conventional
- Electric utility on property: Yes
Estimated market value
Not available
Estimated sales range
Not available
Not available
Price history
| Date | Event | Price |
|---|---|---|
| 7/20/2026 | Listed for sale | $211,000+32%$146/sqft |
Source:  MARIS #26042721 Report a problem MARIS #26042721 Report a problem | ||
| 11/9/2020 | Sold | -- |
Source: MARIS #20065330 Report a problem | ||
| 10/12/2020 | Pending sale | $159,900$111/sqft |
Source: Coldwell Banker Realty - Gunda #20065330 Report a problem | ||
| 9/9/2020 | Listed for sale | $159,900+10.3%$111/sqft |
Source: Coldwell Banker Realty - Gunda #20065330 Report a problem | ||
| 5/22/2018 | Listing removed | $145,000$101/sqft |
Source: RE/MAX Vision #18026573 Report a problem | ||
| 5/16/2018 | Price change | $145,000-1.7%$101/sqft |
Source: RE/MAX Vision #18026573 Report a problem | ||
| 5/7/2018 | Price change | $147,500-1.6%$102/sqft |
Source: RE/MAX Vision #18026573 Report a problem | ||
| 4/12/2018 | Listed for sale | $149,900+7.8%$104/sqft |
Source: RE/MAX Vision #18026573 Report a problem | ||
| 9/9/2010 | Listing removed | $139,000$96/sqft |
Source: RE/MAX Midwest Group #10042123 Report a problem | ||
| 7/24/2010 | Listed for sale | $139,000$96/sqft |
Source: RE/MAX Midwest Group #10042123 Report a problem | ||
| 7/11/2005 | Sold | -- |
Source: Public Record Report a problem | ||
| 9/14/1999 | Sold | -- |
Source: Public Record Report a problem | ||
Public tax history
| Year | Property taxes | Tax assessment |
|---|---|---|
| 2025 | $2,456 +6.6% | $34,830 +13.5% |
| 2024 | $2,305 -0.5% | $30,700 |
| 2023 | $2,317 +7.9% | $30,700 +18.3% |
| 2022 | $2,147 -1% | $25,960 |
| 2021 | $2,168 +6.7% | $25,960 +5.6% |
| 2020 | $2,031 +12.5% | $24,580 |
| 2019 | $1,805 | $24,580 +22.4% |
| 2018 | $1,805 | $20,080 |
| 2017 | $1,805 +0.1% | $20,080 -2.3% |
| 2016 | $1,803 -4.1% | $20,560 |
| 2015 | $1,880 | $20,560 -9.2% |
| 2014 | $1,880 -6.7% | $22,650 |
| 2013 | $2,015 | $22,650 +0.3% |
| 2012 | -- | $22,590 |
| 2011 | -- | $22,590 -12.8% |
| 2010 | $1,987 +8.9% | $25,900 |
| 2009 | $1,824 -5.4% | $25,900 -10.4% |
| 2008 | $1,928 +10.4% | $28,900 |
| 2007 | $1,747 | $28,900 +18.9% |
| 2006 | $1,747 -1.1% | $24,300 |
| 2005 | $1,766 +15.8% | $24,300 +18.4% |
| 2003 | $1,525 +1.9% | $20,520 |
| 2002 | $1,496 +21.8% | $20,520 |
| 2001 | $1,228 | $20,520 |
Find assessor info on the county website
Monthly payment
Est. payment
Payment breakdown
Explore the cost of this home by adjusting the details. Changes won't be saved.Climate risks
Neighborhood: 63043
Nearby schools
GreatSchools rating
- 6/10Rose Acres Elementary SchoolGrades: PK-5Distance: 1.1 mi
- 5/10Holman Middle SchoolGrades: 6-8Distance: 4 mi
- 7/10Pattonville Sr. High SchoolGrades: 9-12Distance: 1.5 mi
Schools provided by the listing agent
- Elementary: Rose Acres Elem.
- Middle: Holman Middle
- High: Pattonville Sr. High
Source: MARIS. This data may not be complete. We recommend contacting the local school district to confirm school assignments for this home.
- $160,5002 bd2 ba982 sqft2270 Rule Ave APT A, Maryland Heights, MO 63043Off Market
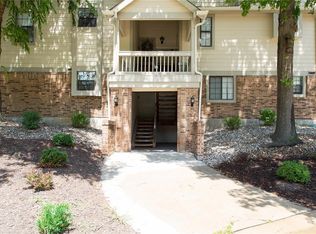
- $142,5001 bd1 ba930 sqft2270 Rule Ave APT B, Maryland Heights, MO 63043Off Market
- $169,2002 bd2 ba982 sqft2270 Rule Ave APT C, Maryland Heights, MO 63043Off Market
- $137,8001 bd1 ba930 sqft2268 Rule Ave APT A, Maryland Heights, MO 63043Off Market
- $196,3003 bd2 ba1.4k sqft2268 Rule Ave APT C, Maryland Heights, MO 63043Off Market
- $--2 bd2 ba978 sqft2268 Rule Ave APT D, Maryland Heights, MO 63043Sold
- $--2 bd1 ba930 sqft2266 Rule Ave APT A, Maryland Heights, MO 63043Sold
- $158,4002 bd2 ba978 sqft2266 Rule Ave APT B, Maryland Heights, MO 63043Off Market
A local agent can set up tours, give advice and negotiate with sellers.
Similar homes
- $215,0003 bd2 ba1.4k sqft2201 Sequoia Park Ct APT E, Maryland Heights, MO 63043For Sale
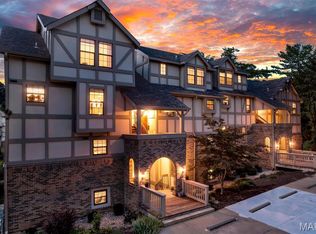
 MLS ID #26030698, Timothy P Burgess, Worth Clark Realty. MARIS
 - $255,0003 bd2 ba1.3k sqft12005 Glenpark Dr, Maryland Heights, MO 63043For Sale
 MLS ID #26043487, Theresa M Ravens, Alexander Realty Inc. MARIS
 - $215,0003 bd1 ba952 sqft2662 Bonniebrook Dr, Maryland Heights, MO 63043For Sale
 MLS ID #26039809, Kim Platt, Coldwell Banker Realty - Gundaker West Regional. MARIS
 - $229,9003 bd3 ba1.5k sqft2308 Driftwood Pl, Saint Louis, MO 63146For Sale
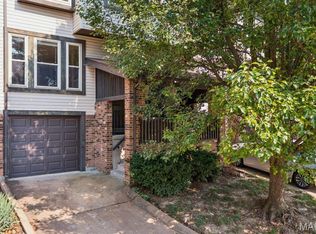 MLS ID #26047247, Dawn Griffin, EXP Realty, LLC. MARIS
 - $--3 bd2 ba1k sqft1149 Dawn Valley Dr, Maryland Heights, MO 63043AuctionServiceLink Auction
- $214,9002 bd3 ba1.4k sqft3120 Autumn Trace Dr, Maryland Heights, MO 63043For SaleMLS ID #26023971, Brueggemann Tadlock, Keller Williams Realty St. Louis. MARIS
- $214,9002 bd2 ba1.3k sqft2682 Bennington Pl, Maryland Heights, MO 63043For SaleMLS ID #11672331, Gloria Lu, Your Home Sold Guaranteed Realty. My State MLS
- $225,0002 bd3 ba1.4k sqft11932 Autumn Lakes Dr, Maryland Heights, MO 63043For SaleMLS ID #26037826, Jean E Wootten, Coldwell Banker Realty - Gundaker. MARIS
- $210,0003 bd3 ba1.7k sqft1154 Rue La Chelle Walk #1154, Saint Louis, MO 63141For SaleMLS ID #26048111, Ben Lytle, Opendoor Brokerage LLC. MARIS
- $224,9003 bd3 ba1.5k sqft2317 Driftwood Pl, Saint Louis, MO 63146For SaleMLS ID #26043828, Dominic J Franke, Homebound Realty LLC. MARIS
- $305,0003 bd2 ba1.3k sqft12137 Glenpark Dr, Maryland Heights, MO 63043For SaleMLS ID #26044998, Melinda J Roark, Custom Service Realty, LLC. MARIS
- $185,0002 bd2 ba1.2k sqft12069 Autumn Lakes Dr, Maryland Heights, MO 63043For SaleMLS ID #26014395, Kathy G Renaud, Coldwell Banker Realty - Gundaker. MARIS
- $275,0003 bd2 ba1.5k sqft2865 Cherry Point Ln, Maryland Heights, MO 63043For SaleMLS ID #26044187, Mike McAvoy, McAvoy Realty. MARIS
- $141,0002 bd2 ba978 sqft12952 Bryce Canyon Dr APT B, Maryland Heights, MO 63043For SaleMLS ID #26044096, Katherine Lovegren, Berkshire Hathaway HomeServices Select Properties. MARIS
- $194,9003 bd2 ba1.2k sqft25 Jane Ct, Maryland Heights, MO 63043For SaleMLS ID #26023089, Sequeeta Robinson, Trelora Realty, Inc. MARIS
- $219,9002 bd3 ba1.4k sqft3034 Autumn Lakes Ct, Maryland Heights, MO 63043For SaleMLS ID #26046350, Julie R Vaughan, RE/MAX Platinum. MARIS
- $250,0003 bd3 ba1.8k sqft13112 Royal Pines Dr, Saint Louis, MO 63146For SaleMLS ID #26046492, James R Moll, Coldwell Banker Realty - Gundaker. MARIS
- $180,0003 bd2 ba1.3k sqft2038 Falling Brook Dr, Maryland Heights, MO 63043For SaleMLS ID #26041046, Dorothy Waite, West County Realty, LLC. MARIS
- $310,0003 bd3 ba1.8k sqft12127 Josephine Marie Dr, Maryland Heights, MO 63043For SaleMLS ID #26042375, Kim A Anderson, Berkshire Hathaway HomeServices Select Properties. MARIS
- $230,0002 bd4 ba1.6k sqft3124 Autumn Shores Dr, Maryland Heights, MO 63043For SaleMLS ID #25068036, Mark Ruth, Keller Williams Realty St. Louis. MARIS
