Stop Scrolling, It’s here! Exceeding every expectation, Your Kitchen dreams just got BIGGER, Entertaining just got easier and no more looking for a space for your RV. Beaming w/the pride of ownership, Situated on its Premium corner lot, your fantasy Home in the Highly sought-after Grand Firs gated community is ready for you. Warning! WOW factor! At the heart of the home, the only thing bigger than the kitchen island is your entertaining potential! Whether you’re hosting holiday gatherings, meal-prepping for the week, helping w/homework, or simply enjoying morning coffee while admiring the Mt. View, This kitchen is truly built for real life! Need space? Challenge accepted! *Walkin Pantry *storage galore *2 Living spaces *Covered Outdoor entertainment spaces *oversized Fully fenced yard & that’s not all. One of the standout features of this property is the rare RV parking, offering value & flexibility. If you’ve been searching for a home w/ room to entertain, space to work, storage where it matters most, & features that are hard to find, this home checks all the boxes. Retreat to the spacious primary suite designed to help you unwind after a long day with not one, but 2 walkin closets.Working from home? appreciate the main floor Rm w/closet, weather office, hobbyroom or home gym, it offers convenience w/out sacrifices. The comfortable layout & smart design makes everyday living feel extraordinary. privacy, peace of mind,Turn key. Stop looking, & start LIVING! Come see it today!
Pending inspection
Listed by: John L. Scott, Inc. • Jessica B. Bard
$744,950
22805 8oth Avenue Ct E, Graham, WA 98338
5beds
3,089sqft
:
Get pre-qualified$4,715/mo
Single Family Residence
Built in 2014
0.39 Acres Lot
$747,300 Zestimate®
$241/sqft
$77/mo HOA
What's special
Rare rv parkingSpacious primary suiteStorage galoreEntertaining potentialKitchen islandPremium corner lotOversized fully fenced yard
- 20 days |
- 479 |
- 44 |
Zillow last checked:
Listing updated:
Listed by:
Jessica B. Bard,
John L. Scott, Inc.
Source: NWMLS as distributed by MLS GRID,MLS#: 2547921
Facts & features
Interior
Bedrooms & bathrooms
- Bedrooms: 5
- Bathrooms: 3
- Full bathrooms: 2
- 1/2 bathrooms: 1
- Main level bathrooms: 1
Primary bedroom
- Level: Second
Bedroom
- Level: Second
Bedroom
- Level: Second
Bedroom
- Level: Second
Bedroom
- Level: Second
Bathroom full
- Level: Second
Bathroom full
- Level: Second
Other
- Level: Main
Bonus room
- Level: Second
Den office
- Level: Main
Entry hall
- Level: Main
Kitchen with eating space
- Level: Main
Living room
- Level: Main
Utility room
- Level: Second
Heating
- Fireplace, 90%+ High Efficiency, Forced Air, Natural Gas
Cooling
- 90%+ High Efficiency
Appliances
- Included: Dishwasher, Dryer, Microwave, Refrigerator, Stove(s)/Range(s), Tankless Water Heater, Washer, Dishwasher(s), Dryer(s), Microwave(s), Refrigerator(s), Washer(s), Water Heater: ON Demand tankless, Water Heater Location: Garage
Features
- Bath Off Primary, Ceiling Fan(s), Dining Room, Pantry
- Flooring: Ceramic Tile, Hardwood, Carpet
- Windows: Dbl Pane/Storm Window
- Basement: None
- Number of fireplaces: 1
- Fireplace features: Gas, Main Level: 1, Fireplace
Interior area
- Total structure area: 3,089
- Total interior livable area: 3,089 sqft
Video & virtual tour
Property
Parking
- Total spaces: 3
- Parking features: Attached Garage, RV Parking
- Has attached garage: Yes
- Covered spaces: 3
Features
- Levels: Two
- Stories: 2
- Entry location: Main
- Patio & porch: Bath Off Primary, Ceiling Fan(s), Dbl Pane/Storm Window, Dining Room, Fireplace, Pantry, Sprinkler System, Vaulted Ceiling(s), Walk-In Closet(s), Water Heater, Wine/Beverage Refrigerator
- Has view: Yes
- View description: Mountain(s), See Remarks
Lot
- Size: 0.39 Acres
- Dimensions: 16882
- Features: Corner Lot, Paved, Sidewalk, Cable TV, Deck, Fenced-Fully, Gas Available, Gated Entry, High Speed Internet, Patio, RV Parking, Sprinkler System
- Topography: Level
Details
- Parcel number: 6025541550
- Zoning description: Jurisdiction: City
- Special conditions: Standard
Construction
Type & style
- Home type: SingleFamily
- Architectural style: See Remarks,2 Story
- Property subtype: Single Family Residence
Materials
- Cement Planked, Cement Plank
- Foundation: Poured Concrete
- Roof: Composition
Condition
- Very Good
- Year built: 2014
- Major remodel year: 2014
Utilities & green energy
- Electric: Company: Tacoma Public Utilities
- Sewer: Septic Tank, Company: Septic
- Water: Public, Company: Rainier View
- Utilities for property: Xfinity, Xfinity
Community & HOA
Community
- Features: CCRs, Gated, Park
- Subdivision: Graham
HOA
- Services included: Common Area Maintenance, Road Maintenance
- HOA fee: $77 monthly
- HOA phone: 425-987-3400
Location
- Region: Graham
Financial & listing details
- Price per square foot: $241/sqft
- Annual tax amount: $7,536
- Date on market: 7/8/2026
- Cumulative days on market: 21 days
- Listing terms: Conventional,FHA,VA Loan
- Inclusions: Dishwasher(s), Dryer(s), Microwave(s), Refrigerator(s), Stove(s)/Range(s), Washer(s)
Estimated market value
$747,300
$710,000 - $785,000
$3,822/mo
Price history
| Date | Event | Price |
|---|---|---|
| 7/17/2026 | Pending sale | $744,950$241/sqft |
Source:  NWMLS as distributed by MLS GRID #2547921 Report a problem NWMLS as distributed by MLS GRID #2547921 Report a problem | ||
| 7/9/2026 | Listed for sale | $744,950$241/sqft |
Source: NWMLS as distributed by MLS GRID #2547921 Report a problem | ||
Public tax history
Tax history is unavailable.
Monthly payment
Est. payment
Payment breakdown
Explore the cost of this home by adjusting the details. Changes won't be saved.Climate risks
Neighborhood: 98338
Nearby schools
GreatSchools rating
- 6/10North Star Elementary SchoolGrades: K-5Distance: 0.5 mi
- 6/10Cougar Mountain Middle SchoolGrades: 6-8Distance: 2.8 mi
- 6/10Bethel High SchoolGrades: 9-12Distance: 2.6 mi
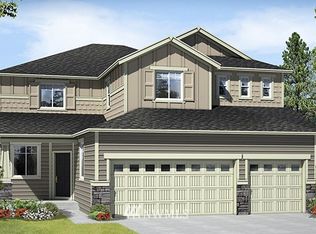
- $799,3004 bd3 ba3.2k sqft22805 80th Avenue Ct E LOT 155, Graham, WA 98338Off Market
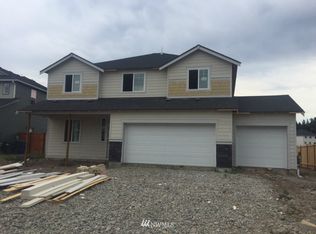
- $711,1004 bd3 ba2.7k sqft22811 80th Avenue Ct E LOT 154, Graham, WA 98338Off Market
- $650,0005 bd4 ba3.1k sqft22817 80th Avenue Ct E, Graham, WA 98338Sold

- $680,4004 bd1 ba2.9k sqft22817 80th Avenue Ct E LOT 153, Graham, WA 98338Off Market

- $650,0004 bd3 ba2.4k sqft8005 228th Street Ct E, Graham, WA 98338Sold
- $636,0004 bd3 ba2.4k sqft8005 228th Stct E LOT 114, Graham, WA 98338Off Market
- $--4 bd3 ba2.4k sqft8005 228th Stct E, Graham, WA 98338Off Market
- $745,5004 bd4 ba3.3k sqft8009 228th Street Ct E, Graham, WA 98338Sold
A local agent can set up tours, give advice and negotiate with sellers.
Similar homes
- $785,0004 bd3 ba3.2k sqftGrand Firs, Graham, WA 98338Active
 MLS ID #2546903, Joel Lutterloh. NWMLS as distributed by MLS GRID
 - $654,9994 bd3 ba2.3k sqft23809 79th Avenue Ct E, Graham, WA 98338Active
 MLS ID #2552448, Andrew Kramer. NWMLS as distributed by MLS GRID
 - $640,0005 bd3 ba2.3k sqft19418 90th Avenue Ct E, Graham, WA 98338Active
 MLS ID #2552349, Melissa Kay Lawson. NWMLS as distributed by MLS GRID
 - $589,0005 bd3 ba2.7k sqftFairway Village South, Graham, WA 98338Active
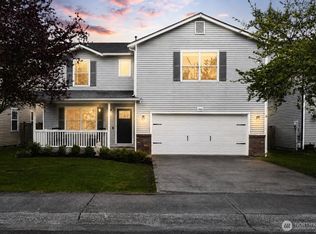 MLS ID #2519749, David Brian Wahlers. NWMLS as distributed by MLS GRID
 - $769,9505 bd4 ba2.7k sqftEmerald Pointe, Puyallup, WA 98374ActiveMLS ID #2525268, Christine A. Phillips. NWMLS as distributed by MLS GRID
- $565,0004 bd3 ba2.1k sqftWinterwood, Graham, WA 98338ActiveMLS ID #2527582, Michael Renard. NWMLS as distributed by MLS GRID
- $750,0006 bd3 ba3.2k sqftThe Crossings At Sunrise, Puyallup, WA 98374ActiveMLS ID #2537840, Gervon Simon. NWMLS as distributed by MLS GRID
- $750,0005 bd3 ba2.8k sqft18303 131st Street E, Bonney Lake, WA 98391ActiveMLS ID #2553140, Rebecca Alloway. NWMLS as distributed by MLS GRID
- $769,9995 bd3 ba3k sqft17621 Crossing Drive E, Puyallup, WA 98374ActiveMLS ID #2539697, Ravichandra Sriram. NWMLS as distributed by MLS GRID
- $579,9504 bd3 ba2.2k sqft3809 186th Street Ct E, Tacoma, WA 98446ActiveMLS ID #2552077, Brian Alarcon. NWMLS as distributed by MLS GRID
- $687,9504 bd3 ba3.1k sqft1313 Daffodil Avenue NE, Orting, WA 98360ActiveMLS ID #2550195, Chris C. Nye. NWMLS as distributed by MLS GRID
- $879,0004 bd3 ba2.7k sqft2505 263rd Street Ct E, Spanaway, WA 98387ActiveMLS ID #2528556, Whitney Johnsen. NWMLS as distributed by MLS GRID
- $759,0005 bd3 ba2.5k sqft8206 70th Avenue Ct E, Puyallup, WA 98371ActiveMLS ID #2533028, Marquelle Butler. NWMLS as distributed by MLS GRID
- $749,0004 bd3 ba2.8k sqft13103 183rd Avenue E, Bonney Lake, WA 98391ActiveMLS ID #2547496, Maci Goethals. NWMLS as distributed by MLS GRID
- $899,0004 bd3 ba3k sqft23240 46th Avenue E, Spanaway, WA 98387ActiveMLS ID #2519276, Cynthia Marchand. NWMLS as distributed by MLS GRID
- $685,0004 bd3 ba2.7k sqft10626 130th Street E, Puyallup, WA 98374ActiveMLS ID #2547943, Sian Irwin. NWMLS as distributed by MLS GRID
- $515,0004 bd3 ba2.2k sqftWinterwood Park Pdd Ph 1, Graham, WA 98338ActiveMLS ID #2526613, David Berg. NWMLS as distributed by MLS GRID
- $715,0004 bd3 ba2.7k sqft12925 178th Street Ct E, Puyallup, WA 98374ActiveMLS ID #2539876, Ravichandra Sriram. NWMLS as distributed by MLS GRID
- $864,5004 bd3 ba3.3k sqftWest Meadows, Puyallup, WA 98373ActiveMLS ID #2537254, Stephen Janho. NWMLS as distributed by MLS GRID
- $574,9505 bd3 ba2.4k sqft8811 E 188th Street, Puyallup, WA 98375ActiveMLS ID #2520134, Cedric Leggin. NWMLS as distributed by MLS GRID
