This is an absolutely stunning country home with so much to offer. The primary bedroom features an exterior door to walk out to the pool, large en-suite with separate vanities, a jetted tub and large walk-in shower. Additional bedrooms are on the opposite side of the house and share a Jack and Jill bathroom. The open kitchen has beautiful granite counters, island, eat up counters, stainless appliances and gas stove top. The living room features a gas fireplace and gorgeous, brand new handscraped hardwood floors. The office has built-in cabinets and desk, french doors and new handscraped hardwood floors. The game room or media room includes a dry bar and a large walk-in closet. Take a step out back to find an incredible infinity edge pool with beach walk in, fire pits with eye-catching blue broken glass, fountains and a wonderful covered outdoor kitchen with brand new gas grill and refrigerator. Past the infinity pool you'll find one seating seating area around another fire pit and a second seating area perfect for gatherings of all kinds or quiet days and nights relaxing. All of this on a beautifully manicured acre of land that sits on a quiet cul-de-sac. No HOA. No city taxes. Total tax rate of 1.701.
Under contract
$850,000
2313 Sandstone Ct, Burleson, TX 76028
3beds
3,347sqft
:
Get pre-qualified$5,856/mo
Single Family Residence
Built in 2006
1.01 Acres Lot
$834,300 Zestimate®
$254/sqft
$-- HOA
What's special
Gas stove topStainless appliancesLarge walk-in showerLarge walk-in closetQuiet cul-de-sacJetted tubEat up counters
- 37 days |
- 511 |
- 32 |
Zillow last checked:
Listing updated:
Listed by:
Kelly Snodgrass 0621956 972-401-1400,
HomeSmart 972-401-1400,
Tony Snodgrass 0530769 817-999-1885,
HomeSmart
Source: NTREIS,MLS#: 21305551
Facts & features
Interior
Bedrooms & bathrooms
- Bedrooms: 3
- Bathrooms: 3
- Full bathrooms: 3
Primary bedroom
- Features: Built-in Features, Ceiling Fan(s), Dual Sinks, Double Vanity, En Suite Bathroom, Jetted Tub, Linen Closet, Sitting Area in Primary, Separate Shower, Walk-In Closet(s)
- Level: First
- Dimensions: 20 x 19
Bedroom
- Features: Split Bedrooms, Walk-In Closet(s)
- Level: First
- Dimensions: 13 x 12
Bedroom
- Features: Split Bedrooms, Walk-In Closet(s)
- Level: First
- Dimensions: 13 x 13
Breakfast room nook
- Features: Breakfast Bar, Eat-in Kitchen
- Level: First
- Dimensions: 14 x 13
Dining room
- Level: First
- Dimensions: 12 x 12
Game room
- Features: Built-in Features, Ceiling Fan(s), Walk-In Closet(s)
- Level: First
- Dimensions: 17 x 15
Kitchen
- Features: Breakfast Bar, Built-in Features, Eat-in Kitchen, Granite Counters, Kitchen Island, Pantry, Walk-In Pantry
- Level: First
- Dimensions: 17 x 13
Living room
- Features: Built-in Features, Ceiling Fan(s), Fireplace
- Level: First
- Dimensions: 20 x 17
Office
- Features: Built-in Features, Ceiling Fan(s)
- Level: First
- Dimensions: 12 x 11
Utility room
- Features: Built-in Features, Closet, Utility Room, Utility Sink
- Level: First
- Dimensions: 8 x 7
Heating
- Central, Fireplace(s), Propane
Cooling
- Central Air, Ceiling Fan(s), Electric
Appliances
- Included: Some Gas Appliances, Dishwasher, Electric Oven, Gas Cooktop, Disposal, Gas Water Heater, Plumbed For Gas, Wine Cooler
- Laundry: Washer Hookup, Electric Dryer Hookup, Laundry in Utility Room
Features
- Wet Bar, Built-in Features, Chandelier, Decorative/Designer Lighting Fixtures, Double Vanity, Eat-in Kitchen, Granite Counters, High Speed Internet, Kitchen Island, Open Floorplan, Pantry, Cable TV, Natural Woodwork, Walk-In Closet(s)
- Flooring: Carpet, Ceramic Tile, Hardwood
- Windows: Shutters, Window Coverings
- Has basement: No
- Number of fireplaces: 1
- Fireplace features: Gas Log, Living Room
Interior area
- Total interior livable area: 3,347 sqft
Video & virtual tour
Property
Parking
- Total spaces: 2
- Parking features: Concrete, Door-Single, Driveway, Garage, Garage Door Opener, Kitchen Level, Garage Faces Side
- Attached garage spaces: 2
Features
- Levels: One
- Stories: 1
- Patio & porch: Rear Porch, Deck, Front Porch, Patio, Covered
- Exterior features: Fire Pit, Gas Grill, Lighting, Outdoor Grill, Outdoor Kitchen, Outdoor Living Area, Rain Gutters
- Pool features: Gunite, Heated, Infinity, In Ground, Outdoor Pool, Pool, Pool/Spa Combo, Waterfall
- Fencing: Back Yard,Full,Wood
Lot
- Size: 1.01 Acres
- Features: Acreage, Back Yard, Interior Lot, Lawn, Landscaped, Many Trees, Subdivision, Sprinkler System
- Residential vegetation: Grassed
Details
- Additional structures: Outdoor Kitchen, Other
- Parcel number: 126275100030
Construction
Type & style
- Home type: SingleFamily
- Architectural style: Traditional,Detached
- Property subtype: Single Family Residence
Materials
- Brick, Rock, Stone
- Foundation: Slab
- Roof: Composition
Condition
- Year built: 2006
Utilities & green energy
- Sewer: Septic Tank
- Water: Public
- Utilities for property: Electricity Available, Electricity Connected, Propane, Septic Available, Separate Meters, Water Available, Cable Available
Community & HOA
Community
- Security: Security System, Fire Alarm, Smoke Detector(s)
- Subdivision: Stone Ridge Add
HOA
- Has HOA: No
Location
- Region: Burleson
Financial & listing details
- Price per square foot: $254/sqft
- Tax assessed value: $672,776
- Annual tax amount: $11,443
- Date on market: 6/18/2026
- Cumulative days on market: 39 days
- Listing terms: Cash,Conventional,FHA,VA Loan
Estimated market value
$834,300
$793,000 - $876,000
$2,749/mo
Price history
| Date | Event | Price |
|---|---|---|
| 7/17/2026 | Contingent | $850,000$254/sqft |
Source: NTREIS #21305551 Report a problem | ||
| 7/2/2026 | Listed for sale | $850,000$254/sqft |
Source: NTREIS #21305551 Report a problem | ||
| 6/22/2026 | Contingent | $850,000$254/sqft |
Source: NTREIS #21305551 Report a problem | ||
| 6/18/2026 | Listed for sale | $850,000+22.3%$254/sqft |
Source: NTREIS #21305551 Report a problem | ||
| 7/12/2022 | Sold | -- |
Source: NTREIS #20089935 Report a problem | ||
| 6/25/2022 | Contingent | $695,000$208/sqft |
Source: NTREIS #20089935 Report a problem | ||
| 6/18/2022 | Listed for sale | $695,000$208/sqft |
Source: NTREIS #20089935 Report a problem | ||
Public tax history
| Year | Property taxes | Tax assessment |
|---|---|---|
| 2025 | $9,550 -9.6% | $672,776 -4.8% |
| 2024 | $10,568 -0.8% | $707,030 |
| 2023 | $10,652 +73.8% | $707,030 +101.4% |
| 2022 | $6,129 -6.2% | $350,991 |
| 2021 | $6,532 -2% | $350,991 +1.8% |
| 2020 | $6,665 -0.9% | $344,931 -0.8% |
| 2019 | $6,723 -3.3% | $347,756 +3.5% |
| 2018 | $6,951 | $335,857 |
| 2017 | $6,951 +6.8% | $335,857 |
| 2016 | $6,506 -1.6% | $335,857 |
| 2015 | $6,611 | $335,857 |
| 2014 | $6,611 | $335,857 |
| 2012 | -- | -- |
| 2011 | -- | -- |
| 2010 | -- | -- |
| 2009 | -- | -- |
| 2008 | -- | -- |
| 2007 | -- | -- |
| 2006 | -- | -- |
| 2005 | -- | -- |
Find assessor info on the county website
Monthly payment
Est. payment
Payment breakdown
Explore the cost of this home by adjusting the details. Changes won't be saved.Climate risks
Neighborhood: 76028
Nearby schools
GreatSchools rating
- 8/10William Stribling Elementary SchoolGrades: PK-5Distance: 1.8 mi
- 6/10Nick Kerr Middle SchoolGrades: 6-8Distance: 2.3 mi
- 5/10Burleson Centennial High SchoolGrades: 9-12Distance: 3.3 mi
Schools provided by the listing agent
- Elementary: Stribling
- Middle: Kerr
- High: Burleson Centennial
- District: Burleson ISD
Source: NTREIS. This data may not be complete. We recommend contacting the local school district to confirm school assignments for this home.
- $553,3004 bd3 ba2.5k sqft2317 Sandstone Ct, Burleson, TX 76028Off Market
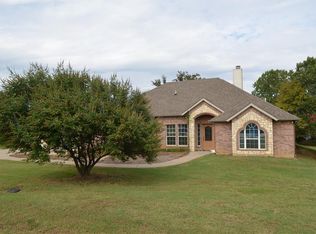
- $594,0004 bd2 ba3.5k sqft2309 Sandstone Ct, Burleson, TX 76028Off Market
- $427,8004 bd2 ba2.3k sqft2224 Darla Ct, Burleson, TX 76028Off Market
- $407,7003 bd2 ba1.7k sqft2228 Darla Ct, Burleson, TX 76028Off Market
- $441,4004 bd3 ba2.3k sqft2216 Darla Ct, Burleson, TX 76028Off Market
- $561,7004 bd2 ba2.9k sqft2305 Sandstone Ct, Burleson, TX 76028Off Market
- $553,0004 bd2 ba2.3k sqft2312 Sandstone Ct, Burleson, TX 76028Off Market
- $600,8004 bd3 ba2.5k sqft2320 Sandstone Ct, Burleson, TX 76028Off Market
A local agent can set up tours, give advice and negotiate with sellers.
A local lender can help you make sure your offer is ready when you are.
Similar homes
- $950,0005 bd4 ba4.7k sqft1717 Taylor Bridge Ct, Burleson, TX 76028For Sale
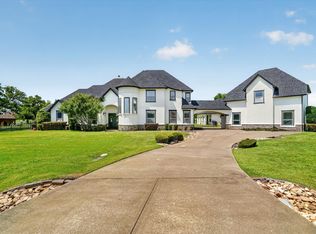 MLS ID #21334949, Melissa Gaspari. NTREIS
 - $719,0004 bd4 ba3.3k sqft2829 Donnybrook Dr, Burleson, TX 76028For Sale
 MLS ID #21337249, Sheryl McMinn. NTREIS
 - $799,0004 bd3 ba3.1k sqft6400 Oak Hollow Dr, Burleson, TX 76028For Sale
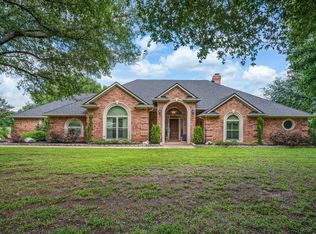 MLS ID #21306146, Tiffany Stevens. NTREIS
 - $799,0004 bd4 ba4.1k sqft143 Southwood Dr, Burleson, TX 76028For Sale
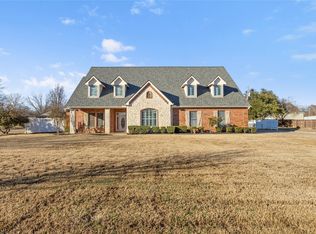 MLS ID #21180948, Jeannie Johnson. NTREIS
 - $710,0004 bd3 ba3.5k sqft217 Silver Rose Blvd, Burleson, TX 76028For SaleMLS ID #21219739, Raydean Moreno. NTREIS
- $620,0004 bd4 ba2.6k sqft3900 Creekside Ct, Burleson, TX 76028For SaleMLS ID #21314585, Danielle Van Cleef. NTREIS
- $690,0004 bd3 ba3.3k sqft869 Thomas Crossing Dr, Burleson, TX 76028For SaleMLS ID #21325343, Jonathan Cook. NTREIS
- $629,0004 bd3 ba3.3k sqft865 Thomas Crossing Dr, Burleson, TX 76028For SaleMLS ID #21280193, Kim Kimble. NTREIS
- $565,0004 bd2 ba2.1k sqft2913 Bairds Ln, Burleson, TX 76028For SaleMLS ID #21278703, Lorri Dyess. NTREIS
- $843,0004 bd4 ba3.8k sqft5 Brookside Ct, Mansfield, TX 76063For SaleMLS ID #21337256, Dee Davey. NTREIS
- $845,0004 bd4 ba3.3k sqft10308 Lisa Jean Dr, Crowley, TX 76036For SaleMLS ID #21296681, Julie Simmons. NTREIS
- $1,115,0004 bd5 ba4.1k sqft145 Country Vista Cir, Burleson, TX 76028For SaleMLS ID #21255506, Deb Mcneill. NTREIS
- $465,0004 bd4 ba3.7k sqft1004 Tara Dr, Burleson, TX 76028For SaleMLS ID #21237739, Raina Bryant. NTREIS
- $439,9004 bd3 ba3.4k sqft328 Tioga St, Burleson, TX 76028For SaleMLS ID #21316109, Cassie Spears. NTREIS
- $675,0004 bd4 ba3.2k sqft7233 Granville Dr, Mansfield, TX 76063For SaleMLS ID #21284693, Lisa Brown. NTREIS
- $850,0004 bd5 ba4.4k sqft1110 McCampbell Rd, Mansfield, TX 76063For SaleMLS ID #21280641, Christina Van Dorf. NTREIS
- $749,0003 bd2 ba2.5k sqft904 Conveyor Dr, Joshua, TX 76058For SaleMLS ID #21285793, Joan Boyd. NTREIS
- $845,0005 bd4 ba4.8k sqft1559 Cypress Bend Dr, Cedar Hill, TX 75104For SaleMLS ID #21200834, Paul Singh. NTREIS
- $899,9995 bd5 ba3.9k sqft1040 Lighthouse Ct, Cedar Hill, TX 75104For SaleMLS ID #21299273, Gino Riccardi. NTREIS
- $799,9974 bd3 ba2.7k sqft2810 Fossil Creek Dr, Midlothian, TX 76065For SaleMLS ID #21323179, Mary Eubanks. NTREIS
