Welcome to 2314 Depeyster Drive, an exceptional end-unit Essex model condominium in Glassbury Court at Hunterbrook, a 55+ community. An inviting entry foyer leads to a sun-filled living room with a thoughtfully designed open floor plan and refined custom details throughout. Spacious interiors feature high ceilings, oversized windows, crown molding, wainscoting, custom cabinetry with easy access pull out drawers, and custom blinds. The first-floor primary suite is a private retreat, featuring a tray ceiling, two closets including a large sized walk-in, and a beautifully appointed ensuite bath with custom floor to ceiling cabinetry, a separate shower, and a luxurious Jacuzzi tub. Gleaming wood floors with radiant heat provide warmth and comfort throughout the main level, while abundant natural light fills each room. The versatile den offers additional space for an office, library, or sitting room. The spacious living room, highlighted by a cozy gas fireplace, creates an inviting setting for everyday living and entertaining. A back door leads to a beautifully appointed flagstone patio which extends to an expansive lush lawn, creating an exceptional private outdoor oasis rarely found in townhouse living. The well-appointed kitchen features granite countertops, custom cabinetry, and stainless-steel appliances. Upstairs, a generously sized open loft overlooks the living room below and offers exceptional flexibility. With its spacious layout, it can easily serve as another living room, office, library, or additional gathering space. The upper level also provides an additional large bedroom with 2 oversized closets, a full hall bath, multiple storage closets, including one large walk-in. Additional features include an alarm system, attic storage, a newer Navien tankless water heater, a new furnace, and a brand new roof. An attached, heated two-car garage provides exceptional convenience and comfort year-round. Glassbury Court at Hunterbrook offers an array of amenities designed for an active lifestyle, including a spacious clubhouse with a card room, yoga space, fitness center, billiards room, fireplace lounge, catering kitchen, and heated outdoor pool, all surrounded by beautifully landscaped grounds. Enjoy the many gatherings the community offers. Conveniently located near the Taconic Parkway, shopping, dining, and Metro-North. Enjoy comfort, convenience, and beautifully appointed living in this exceptional home.
For sale
$952,900
2314 Depeyster Drive, Cortlandt Manor, NY 10567
2beds
2,265sqft
Condominium, Residential
Built in 2008
-- sqft lot
$-- Zestimate®
$421/sqft
$750/mo HOA
What's special
Oversized windowsSpacious interiorsRefined custom details throughoutBeautifully appointed flagstone patioFull hall bathBeautifully landscaped groundsHigh ceilings
- 5 days
- 429
- 22
Zillow last checked:
Listing updated:
Listed by:
Houlihan Lawrence Inc. 914-962-4900,
Lisa Bucolo 914-299-1422,
Lisa DaRos 914-552-6563,
Houlihan Lawrence Inc.
Source: OneKey® MLS as distributed by MLS GRID,MLS#: 1038201
Facts & features
Interior
Bedrooms & bathrooms
- Bedrooms: 2
- Bathrooms: 3
- Full bathrooms: 2
- 1/2 bathrooms: 1
Other
- Description: Entry, Powder Room, Kitchen, Dining Area, Living Room with Gas Fireplace, Den, Primary Bedroom, Primary Bath, Laundry, Access to Garage
- Level: First
Other
- Description: Bedroom, Bath, Loft, Storage
- Level: Second
Heating
- Natural Gas, Radiant Floor
Cooling
- Central Air
Appliances
- Included: Dishwasher, Dryer, Electric Oven, Gas Cooktop, Microwave, Refrigerator, Stainless Steel Appliance(s), Tankless Water Heater, Washer
- Laundry: Washer/Dryer Hookup, In Hall, In Unit
Features
- First Floor Bedroom, First Floor Full Bath, Ceiling Fan(s), Chandelier, Crown Molding, Eat-in Kitchen, Entrance Foyer, Granite Counters, High Ceilings, His and Hers Closets, Open Floorplan, Open Kitchen, Primary Bathroom, Master Downstairs, Recessed Lighting, Storage, Tray Ceiling(s), Walk-In Closet(s)
- Flooring: Carpet, Wood
- Windows: Blinds, Floor to Ceiling Windows, Oversized Windows
- Attic: Scuttle
- Number of fireplaces: 1
- Fireplace features: Gas, Living Room
- Common walls with other units/homes: 1 Common Wall,End Unit
Interior area
- Total structure area: 2,265
- Total interior livable area: 2,265 sqft
Property
Parking
- Total spaces: 2
- Parking features: Attached, Driveway, Garage, Garage Door Opener, Heated Garage, Off Street
- Garage spaces: 2
- Has uncovered spaces: Yes
Features
- Levels: Two
- Patio & porch: Patio
- Pool features: Community, In Ground
Lot
- Size: 44.87 Acres
Details
- Parcel number: 540003501200001000000147
- Special conditions: None
- Other equipment: Irrigation Equipment
Construction
Type & style
- Home type: Condo
- Property subtype: Condominium, Residential
- Attached to another structure: Yes
Materials
- Clapboard, Frame, Stone
Condition
- Actual
- Year built: 2008
Details
- Builder model: Essex
Utilities & green energy
- Sewer: Public Sewer
- Water: Public
- Utilities for property: Cable Connected, Electricity Connected, Natural Gas Connected, Sewer Connected, Trash Collection Public, Water Connected
Community & HOA
Community
- Features: Clubhouse, Fitness Center, Pool
- Security: Security System, Smoke Detector(s)
- Senior community: Yes
- Subdivision: Glassbury Court at Hunterbrook
HOA
- Has HOA: Yes
- Amenities included: Clubhouse, Fitness Center, Maintenance, Maintenance Grounds, Pool, Snow Removal, Trash
- Services included: Common Area Maintenance, Maintenance Structure, Maintenance Grounds, Pool Service, Sewer, Snow Removal, Trash
- HOA fee: $750 monthly
- HOA name: Katonah Management
- HOA phone: 914-276-2750
Location
- Region: Cortlandt Manor
Financial & listing details
- Price per square foot: $421/sqft
- Tax assessed value: $6,800
- Annual tax amount: $11,294
- Date on market: 8/27/2026
- Cumulative days on market: 6 days
- Listing agreement: Exclusive Right To Sell
- Inclusions: Dishwasher, Garage Door Opener, Garage Remote, Gas Grill, Gas Cooktop, Electric Oven, Electric Oven, Light Fixtures, Patio Table/Chairs/Umbrella, Refrigerator, Washer/Dryer, Microwave, 2nd Refrigerator, Shelving in Garage, Blinds/Shades
- Electric utility on property: Yes
Estimated market value
Not available
Estimated sales range
Not available
Not available
Price history
| Date | Event | Price |
|---|---|---|
| 8/27/2026 | Listed for sale | $952,900$421/sqft |
Source:  OneKey® MLS as distributed by MLS GRID #1038201 Report a problem OneKey® MLS as distributed by MLS GRID #1038201 Report a problem | ||
Public tax history
Tax history is unavailable.
Monthly payment
Climate risks
Neighborhood: 10567
Nearby schools
Schools provided by the listing agent
- Elementary: Mohansic
- Middle: Mildred E Strang Middle School
- High: Yorktown High School
Source: OneKey® MLS as distributed by MLS GRID. This data may not be complete. We recommend contacting the local school district to confirm school assignments for this home.
Similar homes
- $950,0004 bd3 ba2.9k sqft288 Lafayette Avenue, Cortlandt Manor, NY 10567For Sale
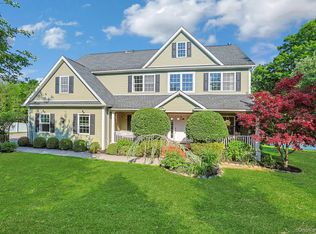
 MLS ID #991391, Lynn A. Harmonay, Listing by: North Country Sothebys Int Rlt. OneKey® MLS as distributed by MLS GRID
 - $794,5002 bd2 ba1.4k sqft341 Furnace Dock Road #50, Cortlandt Manor, NY 10567For Sale
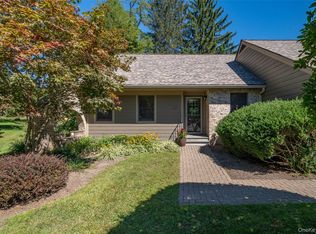 MLS ID #1025254, Judith Hermesch, Listing by: Coldwell Banker Realty. OneKey® MLS as distributed by MLS GRID
 - $795,0004 bd3 ba2.7k sqft1 Southgate Drive, Cortlandt Manor, NY 10567For Sale
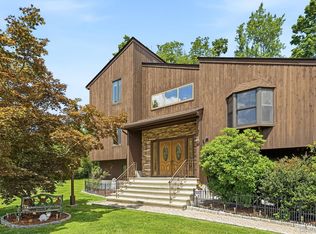 MLS ID #1033632, Giovanni M. Puerta, Listing by: GNL Realty. OneKey® MLS as distributed by MLS GRID
 - $975,0002 bd3 ba2.2k sqft17 Deforest Drive, Cortlandt Manor, NY 10567For Sale
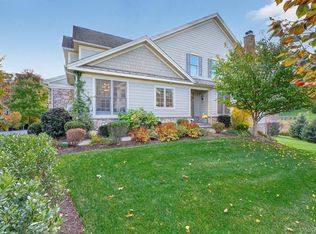 MLS ID #981235, Nancy Kennedy, Listing by: Houlihan Lawrence Inc.. OneKey® MLS as distributed by MLS GRID
 - $625,0002 bd3 ba1.7k sqft341 Furnace Dock Road #11, Cortlandt Manor, NY 10567For SaleMLS ID #957112, Annemarie Credentino, Listing by: BHHS River Towns Real Estate. OneKey® MLS as distributed by MLS GRID
- $950,0004 bd3 ba2.8k sqft875 Hanover Street, Yorktown Heights, NY 10598For SaleMLS ID #983634, Donna King, Listing by: Houlihan Lawrence Inc.. OneKey® MLS as distributed by MLS GRID
- $1,150,0005 bd4 ba3.1k sqft2278 Hunterbrook Road, Yorktown Heights, NY 10598For SaleMLS ID #1037026, Annemarie Credentino, Listing by: BHHS River Towns Real Estate. OneKey® MLS as distributed by MLS GRID
- $970,0004 bd3 ba2.4k sqft2 Lalli Drive, Katonah, NY 10536For SaleMLS ID #979950, Deanna LaBarbara, Listing by: Coldwell Banker Realty. OneKey® MLS as distributed by MLS GRID
- $699,0003 bd3 ba2.7k sqft165 Underhill Lane, Peekskill, NY 10566For SaleMLS ID #1032338, Susan Fraietta, Listing by: BHHS River Towns Real Estate. OneKey® MLS as distributed by MLS GRID
- $620,0002 bd3 ba2.2k sqft138 Underhill Lane, Peekskill, NY 10566For SaleMLS ID #1030195, Barbara J. Nicotra Burroni, Listing by: Houlihan Lawrence Inc.. OneKey® MLS as distributed by MLS GRID
- $859,9003 bd3 ba2k sqft986 Cliff Avenue, Yorktown Heights, NY 10598For SaleMLS ID #1003275, Robert D. Mulvey III, Listing by: William Raveis Real Estate. OneKey® MLS as distributed by MLS GRID
- $1,150,0004 bd3 ba2.8k sqft2341 Blue Spruce Drive, Yorktown Heights, NY 10598For SaleMLS ID #1008352, Shari Besterman, Listing by: Houlihan Lawrence Inc.. OneKey® MLS as distributed by MLS GRID
- $899,0002 bd2 ba1.6k sqft813 Heritage Hills, Somers, NY 10589For SaleMLS ID #1034338, Hope Ross Mazzola, Listing by: Coldwell Banker Realty. OneKey® MLS as distributed by MLS GRID
- $795,0003 bd2 ba1.4k sqft19 Young Road, Katonah, NY 10536For SaleMLS ID #898340, Mark Boyland, Listing by: Keller Williams Realty Partner. OneKey® MLS as distributed by MLS GRID
- $749,9004 bd3 ba2.5k sqft71 Hitchcock Hill Road, Mahopac, NY 10541For SaleMLS ID #1030967, Gary Margolis, Listing by: Coldwell Banker Realty. OneKey® MLS as distributed by MLS GRID
- $995,0004 bd4 ba3.2k sqft107 Scenic Drive W, Croton-on-Hudson, NY 10520For SaleMLS ID #1000841, Stuart Emanuel, Listing by: Coldwell Banker Realty. OneKey® MLS as distributed by MLS GRID
- $739,9002 bd2 ba1.4k sqft4105 Fred Ill Jr Court, Pearl River, NY 10965For SaleMLS ID #981128, Debra D'Andrea, Listing by: Howard Hanna Rand Realty. OneKey® MLS as distributed by MLS GRID
- $925,0004 bd3 ba3.3k sqft10 Sutherland Drive, Highland Mills, NY 10930For SaleMLS ID #1023811, Richard J Froehlich, Listing by: RE/MAX Benchmark Realty Group. OneKey® MLS as distributed by MLS GRID
- $899,0004 bd3 ba2.3k sqft4 Woolf Road, Pomona, NY 10980For SaleMLS ID #1039367, Sholom Kass, Listing by: HERE4UREALTY INC.. OneKey® MLS as distributed by MLS GRID
