Beautifully maintained and updated, this light and airy 1997 square foot home offers 3 bedrooms and 2 full baths plus a den or dining room in the desirable Bigelow Park neighborhood. The living room features vaulted ceilings, large windows and an abundance of natural light. The kitchen and dining area provide generous counter space, making meal preparation for guests a breeze. The spacious primary suite includes a private en-suite bath and walk-in closet. Step outside to a fully fenced back yard and a large partially covered patio and deck, perfect for entertaining. You also enjoy the insulated, fully wired Zen den/craft cottage. Situated on one third of an acre with beautifully landscaped grounds, the property offers added privacy thanks to HOA-owned open space behind and beside the home. The mounted TV's are also included. Conveniently located near a neighborhood park and close to shopping, medical, 1-5 and JBLM, and within the sought-after Olympia School District. Gas generator stays.
Pending
Listed by: Coldwell Banker Evergreen • Bruce Batson
$695,000
2315 20th Avenue NE, Olympia, WA 98506
3beds
1,997sqft
:
Get pre-qualified$4,367/mo
Single Family Residence
Built in 1996
0.32 Acres Lot
$680,000 Zestimate®
$348/sqft
$21/mo HOA
What's special
Den or dining roomLarge windowsSpacious primary suiteWalk-in closetPrivate en-suite bathBeautifully landscaped groundsPerfect for entertaining
- 21 days |
- 1,030 |
- 61 |
Likely to sell faster than
Zillow last checked:
Listing updated:
Listed by:
Bruce Batson,
Coldwell Banker Evergreen,
Nita Jackson,
Coldwell Banker Evergreen
Source: NWMLS as distributed by MLS GRID,MLS#: 2553780
Facts & features
Interior
Bedrooms & bathrooms
- Bedrooms: 3
- Bathrooms: 2
- Full bathrooms: 2
- Main level bathrooms: 2
- Main level bedrooms: 3
Primary bedroom
- Level: Main
Bedroom
- Level: Main
Bedroom
- Level: Main
Bathroom full
- Level: Main
Bathroom full
- Level: Main
Den office
- Level: Main
Entry hall
- Level: Main
Kitchen with eating space
- Level: Main
Living room
- Level: Main
Utility room
- Level: Main
Heating
- Fireplace, Forced Air, Electric, Natural Gas
Cooling
- Forced Air
Appliances
- Included: Dishwasher, Disposal, Dryer, Refrigerator, Stove(s)/Range(s), Washer, Dishwasher(s), Dryer(s), Garbage Disposal, Refrigerator(s), Washer(s), Water Heater: Gas, Water Heater Location: Garage
Features
- Bath Off Primary, High Tech Cabling
- Flooring: Laminate, Carpet
- Windows: Dbl Pane/Storm Window
- Basement: None
- Number of fireplaces: 1
- Fireplace features: Gas, Main Level: 1, Fireplace
Interior area
- Total structure area: 1,997
- Total interior livable area: 1,997 sqft
Property
Parking
- Total spaces: 2
- Parking features: Attached Garage
- Has attached garage: Yes
- Covered spaces: 2
Features
- Levels: One
- Stories: 1
- Entry location: Main
- Patio & porch: Bath Off Primary, Dbl Pane/Storm Window, Fireplace, High Tech Cabling, Vaulted Ceiling(s), Walk-In Closet(s), Water Heater
- Has view: Yes
- View description: Territorial
Lot
- Size: 0.32 Acres
- Features: Curbs, Paved, Sidewalk, Cable TV, Deck, Fenced-Fully, High Speed Internet, Outbuildings, Patio, Sprinkler System
- Topography: Level
- Residential vegetation: Garden Space
Details
- Parcel number: 34910000600
- Special conditions: Standard
Construction
Type & style
- Home type: SingleFamily
- Architectural style: Contemporary,1 Story
- Property subtype: Single Family Residence
Materials
- Brick, Cement Planked, Cement Plank
- Foundation: Poured Concrete
- Roof: Composition
Condition
- Year built: 1996
Utilities & green energy
- Electric: Company: Puget Sound Energy
- Sewer: Sewer Connected, Company: City of Olympia
- Water: Public, Company: City of Olympia
- Utilities for property: Comcast, Comcast
Community & HOA
Community
- Features: CCRs
- Subdivision: Bigelow
HOA
- Services included: Common Area Maintenance
- HOA fee: $250 annually
- HOA phone: 360-701-2785
Location
- Region: Olympia
Financial & listing details
- Price per square foot: $348/sqft
- Tax assessed value: $573,000
- Annual tax amount: $6,287
- Date on market: 7/26/2026
- Cumulative days on market: 13 days
- Listing terms: VA Loan
- Inclusions: Dishwasher(s), Dryer(s), Garbage Disposal, Refrigerator(s), Stove(s)/Range(s), Washer(s)
Estimated market value
$680,000
$646,000 - $714,000
$3,226/mo
Price history
| Date | Event | Price |
|---|---|---|
| 7/26/2026 | Pending sale | $695,000$348/sqft |
Source:  NWMLS as distributed by MLS GRID #2553780 Report a problem NWMLS as distributed by MLS GRID #2553780 Report a problem | ||
| 7/18/2026 | Listed for sale | $695,000+135.6%$348/sqft |
Source: NWMLS as distributed by MLS GRID #2553780 Report a problem | ||
| 2/10/2016 | Sold | $295,000-4.8%$148/sqft |
Source: NWMLS as distributed by MLS GRID #907044 Report a problem | ||
| 7/26/2014 | Listing removed | $1,695$1/sqft |
Source: Zillow Rental Network Report a problem | ||
| 6/12/2014 | Listed for rent | $1,695$1/sqft |
Source: Zillow Rental Network Report a problem | ||
| 8/4/2013 | Listing removed | $310,000$155/sqft |
Source: Coldwell Banker Evergreen Olympic Realty, Inc. #508568 Report a problem | ||
| 6/28/2013 | Listed for sale | $310,000+71.3%$155/sqft |
Source: Visual Tour #508568 Report a problem | ||
| 3/21/1997 | Sold | $181,000$91/sqft |
Source: Public Record Report a problem | ||
Public tax history
| Year | Property taxes | Tax assessment |
|---|---|---|
| 2024 | $5,982 +1.2% | $573,000 +1.2% |
| 2023 | $5,912 +6% | $566,200 +0.8% |
| 2022 | $5,576 +1.6% | $561,500 +20.2% |
| 2021 | $5,491 +9.1% | $467,300 +18.4% |
| 2020 | $5,032 +16.5% | $394,600 +1.9% |
| 2019 | $4,320 -1.6% | $387,100 +8.7% |
| 2018 | $4,392 +4.3% | $356,200 +5.8% |
| 2017 | $4,213 | $336,750 +7% |
| 2016 | $4,213 | $314,650 -0.2% |
| 2014 | $4,213 | $315,250 +20.2% |
| 2013 | -- | $262,350 |
| 2012 | $3,694 | -- |
| 2011 | -- | -- |
| 2010 | -- | -- |
| 2009 | $3,489 | -- |
| 2008 | -- | -- |
| 2007 | $3,669 -28.7% | -- |
| 2006 | $5,144 +59.1% | -- |
| 2005 | $3,233 | -- |
| 2004 | -- | -- |
| 2002 | -- | -- |
| 2001 | $3,176 +12% | $191,600 +11.7% |
| 2000 | $2,834 | $171,500 |
Find assessor info on the county website
Monthly payment
Est. payment
Payment breakdown
Explore the cost of this home by adjusting the details. Changes won't be saved.Climate risks
Neighborhood: 98506
Nearby schools
GreatSchools rating
- 7/10Roosevelt Elementary SchoolGrades: K-5Distance: 0.9 mi
- 8/10Reeves Middle SchoolGrades: 6-8Distance: 1 mi
- 9/10Olympia High SchoolGrades: 9-12Distance: 3.2 mi
Schools provided by the listing agent
- Elementary: Roosevelt Elementary
- Middle: Reeves Mid
- High: Olympia High
Source: NWMLS as distributed by MLS GRID. This data may not be complete. We recommend contacting the local school district to confirm school assignments for this home.
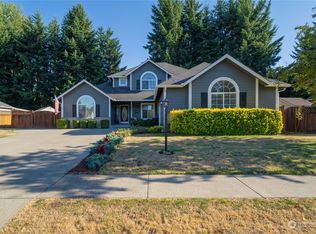
- $610,0003 bd3 ba2k sqft2211 20th Ave NE, Olympia, WA 98506Sold
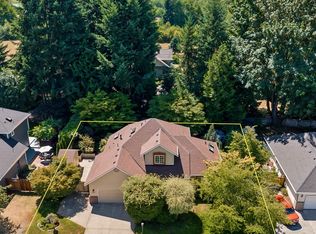
- $580,0003 bd3 ba1.7k sqft2207 20th Ave NE, Olympia, WA 98506Sold
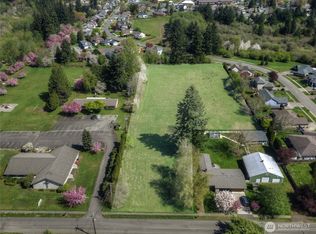
- $895,0003.17 acres2120 Friendly Grove Rd NE, Olympia, WA 98506Sold

- $587,0003 bd2 ba1.9k sqft2206 20th Ave NE, Olympia, WA 98506Sold
- $720,0003 bd3 ba1.7k sqft2108 Friendly Grove Rd NE, Olympia, WA 98506Sold
- $409,9002 bd1 ba1k sqft2019 Friendly Grove Rd NE, Olympia, WA 98506Sold
- $752,8003 bd3 ba2.3k sqft0 Xx 29th Ave NE, Olympia, WA 98506Off Market
- $--5,000 sqft0 Berry St N #5, Olympia, WA 98506Off Market
A local agent can set up tours, give advice and negotiate with sellers.
A local lender can help you make sure your offer is ready when you are.
Similar homes
- $649,9503 bd3 ba1.7k sqftBigelow Park, Olympia, WA 98506Active
 MLS ID #2562207, Jami R. Downing. NWMLS as distributed by MLS GRID
 - $625,0004 bd2 ba1.8k sqft710 Puget Street NE, Olympia, WA 98506Active
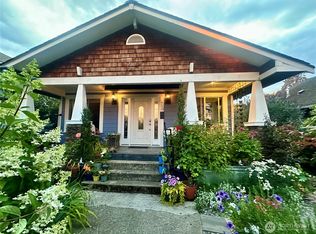 MLS ID #2564731, Katelynn Rajcich. NWMLS as distributed by MLS GRID
 - $495,0003 bd2 ba1.5k sqftMapleview Div 02 Amd, Olympia, WA 98506Active
 MLS ID #2562549, Marlene Benton. NWMLS as distributed by MLS GRID
 - $715,0003 bd2 ba2.4k sqft10135 Stedman Road SE, Olympia, WA 98513Active
 MLS ID #2565557, Lucas Graham. NWMLS as distributed by MLS GRID
 - $699,9003 bd3 ba2.2k sqft6808 Old Forest Lane SE, Tumwater, WA 98501ActiveMLS ID #2555479, Jessica Poulos. NWMLS as distributed by MLS GRID
- $970,0003 bd3 ba2.9k sqftFarm At South Bay, Olympia, WA 98506ActiveMLS ID #2561506, Mary Sears. NWMLS as distributed by MLS GRID
- $627,0003 bd2 ba2.1k sqftWalnut Park, Olympia, WA 98502ActiveMLS ID #2526162, Jonathan Minerick. NWMLS as distributed by MLS GRID
- $799,9003 bd4 ba2.5k sqft512 72nd Avenue NE, Olympia, WA 98506ActiveMLS ID #2517514, Nate Burgher. NWMLS as distributed by MLS GRID
- $714,9503 bd3 ba2.4k sqftAspinwall Estates, Olympia, WA 98502ActiveMLS ID #2499499, Alec Klasna. NWMLS as distributed by MLS GRID
- $639,0003 bd3 ba2.4k sqftSunrise Ridge, Tumwater, WA 98512ActiveMLS ID #2561105, Sarah Myers. NWMLS as distributed by MLS GRID
- $719,9003 bd2 ba1.8k sqft2234 29th Court NW, Olympia, WA 98502ActiveMLS ID #2513118, Keenan French. NWMLS as distributed by MLS GRID
- $783,0004 bd3 ba2.6k sqft2725 Raintree Court SE, Olympia, WA 98501ActiveMLS ID #2542151, Tony Santa Cruz. NWMLS as distributed by MLS GRID
- $515,0003 bd2 ba1.7k sqft6416 Sierra Drive SE, Lacey, WA 98503ActiveMLS ID #2564804, Ashleigh Camberg. NWMLS as distributed by MLS GRID
- $549,9993 bd3 ba2.1k sqftChambers Creek, Olympia, WA 98501ActiveMLS ID #2559062, Deborah Boyd. NWMLS as distributed by MLS GRID
- $549,0003 bd3 ba2.2k sqft6951 Radius Loop SE, Olympia, WA 98513ActiveMLS ID #2565678, Alysha Brown. NWMLS as distributed by MLS GRID
- $699,0003 bd3 ba2.8k sqftPercival Point, Olympia, WA 98502ActiveMLS ID #2557703, Missy Watts. NWMLS as distributed by MLS GRID
- $648,0003 bd3 ba2.6k sqft710 Z Street Se, Tumwater, WA 98501ActiveMLS ID #2473335, Nikki Westman. NWMLS as distributed by MLS GRID
- $484,9003 bd2 ba1.2k sqftShana Park Div 01, Olympia, WA 98501ActiveMLS ID #2563350, Elizabeth Anderson. NWMLS as distributed by MLS GRID
- $624,9003 bd4 ba2.1k sqft8538 48th Court NE, Olympia, WA 98516ActiveMLS ID #2546420, Jessica Lindstrom. NWMLS as distributed by MLS GRID
- $849,9004 bd4 ba2.9k sqft5101 Brenner Road NW, Olympia, WA 98502ActiveMLS ID #2554676, Denise Steigers. NWMLS as distributed by MLS GRID
