Pristine and thoughtfully updated home featuring exceptional indoor and outdoor living spaces with high-end finishes throughout. Every detail has been carefully maintained and upgraded, creating a truly move in ready property.
The beautifully updated kitchen is equipped with GE Profile appliances, a five-burner gas cooktop, warming drawer, exterior vented cooktop, custom cabinet slide-outs, and hardwired under cabinet lighting. A spacious new family room completed in 2025 adds flexible living space with LVP flooring, shiplap accent wall, recessed lighting, and custom finishes.
The private primary suite offers a spa-like bath with double sinks, jetted tub, built-in shelving, and a wheelchair-accessible walk-in shower with glass enclosure. Bed 1 features a custom office offering both function and style. Plantation shutters and quality finishes continue throughout the home.
The oversized three car garage includes an attic lift, approximately 700 sq. ft. of decked storage, custom work area, and a rare air-conditioned safe room or storage room.
Step outside to a professionally landscaped backyard, redesigned in 2023, featuring a six-hole putting green with professionally designed slopes and lighting, custom stonework, hardwired landscape lighting, water fountain feature, french drains, and 2 garden area with trellises. Entertain with ease in the outdoor food prep and grill area complete with granite countertops, built-in cabinetry, and gas hookup, then relax in the EcoSpa 3 person hot tub under the covered patio.
Additional major updates include HVAC replacement in 2018, UV allergy filtration 2023, roof and gutters replaced in 2022, whole house iSpring passive water filtration system, new south facing windows, smart exterior lighting, smart thermostat, and upgraded irrigation systems. Access to PRIVATE DOCK and BOAT LAUNCH! This home combines luxury, functionality, and meticulous care in every space.
Under contract
Price cut: $10K (7/9)
$659,999
2318 Vienna Dr, Granbury, TX 76048
4beds
2,854sqft
:
Get pre-qualified$4,590/mo
Single Family Residence
Built in 2006
3,049 Square Feet Lot
$640,700 Zestimate®
$231/sqft
$100/mo HOA
What's special
Professionally landscaped backyardRecessed lightingBuilt-in shelvingCustom officeCustom work areaLvp flooringWater fountain feature
- 58 days |
- 296 |
- 7 |
Zillow last checked:
Listing updated:
Listed by:
McKay Sailer 0753024 703-585-6629,
Keller Williams Brazos West 817-279-6996
Source: NTREIS,MLS#: 21269984
Facts & features
Interior
Bedrooms & bathrooms
- Bedrooms: 4
- Bathrooms: 3
- Full bathrooms: 2
- 1/2 bathrooms: 1
Primary bedroom
- Features: Ceiling Fan(s), En Suite Bathroom, Walk-In Closet(s)
- Level: First
- Dimensions: 16 x 15
Bedroom
- Features: Built-in Features, Closet Cabinetry, Ceiling Fan(s)
- Level: First
- Dimensions: 14 x 10
Bedroom
- Features: Ceiling Fan(s)
- Level: First
- Dimensions: 16 x 11
Bedroom
- Features: Ceiling Fan(s)
- Level: First
- Dimensions: 12 x 11
Primary bathroom
- Features: Built-in Features, Dual Sinks, Double Vanity, En Suite Bathroom, Granite Counters, Jetted Tub, Linen Closet, Sink, Separate Shower
- Level: First
- Dimensions: 18 x 11
Breakfast room nook
- Level: First
- Dimensions: 20 x 10
Dining room
- Level: First
- Dimensions: 12 x 10
Family room
- Features: Ceiling Fan(s)
- Level: First
- Dimensions: 17 x 14
Other
- Features: Built-in Features, Jack and Jill Bath, Solid Surface Counters
- Level: First
- Dimensions: 11 x 7
Kitchen
- Features: Breakfast Bar, Built-in Features, Eat-in Kitchen, Granite Counters, Kitchen Island, Pantry, Walk-In Pantry
- Level: First
- Dimensions: 17 x 15
Laundry
- Features: Built-in Features, Granite Counters, Utility Sink
- Level: First
- Dimensions: 10 x 5
Living room
- Features: Ceiling Fan(s), Fireplace
- Level: First
- Dimensions: 21 x 19
Heating
- Central, Electric
Cooling
- Central Air, Ceiling Fan(s), Electric
Appliances
- Included: Dishwasher, Electric Oven, Gas Cooktop, Disposal, Gas Water Heater, Vented Exhaust Fan, Warming Drawer, Water Purifier
- Laundry: Laundry in Utility Room
Features
- Chandelier, Decorative/Designer Lighting Fixtures, Eat-in Kitchen, Granite Counters, High Speed Internet, Kitchen Island, Open Floorplan, Pantry, Natural Woodwork, Walk-In Closet(s)
- Flooring: Combination, Hardwood, Luxury Vinyl Plank, Tile
- Windows: Window Coverings
- Has basement: No
- Number of fireplaces: 1
- Fireplace features: Insert, Gas, Glass Doors, Gas Log, Gas Starter, Living Room, Raised Hearth
Interior area
- Total interior livable area: 2,854 sqft
Video & virtual tour
Property
Parking
- Total spaces: 3
- Parking features: Door-Multi, Door-Single, Driveway, Garage, Garage Door Opener, Inside Entrance, Kitchen Level, Lighted, Paved, Garage Faces Side, Storage
- Attached garage spaces: 3
Features
- Levels: One
- Stories: 1
- Patio & porch: Covered
- Exterior features: Garden, Lighting, Rain Gutters
- Pool features: None
- Fencing: Back Yard,Fenced,Gate,Metal
Lot
- Size: 3,049 Square Feet
Details
- Parcel number: R000099095
- Other equipment: Air Purifier
Construction
Type & style
- Home type: SingleFamily
- Architectural style: Detached
- Property subtype: Single Family Residence
Materials
- Foundation: Slab
- Roof: Composition
Condition
- Year built: 2006
Utilities & green energy
- Sewer: Public Sewer
- Water: Public
- Utilities for property: Sewer Available, Water Available
Community & HOA
Community
- Features: Boat Facilities, Clubhouse, Golf, Park, Restaurant, Tennis Court(s), Curbs, Gated, Putting Green, Sidewalks
- Security: Security System, Gated Community, Smoke Detector(s)
- Subdivision: Harbor Lakes Sec 4
HOA
- Has HOA: Yes
- Services included: Maintenance Grounds, Security, Trash
- HOA fee: $1,200 annually
- HOA name: Spectrum Hoa
- HOA phone: 210-494-0659
Location
- Region: Granbury
Financial & listing details
- Price per square foot: $231/sqft
- Tax assessed value: $496,080
- Annual tax amount: $8,083
- Date on market: 5/28/2026
- Cumulative days on market: 59 days
- Exclusions: Washer, Dryer, Ring Camera System, Primary Curtains and rods, wood shelves bedroom 4, Grill, Massage chair
Estimated market value
$640,700
$609,000 - $673,000
$2,757/mo
Price history
| Date | Event | Price |
|---|---|---|
| 7/19/2026 | Contingent | $659,999$231/sqft |
Source: NTREIS #21269984 Report a problem | ||
| 7/9/2026 | Price change | $659,999-1.5%$231/sqft |
Source: NTREIS #21269984 Report a problem | ||
| 5/28/2026 | Listed for sale | $669,999+13.8%$235/sqft |
Source: NTREIS #21269984 Report a problem | ||
| 9/14/2022 | Sold | -- |
Source: NTREIS #20109083 Report a problem | ||
| 8/23/2022 | Pending sale | $589,000$206/sqft |
Source: NTREIS #20109083 Report a problem | ||
| 7/29/2022 | Contingent | $589,000$206/sqft |
Source: NTREIS #20109083 Report a problem | ||
| 7/18/2022 | Price change | $589,000-1.6%$206/sqft |
Source: NTREIS #20109083 Report a problem | ||
| 7/11/2022 | Listed for sale | $598,750+55.6%$210/sqft |
Source: NTREIS #20109083 Report a problem | ||
| 4/3/2019 | Sold | -- |
Source: Agent Provided Report a problem | ||
| 3/2/2019 | Pending sale | $384,900$135/sqft |
Source: Elevate Realty Group #14008696 Report a problem | ||
| 1/23/2019 | Listed for sale | $384,900-3.7%$135/sqft |
Source: Elevate Realty Group #14008696 Report a problem | ||
| 12/21/2018 | Listing removed | $399,500$140/sqft |
Source: Briscoe Real Estate #13933806 Report a problem | ||
| 10/24/2018 | Price change | $399,500-3.7%$140/sqft |
Source: Briscoe Real Estate #13933806 Report a problem | ||
| 9/28/2018 | Listed for sale | $415,000+33.9%$145/sqft |
Source: Briscoe Real Estate #13933806 Report a problem | ||
| 7/10/2014 | Sold | -- |
Source: Agent Provided Report a problem | ||
| 5/18/2014 | Price change | $309,900-3.1%$109/sqft |
Source: GranburyRealEstateGroup.com #12058746 Report a problem | ||
| 4/11/2014 | Price change | $319,900-1.5%$112/sqft |
Source: GranburyRealEstateGroup.com #12058746 Report a problem | ||
| 2/11/2014 | Price change | $324,900-1.5%$114/sqft |
Source: GranburyRealEstateGroup.com #12058746 Report a problem | ||
| 11/23/2013 | Listed for sale | $329,900$116/sqft |
Source: GranburyRealEstateGroup.com #12058746 Report a problem | ||
| 8/25/2009 | Sold | -- |
Source: Agent Provided Report a problem | ||
Public tax history
| Year | Property taxes | Tax assessment |
|---|---|---|
| 2025 | $5,863 -18.2% | $496,080 -6.8% |
| 2024 | $7,169 -8.5% | $532,100 -5.1% |
| 2023 | $7,835 +115% | $560,510 +35% |
| 2022 | $3,644 -0.3% | $415,260 +15.8% |
| 2021 | $3,655 | $358,670 +2.1% |
| 2020 | $3,655 +40.2% | $351,300 +4.2% |
| 2019 | $2,606 +0.2% | $337,190 +113.5% |
| 2018 | $2,600 | $157,970 +9.2% |
| 2017 | $2,600 -0.2% | $144,630 +0.7% |
| 2016 | $2,606 -47.7% | $143,630 +3.8% |
| 2015 | $4,988 | $138,390 -47.9% |
| 2014 | $4,988 | $265,500 -1.8% |
| 2013 | -- | $270,250 -7.2% |
| 2012 | -- | $291,290 -1.7% |
| 2011 | -- | $296,420 |
| 2010 | -- | $296,420 |
| 2009 | -- | $296,420 +4.3% |
| 2008 | -- | $284,210 -1.4% |
| 2007 | -- | $288,100 +928.9% |
| 2006 | -- | $28,000 +3.7% |
| 2005 | -- | $27,000 |
Find assessor info on the county website
Monthly payment
Est. payment
Payment breakdown
Explore the cost of this home by adjusting the details. Changes won't be saved.Climate risks
Neighborhood: Harbor Lakes
Nearby schools
GreatSchools rating
- 6/10John And Lynn Brawner Intermediate SchoolGrades: PK-5Distance: 1.9 mi
- 8/10Acton Middle SchoolGrades: 6-8Distance: 3.7 mi
- 6/10Granbury High SchoolGrades: 9-12Distance: 2.9 mi
Schools provided by the listing agent
- Elementary: Emma Roberson
- Middle: Granbury
- High: Granbury
- District: Granbury ISD
Source: NTREIS. This data may not be complete. We recommend contacting the local school district to confirm school assignments for this home.
- $476,400-- bd-- ba2.5k sqft2316 Vienna Dr, Granbury, TX 76048Off Market
- $623,6004 bd4 ba3.3k sqft2320 Vienna Dr, Granbury, TX 76048Off Market

- $573,400-- bd-- ba2.7k sqft2305 Cologne Dr, Granbury, TX 76048Off Market
- $--3 bd3 ba3.1k sqft2311 Cologne Dr, Granbury, TX 76048Sold
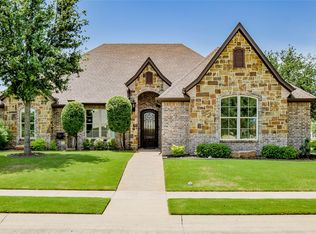
- $--3 bd4 ba3.8k sqft2319 Vienna Dr, Granbury, TX 76048Sold
- $1,221,400-- bd-- ba3.6k sqft2317 Vienna Dr, Granbury, TX 76048Off Market
- $1,616,400-- bd-- ba3.7k sqft2321 Vienna Dr, Granbury, TX 76048Off Market
- $1,589,7004 bd4 ba4k sqft2315 Vienna Dr, Granbury, TX 76048Off Market
A local agent can set up tours, give advice and negotiate with sellers.
A local lender can help you make sure your offer is ready when you are.
Similar homes
- $725,0003 bd2 ba2.5k sqft2012 Spieth St, Granbury, TX 76048For Sale
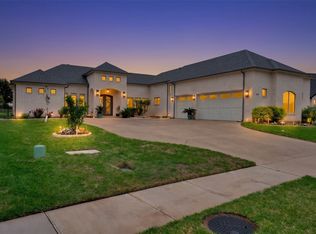 MLS ID #21189064, Kacey Huggins. NTREIS
 - $749,0004 bd2 ba2.2k sqft1104 Catalina Bay Blvd, Granbury, TX 76048For Sale
 MLS ID #21319829, Randall Luna. NTREIS
 - $535,0004 bd3 ba2.4k sqft3024 Reed Ct, Granbury, TX 76048For Sale
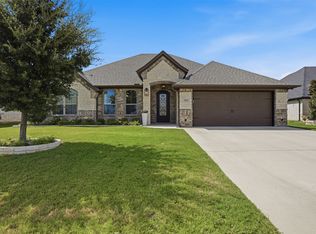 MLS ID #21320272, Raina Bryant. NTREIS
 - $699,0004 bd3 ba3.3k sqft1905 Yucatan Dr, Granbury, TX 76048For Sale
 MLS ID #21144435, Ann Winston. NTREIS
 - $549,9002 bd3 ba2.8k sqft2414 Vineyard Dr, Granbury, TX 76048For SaleMLS ID #21313107, Wendy Rape. NTREIS
- $750,0005 bd3 ba2.9k sqft701 Milton Ct, Granbury, TX 76048For SaleMLS ID #21309623, Eric Wilkins. NTREIS
- $524,9004 bd2 ba2.3k sqft1010 Anna Cir, Granbury, TX 76048For SaleMLS ID #21311888, Katie Cross. NTREIS
- $737,6003 bd2 ba2.3k sqft1009 Summerlin Dr, Granbury, TX 76048For SaleMLS ID #21320455, Terri Marsh. NTREIS
- $469,0003 bd3 ba2.1k sqft2304 Marseilles Ct, Granbury, TX 76048For SaleMLS ID #21275095, Steve Prater. NTREIS
- $649,0004 bd3 ba3.1k sqft3714 Cove Timber Ave, Granbury, TX 76049For SaleMLS ID #21203210, Meg Moore. NTREIS
- $765,0004 bd3 ba2.8k sqft3503 Grand Harbor Ct, Granbury, TX 76049For SaleMLS ID #21315286, Pierson Daub. NTREIS
- $619,9004 bd3 ba2.9k sqft3102 Walnut Creek Pkwy, Granbury, TX 76049For SaleMLS ID #21328713, Daniel Murphy. NTREIS
- $530,0004 bd3 ba2.4k sqft1019 Anna Cir, Granbury, TX 76048For SaleMLS ID #21123335, Terri Marsh. NTREIS
- $519,0004 bd3 ba2.3k sqft2300 E Emerald Bend Ct, Granbury, TX 76049For SaleMLS ID #21331453, Lee Overstreet. NTREIS
- $939,0004 bd4 ba3.5k sqft2021 Turnbury Ct, Granbury, TX 76048For SaleMLS ID #21318267, Steve Fortner. NTREIS
- $715,0003 bd2 ba2.7k sqft7406 Hampton Dr, Granbury, TX 76049For SaleMLS ID #21302317, Misty Leatherwood. NTREIS
- $567,5003 bd2 ba2.5k sqft2105 Wood Duck Ln, Granbury, TX 76049For SaleMLS ID #21282809, Jenilee Harwell. NTREIS
- $619,0003 bd3 ba2.9k sqft6318 Sonora Dr, Granbury, TX 76049For SaleMLS ID #21102907, Rod Davis. NTREIS
- $665,0003 bd3 ba2.6k sqft6214 Beretta Ct, Granbury, TX 76049For SaleMLS ID #21313945, Greg Willis. NTREIS
- $725,0003 bd4 ba2.4k sqft4204 Bluff View Dr, Granbury, TX 76048For SaleMLS ID #21189269, Pam Knieper. NTREIS
