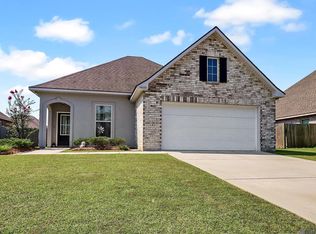
The REIMS IV B offers a 3 bedroom, 2 full bathroom, open and split design with a computer desk/niche, breakfast room, and formal dining room.Upgrades include luxury vinyl plank flooring, window blinds, quartz countertops, quartz fireplace profile, upgraded cabinets, and more! Special Features: crown moulding, walk-in pantry, Frigidaire black stainless appliance package, decorative fireplace mantle, recessed lighting in the kitchen, ceiling fans in the living room and master bedroom, Tuscan bronze bathroom fixtures, post tension slab, and more! Energy Efficient Features: Rheem tankless gas water heater, low E tilt-in windows, radiant barrier roof decking, and more! Call today to schedule your private showing!
Pending
$274,900
23221 Cinder Dr, Denham Springs, LA 70726
3beds
1,887sqft
:
Get pre-qualified$1,770/mo
Single Family Residence, Residential
Built in 2020
0.31 Acres Lot
$-- Zestimate®
$146/sqft
$21/mo HOA
What's special
Quartz countertopsUpgraded cabinetsLuxury vinyl plank flooringWindow blindsOpen and split designLow e tilt-in windowsRadiant barrier roof decking
- 24 days |
- 433 |
- 31 |
Zillow last checked:
Listing updated:
Listed by:
K.C. Ross,
Dawson Grey Real Estate 225-325-5555
Source: ROAM MLS,MLS#: 2026012431
Facts & features
Interior
Bedrooms & bathrooms
- Bedrooms: 3
- Bathrooms: 2
- Full bathrooms: 2
Rooms
- Room types: Bedroom, Primary Bedroom, Breakfast Room, Dining Room, Kitchen, Living Room
Primary bedroom
- Features: En Suite Bath, Ceiling 9ft Plus, Ceiling Fan(s), Tray Ceiling(s)
- Level: First
- Area: 219
- Width: 15
Bedroom 1
- Level: First
- Area: 132
- Dimensions: 11 x 12
Bedroom 2
- Level: First
- Area: 132
- Dimensions: 11 x 12
Primary bathroom
- Features: Double Vanity, Walk-In Closet(s), Separate Shower, Soaking Tub, Water Closet
Dining room
- Level: First
- Area: 116.6
- Width: 11
Kitchen
- Level: First
- Area: 221.76
Living room
- Level: First
- Area: 332
- Width: 20
Heating
- Central, Gas Heat
Cooling
- Central Air
Appliances
- Included: Gas Stove Con
- Laundry: Electric Dryer Hookup, Washer Hookup, Inside, Washer/Dryer Hookups
Features
- Ceiling 9'+, Tray Ceiling(s), Computer Nook, Crown Molding
- Flooring: Carpet, Vinyl
- Windows: Window Treatments
- Attic: Attic Access
- Number of fireplaces: 1
- Fireplace features: Gas Log, Ventless
Interior area
- Total structure area: 2,497
- Total interior livable area: 1,887 sqft
Property
Parking
- Total spaces: 2
- Parking features: 2 Cars Park, Garage, Garage Door Opener
- Has garage: Yes
Features
- Stories: 1
- Patio & porch: Covered, Patio
- Exterior features: Lighting, Playhouse
- Fencing: Full,Privacy
- Has view: Yes
- View description: Water
- Has water view: Yes
- Water view: Water
- Waterfront features: Water Access, Lake Front
Lot
- Size: 0.31 Acres
- Dimensions: 46 x 125 x 140 x 165
- Features: Landscaped
Details
- Parcel number: 0490342JQ
- Special conditions: Standard
Construction
Type & style
- Home type: SingleFamily
- Architectural style: Traditional
- Property subtype: Single Family Residence, Residential
Materials
- Vinyl Siding, Frame
- Foundation: Slab
- Roof: Shingle
Condition
- New construction: No
- Year built: 2020
Details
- Builder name: Dsld, LLC
Utilities & green energy
- Gas: Atmos
- Sewer: Comm. Sewer
- Water: Public
- Utilities for property: Cable Connected
Community & HOA
Community
- Features: Park, Playground
- Security: Security System, Smoke Detector(s)
- Subdivision: Arbor Walk
HOA
- Has HOA: Yes
- Services included: Accounting, Common Areas, Insurance, Maint Subd Entry HOA, Common Area Maintenance
- HOA fee: $250 annually
Location
- Region: Denham Springs
Financial & listing details
- Price per square foot: $146/sqft
- Tax assessed value: $244,650
- Annual tax amount: $2,556
- Price range: $274.9K - $274.9K
- Date on market: 7/7/2026
- Listing terms: Cash,Conventional,FHA,FMHA/Rural Dev,Owner Will Carry,VA Loan
Estimated market value
Not available
Estimated sales range
Not available
Not available
Price history
| Date | Event | Price |
|---|---|---|
| 7/23/2026 | Pending sale | $274,900$146/sqft |
Source:  ROAM MLS #2026012431 Report a problem ROAM MLS #2026012431 Report a problem | ||
| 7/7/2026 | Listed for sale | $274,900+3.7%$146/sqft |
Source: ROAM MLS #2026012431 Report a problem | ||
| 4/28/2023 | Sold | -- |
Source: ROAM MLS #2023004133 Report a problem | ||
| 3/16/2023 | Pending sale | $265,000$140/sqft |
Source: ROAM MLS #2023004133 Report a problem | ||
| 3/19/2020 | Sold | -- |
Source: Public Record Report a problem | ||
Public tax history
| Year | Property taxes | Tax assessment |
|---|---|---|
| 2025 | $2,556 +2.4% | $24,465 |
| 2024 | $2,497 +20.1% | $24,465 +32.5% |
| 2023 | $2,079 +65.4% | $18,470 |
| 2022 | $1,257 +14.6% | $18,470 |
| 2021 | $1,096 +244.4% | $18,470 +459.7% |
| 2020 | $318 +31735% | $3,300 +32900% |
| 2019 | $1 | $10 |
Find assessor info on the county website
Monthly payment
Est. payment
Payment breakdown
Explore the cost of this home by adjusting the details. Changes won't be saved.Climate risks
Neighborhood: 70726
Nearby schools
GreatSchools rating
- 4/10South Fork Elementary SchoolGrades: PK-5Distance: 1 mi
- 5/10Walker Junior High SchoolGrades: 6-8Distance: 5.7 mi
- 7/10Walker High SchoolGrades: 9-12Distance: 5.7 mi
Schools provided by the listing agent
- District: Livingston Parish
Source: ROAM MLS. This data may not be complete. We recommend contacting the local school district to confirm school assignments for this home.
- $293,500-- bd-- ba1.9k sqft23239 Cinder Dr, Denham Springs, LA 70726Off Market
- $---- bd-- ba1.5k sqft23209 Cinder Dr LOT 447, Denham Springs, LA 70726Sold
- $33,000-- bd-- ba-- sqft1208 Cinder Dr, Denham Springs, LA 70726Off Market
- $268,3003 bd2 ba1.8k sqft23243 Cinder Drive, Denham Springs, LA 70726Off Market
- $246,6003 bd2 ba1.6k sqft23299 Cinder Dr, Denham Springs, LA 70726Off Market
- $233,1003 bd2 ba1.4k sqft23287 Cinder, Denham Springs, LA 70726Off Market
- $234,5003 bd2 ba1.5k sqft23293 Cinder, Denham Springs, LA 70726Off Market
- $234,7003 bd2 ba1.6k sqft23245 Cinder Dr, Denham Springs, LA 70726Off Market
A local agent can set up tours, give advice and negotiate with sellers.
A local lender can help you make sure your offer is ready when you are.
Similar homes
- $309,0004 bd3 ba2.1k sqft23199 Antler Lake Dr, Denham Springs, LA 70726For Sale

 MLS ID #2026014090, Nathan Geschke, LPT Realty, LLC. ROAM MLS
 - $260,0003 bd2 ba1.6k sqft14288 Impala Run Ct, Denham Springs, LA 70726For Sale
 MLS ID #2026012248, Karen McArthur, Katie Miller Realty, LLC. ROAM MLS
 - $275,0003 bd2 ba1.8k sqft11625 Regal St, Denham Springs, LA 70726For Sale
 MLS ID #2026013494, Emily Jocius, Keller Williams Realty-First Choice. ROAM MLS
 - $275,9004 bd2 ba2.1k sqft26010 Wimbledon Dr, Denham Springs, LA 70726For Sale
 MLS ID #2026010143, Theresa Dixon, CHT Group Real Estate, LLC. ROAM MLS
 - $225,0003 bd2 ba1.4k sqft23490 Encore Dr, Denham Springs, LA 70726For SaleMLS ID #2026005931, Nicole Stallings, Vessel Towers Realty LLC. ROAM MLS
- $295,0004 bd3 ba2.2k sqft23883 Springhill Dr, Denham Springs, LA 70726For SaleMLS ID #2026011143, Amanda Lass, Keller Williams Realty Premier Partners. ROAM MLS
- $280,0003 bd2 ba2k sqft27955 Meadow Hill Ln, Denham Springs, LA 70726For SaleMLS ID #2026004566, Tommy Lockhart, Black Label Holdings Real Estate. ROAM MLS
- $255,0003 bd2 ba1.6k sqft25743 Pristine St, Denham Springs, LA 70726For SaleMLS ID #2026005705, Scooter Morris, Magnolia Roots Realty LLC. ROAM MLS
- $224,9003 bd2 ba1.3k sqft11406 Ashwood Ct, Denham Springs, LA 70726For SaleMLS ID #2026012549, Trinity Mihail, Clients First Realty, LLC. ROAM MLS
- $264,9004 bd3 ba2k sqft11550 Water View Ave, Denham Springs, LA 70726For SaleMLS ID #2025011870, Brandon Richoux, Smart Move Real Estate. ROAM MLS
- $308,0003 bd3 ba1.8k sqft30004 Sanctuary Blvd, Denham Springs, LA 70726For SaleMLS ID #2026013450, Richard Spears, Prime Properties Realty Group, LLC. ROAM MLS
- $263,5004 bd2 ba1.8k sqft30891 Clearview Ct, Denham Springs, LA 70726For SaleMLS ID #2026007328, Scott Delhom, Delhom Realty. ROAM MLS
- $295,0004 bd2 ba1.8k sqft11687 Hideaway St, Denham Springs, LA 70726For SaleMLS ID #2026010718, Nikki Calmes, CHT Group Real Estate, LLC. ROAM MLS
- $258,0004 bd2 ba1.7k sqft10705 Dodger Dr, Denham Springs, LA 70726For SaleMLS ID #2026007964, Lisa Delaune, Clients First Realty, LLC. ROAM MLS
- $260,0003 bd3 ba1.9k sqft7964 Fairlane Dr, Denham Springs, LA 70726For SaleMLS ID #2026003839, Katie Thousand, Dawson Grey Real Estate. ROAM MLS
- $320,0004 bd4 ba2.2k sqft340 Sullivan Ave, Denham Springs, LA 70726For SaleMLS ID #2025012992, Sheila Hyde, Keller Williams Realty Red Stick Partners. ROAM MLS
- $259,9004 bd2 ba1.8k sqft7794 Collin Trl, Denham Springs, LA 70726For SaleMLS ID #2026010764, Richard Spears, Prime Properties Realty Group, LLC. ROAM MLS
- $279,9003 bd2 ba1.9k sqft42568 Baystone Ave, Prairieville, LA 70769For SaleMLS ID #2026009304, Shemika Mayfield, Keller Williams Realty-First Choice. ROAM MLS
- $245,0003 bd2 ba1.5k sqft12540 S Lakeshore Dr, Walker, LA 70785For SaleMLS ID #2026008847, Kadesha Connor, Magnolia South Realty, LLC. ROAM MLS
- $237,0003 bd2 ba1.5k sqft10154 Angela Dr, Denham Springs, LA 70706For SaleMLS ID #2026013739, Olivia Carroll, LIV Realty, LLC. ROAM MLS
