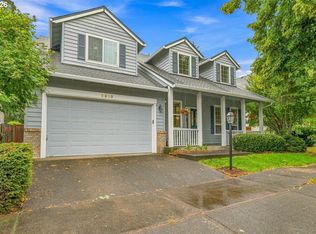
Welcome home to this gorgeous Craftsman nestled along a private lane & backing to beautiful, tranquil forested greenspace. From the charming rose garden & newly painted exterior to the inviting front porch with brick accents, this home offers exceptional curb appeal & a peaceful setting that is hard to find. Step inside to a bright, welcoming entry with soaring ceilings & a spacious coat closet. The thoughtfully designed great room features built-in bookshelves, a gas fireplace with a beautiful tile surround, & large picture windows framing the lush forested backdrop. The dining area flows seamlessly into the living space, with a sliding glass door opening to the covered patio—perfect for summer barbecues, morning coffee, or relaxing with a glass of wine while bird watching. The amazing kitchen is designed for entertaining, offering gas cooking, quartz countertops, abundant cabinetry and workspace, a walk-in pantry, and a generous island with breakfast bar seating. French doors open to a versatile main-level den or bedroom, while a full bath on the main floor provides an ideal guest suite or convenient one-level living option. The darling mudroom off the garage features a built-in bench with shoe cubbies & hooks for coats & backpacks. Upstairs, a wide staircase with brand-new carpet leads to an inviting primary suite complete with a soaking tub, step-in shower, walk-in closet, window seat & gorgeous views of the landscaped yard and forest beyond. Spacious secondary bedrooms offer excellent closet space, while the fourth bedroom doubles beautifully as a bonus room, with plenty of windows & room for a sectional, big-screen TV, toys, or a home office. The convenient upstairs laundry room includes built-in storage & washer & dryer. Outside, the fully fenced backyard is an absolute retreat, featuring extensive hardscape, beautiful flowers & mature shrubbery, plus a grassy area for kids & dogs to play. A greenhouse & irrigation system make year-round gardening a delight.
Pending
$785,000
235 NW Milne St, Hillsboro, OR 97124
4beds
3,319sqft
Residential, Single Family Residence
Built in 2016
8,276 Square Feet Lot
$785,400 Zestimate®
$237/sqft
$-- HOA
What's special
Built-in bookshelvesCharming rose gardenPrivate laneNewly painted exteriorWalk-in closetThoughtfully designed great roomAbundant cabinetry and workspace
- 17 days
- 454
- 24
Likely to sell faster than
Zillow last checked:
Listing updated:
Listed by:
Sarah Hesselman 503-313-0748,
Premiere Property Group, LLC,
Christina Miller 971-409-4268,
Premiere Property Group, LLC
Source: RMLS (OR),MLS#: 670538672
Facts & features
Interior
Bedrooms & bathrooms
- Bedrooms: 4
- Bathrooms: 3
- Full bathrooms: 3
- Main level bathrooms: 1
Rooms
- Room types: Bonus Room, Den, Utility Room, Bedroom 2, Bedroom 3, Dining Room, Family Room, Kitchen, Living Room, Primary Bedroom
Primary bedroom
- Features: Ceiling Fan, Soaking Tub, Suite, Walkin Closet, Walkin Shower, Wallto Wall Carpet
- Level: Upper
Bedroom 2
- Features: Ceiling Fan, Closet Organizer, Closet, Wallto Wall Carpet
- Level: Upper
Bedroom 3
- Features: Closet Organizer, Closet, Wallto Wall Carpet
- Level: Upper
Dining room
- Features: Kitchen Dining Room Combo, Sliding Doors, Engineered Hardwood, High Ceilings
- Level: Main
Family room
- Features: Builtin Features, Fireplace, Engineered Hardwood
- Level: Main
Kitchen
- Features: Builtin Range, Dishwasher, Eat Bar, Gas Appliances, Island, Microwave, Pantry, Builtin Oven, Engineered Hardwood, High Ceilings
- Level: Main
Heating
- Forced Air, Fireplace(s)
Cooling
- Central Air
Appliances
- Included: Built In Oven, Built-In Range, Dishwasher, Disposal, Free-Standing Refrigerator, Gas Appliances, Microwave, Plumbed For Ice Maker, Stainless Steel Appliance(s), Washer/Dryer, Gas Water Heater
- Laundry: Laundry Room
Features
- Ceiling Fan(s), High Ceilings, High Speed Internet, Quartz, Soaking Tub, Closet, Built-in Features, Closet Organizer, Kitchen Dining Room Combo, Eat Bar, Kitchen Island, Pantry, Suite, Walk-In Closet(s), Walkin Shower
- Flooring: Tile, Wall to Wall Carpet, Laminate, Engineered Hardwood
- Doors: French Doors, Sliding Doors
- Windows: Double Pane Windows, Vinyl Frames
- Basement: Crawl Space
- Number of fireplaces: 1
- Fireplace features: Gas
Interior area
- Total structure area: 3,319
- Total interior livable area: 3,319 sqft
Video & virtual tour
Property
Parking
- Total spaces: 2
- Parking features: Driveway, Off Street, Garage Door Opener, Attached
- Attached garage spaces: 2
- Has uncovered spaces: Yes
Accessibility
- Accessibility features: Garage On Main, Main Floor Bedroom Bath, Minimal Steps, Utility Room On Main, Walkin Shower, Accessibility
Features
- Levels: Two
- Stories: 2
- Patio & porch: Covered Patio, Patio, Porch
- Exterior features: Garden, Yard
- Fencing: Fenced
- Has view: Yes
- View description: Park/Greenbelt, Trees/Woods
Lot
- Size: 8,276 Square Feet
- Features: Greenbelt, Level, Private, Trees, Sprinkler, SqFt 7000 to 9999
Details
- Additional structures: Greenhouse
- Parcel number: R2198531
- Zoning: RES
Construction
Type & style
- Home type: SingleFamily
- Architectural style: Craftsman
- Property subtype: Residential, Single Family Residence
Materials
- Cement Siding
- Foundation: Concrete Perimeter
- Roof: Composition
Condition
- Resale
- New construction: No
- Year built: 2016
Utilities & green energy
- Gas: Gas
- Sewer: Public Sewer
- Water: Public
Community & HOA
Community
- Security: Entry, Fire Sprinkler System
HOA
- Has HOA: No
Location
- Region: Hillsboro
Financial & listing details
- Price per square foot: $237/sqft
- Tax assessed value: $801,860
- Annual tax amount: $6,893
- Date on market: 8/21/2026
- Cumulative days on market: 18 days
- Listing terms: Cash,Conventional,FHA,USDA Loan,VA Loan
- Road surface type: Paved
Estimated market value
$785,400
$746,000 - $825,000
$3,809/mo
Price history
| Date | Event | Price |
|---|---|---|
| 8/27/2026 | Pending sale | $785,000$237/sqft |
Source:  RMLS (OR) #670538672 Report a problem RMLS (OR) #670538672 Report a problem | ||
| 8/21/2026 | Listed for sale | $785,000+36.5%$237/sqft |
Source: RMLS (OR) #670538672 Report a problem | ||
| 7/7/2017 | Sold | $575,000$173/sqft |
Source: RMLS (OR) #17473578 Report a problem | ||
Public tax history
| Year | Property taxes | Tax assessment |
|---|---|---|
| 2025 | $6,893 +0.3% | $435,440 +3% |
| 2024 | $6,875 +2.9% | $422,760 +3% |
| 2023 | $6,679 +2.7% | $410,450 +3% |
| 2022 | $6,502 +2% | $398,500 |
| 2021 | $6,372 +2.3% | -- |
| 2020 | $6,229 +3.4% | $375,640 +3% |
| 2019 | $6,023 +3.3% | $364,700 |
| 2018 | $5,830 | $364,700 +99% |
| 2017 | $5,830 | $183,260 |
Find assessor info on the county website
Monthly payment
Est. payment
Payment breakdown
Explore the cost of this home by adjusting the details. Changes won't be saved.Climate risks
Neighborhood: 97124
Nearby schools
Schools provided by the listing agent
- Elementary: Patterson
- Middle: Evergreen
- High: Glencoe
Source: RMLS (OR). This data may not be complete. We recommend contacting the local school district to confirm school assignments for this home.

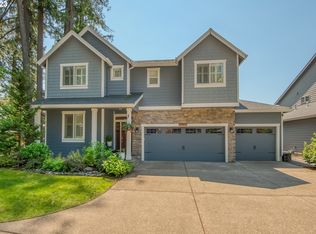
Similar homes
- $795,0005 bd3 ba3.1k sqft2258 NE Jamie Dr, Hillsboro, OR 97124Active
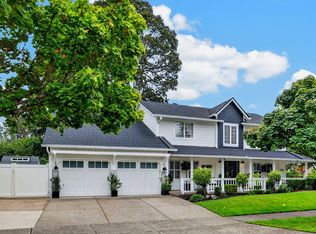
 MLS ID #747555864, Marissa Andersen, eXp Realty, LLC. RMLS (OR)
 - $675,0004 bd3 ba2.6k sqft3550 NW 2nd Ave, Hillsboro, OR 97124Active
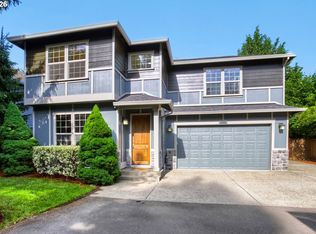 MLS ID #596847719, Elizabeth Cox, RE/MAX Equity Group. RMLS (OR)
 - $729,0004 bd3 ba3.1k sqft1129 NW Connell Ave, Hillsboro, OR 97124Active
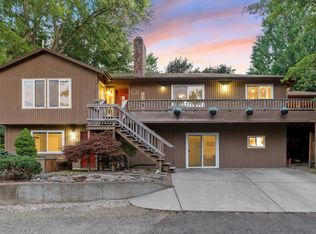 MLS ID #151145639, Sun Kim, Berkshire Hathaway HomeServices NW Real Estate. RMLS (OR)
 - $675,0004 bd3 ba2.8k sqft2619 NE Charlois Dr, Hillsboro, OR 97124Active
 MLS ID #516921460, Timothy Gardner, RE/MAX Equity Group. RMLS (OR)
 - $799,0006 bd3 ba4.1k sqft2257 NE Estate Dr, Hillsboro, OR 97124ActiveMLS ID #611776260, Kristin Giboney, The 503 Real Estate Co.. RMLS (OR)
- $725,0004 bd3 ba2.9k sqft3186 NE 12th Ave, Hillsboro, OR 97124ActiveMLS ID #605077385, Lisa Miller, Knipe Realty ERA Powered. RMLS (OR)
- $620,0004 bd3 ba2.3k sqft1267 NE Morning Sun Dr, Hillsboro, OR 97124ActiveMLS ID #131056148, Sharon Parmenter, Opendoor Brokerage LLC. RMLS (OR)
- $799,9005 bd3 ba3.2k sqft4785 NE Hidden Creek Dr, Hillsboro, OR 97124ActiveMLS ID #704219512, Amanda Rammer, RE/MAX Northwest. RMLS (OR)
- $670,0004 bd3 ba2.3k sqft2687 NE 2nd Dr, Hillsboro, OR 97124ActiveMLS ID #214478321, Miechel Barksdale, Windermere West LLC. RMLS (OR)
- $674,9004 bd3 ba2.5k sqft1264 NE Estelle Ct, Hillsboro, OR 97124ActiveMLS ID #207845489, Suzan Hopman, RE/MAX Equity Group. RMLS (OR)
- $685,0005 bd3 ba2.8k sqft804 NW Brookhill St, Hillsboro, OR 97124ActiveMLS ID #430150625, Brian Valdez, eXp Realty, LLC. RMLS (OR)
- $684,0004 bd4 ba2.8k sqft2264 NE 14th Pl, Hillsboro, OR 97124ActiveMLS ID #204055861, Kelley Hutchison, Neighbors Realty. RMLS (OR)
- $715,0004 bd3 ba2.5k sqft542 NE 14th Ave, Hillsboro, OR 97124ActiveMLS ID #723191545, Sarah Hesselman, Premiere Property Group, LLC. RMLS (OR)
- $999,9004 bd3 ba2.5k sqft3100 NE Jackson School Rd, Hillsboro, OR 97124ActiveMLS ID #428890278, Sheila Done, Premiere Property Group, LLC. RMLS (OR)
- $550,0004 bd3 ba1.8k sqft1343 NE Parkside Dr, Hillsboro, OR 97124ActiveMLS ID #537686111, Lisa Balmes PC, Chris Balmes Properties LLC. RMLS (OR)
- $625,0004 bd3 ba2.3k sqft2174 NE 13th Ave, Hillsboro, OR 97124ActiveMLS ID #103380629, Laurie Vizzini, Premiere Property Group, LLC. RMLS (OR)
- $575,0004 bd3 ba1.6k sqft875 NE Eaglenest Ct, Hillsboro, OR 97124ActiveMLS ID #291505289, Whitney Parker, Redfin. RMLS (OR)
- $595,0004 bd2 ba1.9k sqft280 NW 338th Ave, Hillsboro, OR 97124ActiveMLS ID #654937843, Chris Butterfield, Del Rey Realty LLC. RMLS (OR)
- $599,9004 bd4 ba2.6k sqft726 NW Harvest Moon Dr, Hillsboro, OR 97124ActiveMLS ID #277141325, Jim Collison, RE/MAX Equity Group. RMLS (OR)
- $669,0005 bd3 ba2.5k sqft2525 NE Charlois Dr, Hillsboro, OR 97124ActiveMLS ID #777503045, John Soper, MORE Realty. RMLS (OR)
