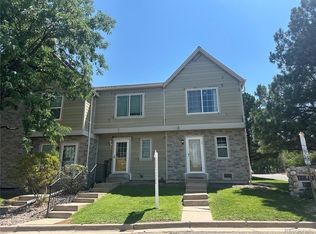
Welcome home to 1,345 square feet of true single-level living. No stairs to the door, no stairs, level entry straight from the parking to your own private entrance.
The living room centers on a wood-burning fireplace and opens to a dining area built for a full table and a full house. The kitchen sits right off it with a pantry and room for an eat-in nook. Down the hall, the primary suite carries a walk-in closet and its own private bath—with a curbless, no-pan walk-in shower you step or roll straight into. Two more bedrooms give you a guest room and a home office, or a third bedroom and a hobby room. Your call.
In-unit laundry. A dedicated storage closet right outside the front door. A private patio for morning coffee.
The HOA covers heat, water, sewer, trash, snow removal, and exterior maintenance—you pay electric. Pool and clubhouse included. Littleton schools, Arapahoe High a short distance away.
And the location does the rest: stroll to The Streets at SouthGlenn for Whole Foods, Trader Joe's, the Regal theater, the library, and a dozen restaurants. Cherry Knolls and DeKoevend Park, the Highline Canal, and Big Dry Creek Trail are all right there. C-470, University, and the DTC are minutes out.
Three-bedroom units in this community are rare. Main-floor three-bedrooms are rarer. Schedule your showing today.
Coming soon 08/15
$295,000
2350 E Geddes Avenue #E, Centennial, CO 80122
3beds
1,345sqft
:
Get pre-qualified$2,428/mo
Condominium
Built in 1975
-- sqft lot
$-- Zestimate®
$219/sqft
$566/mo HOA
What's special
- 1 day |
- 69 |
- 3 |
Zillow last checked:
Listing updated:
Listed by:
Brian Lee Burke 303-710-2609 brian@KENNAREALESTATE.COM,
Keller Williams DTC
Source: REcolorado as distributed by MLS GRID,MLS#: 5407426
Facts & features
Interior
Bedrooms & bathrooms
- Bedrooms: 3
- Bathrooms: 2
- Full bathrooms: 1
- 3/4 bathrooms: 1
- Main level bathrooms: 2
- Main level bedrooms: 3
Bedroom
- Description: Nice Size Room With A Walk In Closet Attached To The Handicapped Accessible Bathroom
- Features: Primary Suite
- Level: Main
Bedroom
- Description: Nice Sized Secondary Bedroom
- Level: Main
Bedroom
- Description: Nice Sized Secondary Bedroom
- Level: Main
Bathroom
- Description: Full Bathroom With Jetted Tub
- Level: Main
Bathroom
- Description: Three Quarter Bathroom Handicapped Accessible No Lip On The Shower, Easy Access For A Wheelchair Or Someone That Doesn't Do Steps
- Features: Primary Suite
- Level: Main
Dining room
- Description: Dining Room Area Off Of The Main Living Room
- Level: Main
Laundry
- Description: Washer And Dryer Included
- Level: Main
Living room
- Description: Good Sized Living Room With Real Wood Burning Fireplace Attached To A Patio
- Level: Main
Heating
- Forced Air
Cooling
- Central Air
Appliances
- Included: Dishwasher, Disposal, Dryer, Microwave, Range, Refrigerator, Washer
Features
- Eat-in Kitchen, Smoke Free, Walk-In Closet(s), Wired for Data
- Flooring: Carpet, Tile, Vinyl, Wood
- Windows: Double Pane Windows
- Has basement: No
- Number of fireplaces: 1
- Fireplace features: Living Room
- Common walls with other units/homes: End Unit
Interior area
- Total structure area: 1,345
- Total interior livable area: 1,345 sqft
- Finished area above ground: 1,345
Property
Parking
- Total spaces: 2
- Details: Off Street Spaces: 2
Accessibility
- Accessibility features: Accessible Approach with Ramp
Features
- Levels: One
- Stories: 1
- Patio & porch: Covered, Patio
- Exterior features: Balcony
Lot
- Features: Landscaped, Master Planned
Details
- Parcel number: 032357550
- Zoning: res
- Special conditions: Standard
Construction
Type & style
- Home type: Condo
- Property subtype: Condominium
- Attached to another structure: Yes
Materials
- Other
- Roof: Composition
Condition
- Year built: 1975
Details
- Warranty included: Yes
Utilities & green energy
- Electric: 220 Volts
- Sewer: Public Sewer
- Water: Public
- Utilities for property: Electricity Connected, Internet Access (Wired), Natural Gas Connected, Phone Connected
Community & HOA
Community
- Security: Carbon Monoxide Detector(s), Smart Locks, Smoke Detector(s)
- Subdivision: Southglenn Commons
HOA
- Has HOA: Yes
- Amenities included: Parking, Pool
- Services included: Gas, Heat, Insurance, Maintenance Grounds, Maintenance Structure, Sewer, Snow Removal, Trash, Water
- HOA fee: $566 monthly
- HOA name: Southglenn Commons Condominium Association, Inc.
- HOA phone: 303-482-2213
Location
- Region: Littleton
Financial & listing details
- Price per square foot: $219/sqft
- Annual tax amount: $1,971
- Date on market: 8/15/2026
- Listing terms: 1031 Exchange,Cash,FHA,VA Loan
- Exclusions: Seller's Personal Property
- Ownership: Individual
- Electric utility on property: Yes
Estimated market value
Not available
Estimated sales range
Not available
Not available
Price history
Price history is unavailable.
Public tax history
Tax history is unavailable.
Monthly payment
Est. payment
Payment breakdown
Explore the cost of this home by adjusting the details. Changes won't be saved.Climate risks
Neighborhood: 80122
Nearby schools
GreatSchools rating
- 8/10Gudy Gaskill ElementaryGrades: K-5Distance: 1.1 mi
- 7/10John Wesley Powell Middle SchoolGrades: 6-8Distance: 1.2 mi
- 8/10Arapahoe High SchoolGrades: 9-12Distance: 0.2 mi
Schools provided by the listing agent
- Elementary: Gudy Gaskill
- Middle: Powell
- High: Arapahoe
- District: Littleton 6
Source: REcolorado as distributed by MLS GRID. This data may not be complete. We recommend contacting the local school district to confirm school assignments for this home.
- $262,9002 bd2 ba1k sqft2350 E Geddes Ave APT B, Centennial, CO 80122Off Market
- $275,6002 bd2 ba1k sqft2350 E Geddes Ave APT C, Centennial, CO 80122Off Market
- $260,5002 bd2 ba1k sqft2350 E Geddes Ave APT D, Centennial, CO 80122Off Market

- $301,6003 bd2 ba1.3k sqft2350 E Geddes Ave APT E, Centennial, CO 80122Off Market
- $316,0003 bd2 ba1.3k sqft2350 E Geddes Ave APT G, Centennial, CO 80122Off Market
- $307,8003 bd2 ba1.3k sqft2350 E Geddes Ave APT H, Centennial, CO 80122Off Market
- $261,7002 bd2 ba1k sqft2350 E Geddes Ave APT A, Centennial, CO 80122Off Market
- $294,8003 bd2 ba1.3k sqft2350 E Geddes Ave APT F, Centennial, CO 80122Off Market
A local agent can set up tours, give advice and negotiate with sellers.
Similar homes
- $310,0002 bd1 ba868 sqft8198 S Columbine Court, Centennial, CO 80122For Sale
 MLS ID #8185413, Catherine Wisneski, Compass - Denver. REcolorado as distributed by MLS GRID
 - $290,0002 bd1 ba1k sqftSouthglenn Commons, Littleton, CO 80122For Sale
 MLS ID #6133570, Susie Wargin, RE/MAX Alliance. REcolorado as distributed by MLS GRID
 - $250,0002 bd2 ba1k sqftGLENN OAKS CONDOS, Centennial, CO 80122For Sale
 MLS ID #3874384, James Ponzi, Ally Realty & Finance. REcolorado as distributed by MLS GRID
 - $309,9002 bd1 ba957 sqft7165 S Gaylord Street #E03, Centennial, CO 80122For Sale
 MLS ID #7723212, Dannielle Thompson, Keller Williams DTC. REcolorado as distributed by MLS GRID
 - $245,0002 bd2 ba1k sqftThe Glenn Oaks Condos, Centennial, CO 80122For SaleMLS ID #3955368, Todd Groth, LIV Sotheby's International Realty. REcolorado as distributed by MLS GRID
- $240,0002 bd2 ba1k sqftSouthglenn Commons, Littleton, CO 80122For SaleMLS ID #2548361, LaDawn Sperling, Coldwell Banker Realty 24. REcolorado as distributed by MLS GRID
- $325,0002 bd3 ba1.5k sqft8257 S Fillmore Way, Littleton, CO 80122For SaleMLS ID #9056814, Jessica Lentz, eXp Realty, LLC. REcolorado as distributed by MLS GRID
- $249,9001 bd1 ba732 sqft7110 S Gaylord Street #P8, Centennial, CO 80122For SaleMLS ID #1553296, Loy Hall, Coldwell Banker Realty 24. REcolorado as distributed by MLS GRID
- $225,0002 bd2 ba1k sqft7110 S Gaylord Street #O7, Centennial, CO 80122For SaleMLS ID #8449254, Cesar Pena, LPT Realty. REcolorado as distributed by MLS GRID
- $227,5001 bd1 ba806 sqft7225 S Gaylord Street #B10, Littleton, CO 80122For SaleMLS ID #5282184, Michael Rittner, Rittner Realty Inc. REcolorado as distributed by MLS GRID
- $245,0001 bd1 ba806 sqft2330 E Fremont Avenue Bldg 19 #J, Centennial, CO 80122For SaleMLS ID #7802821, Vera Case, Equity Colorado Real Estate. REcolorado as distributed by MLS GRID
- $299,0001 bd1 ba724 sqft8365 Pebble Creek Way #104, Littleton, CO 80126For SaleMLS ID #1939144, Tate Samuelson, Realty One Group Premier Colorado. REcolorado as distributed by MLS GRID
- $315,0002 bd2 ba1.4k sqftHighline Meadows Condominiums, Centennial, CO 80122For SaleMLS ID #5311015, Rich Petrone, eXp Realty, LLC. REcolorado as distributed by MLS GRID
- $--3 bd2 ba1.2k sqft8415 Pebble Creek Way Unit 202, Highlands Ranch, CO 80126AuctionServiceLink Auction
- $389,0002 bd2 ba1.4k sqft7857 S University Way, Centennial, CO 80122For SaleMLS ID #6438860, Michelle Buhrer, Colorado Home Road. REcolorado as distributed by MLS GRID
- $420,0003 bd2 ba1.4k sqft2682 E Easter Avenue, Littleton, CO 80122For SaleMLS ID #3734721, Jordan Ortega, RE/MAX Professionals. REcolorado as distributed by MLS GRID
- $395,0003 bd3 ba1.5k sqft8217 S Fillmore Way, Centennial, CO 80122For SaleMLS ID #6781526, Melissa Brugh, eXp Realty, LLC. REcolorado as distributed by MLS GRID
- $350,0002 bd2 ba1.4k sqftBroadway Ramparts, Littleton, CO 80122For SaleMLS ID #2978932, John Dovenbarger, Berkshire Hathaway HomeServices Colorado Real Estate, LLC. REcolorado as distributed by MLS GRID
- $230,0001 bd1 ba732 sqft7105 S Gaylord Street #B1, Centennial, CO 80122For SaleMLS ID #8309609, Amy Cammack, Your Castle Real Estate Inc. REcolorado as distributed by MLS GRID
- $374,5003 bd4 ba1.6k sqft2537 E Nichols Circle, Centennial, CO 80122For SaleMLS ID #1632239, Cassandra Pelley, Hollermeier Realty. REcolorado as distributed by MLS GRID
