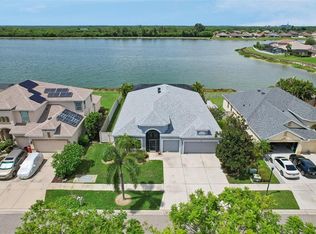
Under contract-accepting backup offers. PRIVATE POOL + PEACEFUL POND VIEW + NO CDD FEES!! Welcome to 236 Rain Berry in OSPREY RESERVE, a small community offering a relaxed neighborhood feel. This spacious PHOENIX FLOOR PLAN features 4 bedrooms, 2.5 bathrooms, a dedicated OFFICE, and a finished 3-CAR GARAGE. The OPEN-CONCEPT LAYOUT connects the living room, dining area, and kitchen, creating a comfortable space for everyday living and entertaining. The kitchen includes a BREAKFAST BAR and walk-in pantry, while the private primary suite offers a WALK-IN/BUILT IN CLOSET with and en-suite bathroom. Three additional bedrooms provide plenty of room for family, guests, or flexible living arrangements. The true highlight is the backyard, featuring a RESORT-STYLE POOL that includes spacious shallow lounging shelves, bubblers, cascading water features, in-pool umbrella stands, and a BUILT-IN SWIM-UP TABLE WITH SUBMERGED SEATING—perfect for enjoying drinks or conversation without leaving the water. The covered lanai has an INSULATED PATIO ROOF and the peaceful POND is the perfect setting for quiet mornings, relaxing afternoons, or evenings with friends. The pool includes convenient AUTO-FILL and AUTO-DRAIN features, and footers have already been poured for a future pool cage. Additional features include FRONT AND REAR IRRIGATION, a TAEXX IN-WALL TERMITE SYSTEM, metal hurricane shutters, and a separate laundry room - washer/dryer included. The upgraded 3-car garage is PAINTED, INSULATED, and finished with updated lighting and durable EPOXY FLOORING. The dedicated office also includes a separate Ethernet connection for reliable high-speed internet. A 50-AMP ELECTRICAL PLUG and TRANSFER SWITCH are professionally installed outside the garage, providing a convenient GENERATOR-READY setup. Don’t miss this opportunity to enjoy spacious living, a beautiful pool, and calming pond views in one of the area’s most inviting smaller communities—schedule your private showing today! Make sure to watch the VIDEO & 3D TOUR too! This one won't last long - don't miss out on this amazing property!
Accepting backups
$499,999
236 RAIN BERRY AVENUE, RUSKIN, FL 33570
4beds
2,439sqft
Single Family Residence
Built in 2021
8,040 Square Feet Lot
$-- Zestimate®
$205/sqft
$117/mo HOA
What's special
Beautiful poolPrivate poolResort-style poolCovered lanaiBreakfast barEn-suite bathroomDedicated office
- 17 days
- 3,116
- 424
Likely to sell faster than
Zillow last checked:
Listing updated:
Listed by:
Mandy Cassiano 813-541-1355,
KELLER WILLIAMS SOUTH SHORE 813-641-8300
Source: Stellar MLS,MLS#: TB8550867 Originating MLS: Suncoast Tampa
Originating MLS: Suncoast Tampa
Facts & features
Interior
Bedrooms & bathrooms
- Bedrooms: 4
- Bathrooms: 3
- Full bathrooms: 2
- 1/2 bathrooms: 1
Rooms
- Room types: Den/Library/Office
Primary bedroom
- Features: Built-In Shelving, En Suite Bathroom, Walk-In Closet(s)
- Level: First
- Area: 241.5 Square Feet
- Dimensions: 15x16.1
Bedroom 2
- Features: Ceiling Fan(s), Built-in Closet
- Level: First
- Area: 211.68 Square Feet
- Dimensions: 18.9x11.2
Bedroom 3
- Features: Ceiling Fan(s), Built-in Closet
- Level: First
- Area: 109.32 Square Feet
- Dimensions: 12x9.11
Bedroom 4
- Features: Ceiling Fan(s), Built-in Closet
- Level: First
- Area: 122.4 Square Feet
- Dimensions: 12x10.2
Primary bathroom
- Features: Dual Sinks, Makeup/Vanity Space, Shower No Tub, Tall Countertops, Water Closet/Priv Toilet, Linen Closet
- Level: First
- Area: 136.34 Square Feet
- Dimensions: 13.11x10.4
Dining room
- Level: First
- Area: 240.66 Square Feet
- Dimensions: 19.1x12.6
Kitchen
- Features: Breakfast Bar, Pantry, Kitchen Island, Stone Counters
- Level: First
- Area: 198.64 Square Feet
- Dimensions: 19.1x10.4
Laundry
- Features: No Closet
- Level: First
- Area: 37.8 Square Feet
- Dimensions: 6.3x6
Living room
- Level: First
- Area: 311.33 Square Feet
- Dimensions: 19.1x16.3
Office
- Features: Ceiling Fan(s)
- Level: First
- Area: 144.64 Square Feet
- Dimensions: 12.8x11.3
Heating
- Electric
Cooling
- Central Air
Appliances
- Included: Dishwasher, Disposal, Dryer, Electric Water Heater, Microwave, Range, Refrigerator, Washer
- Laundry: Inside, Laundry Room
Features
- Ceiling Fan(s), Eating Space In Kitchen, High Ceilings, Living Room/Dining Room Combo, Open Floorplan, Walk-In Closet(s)
- Flooring: Carpet, Tile
- Doors: Sliding Doors
- Windows: Hurricane Shutters
- Has fireplace: No
Interior area
- Total structure area: 3,553
- Total interior livable area: 2,439 sqft
Video & virtual tour
Property
Parking
- Total spaces: 3
- Parking features: Garage - Attached
- Attached garage spaces: 3
Features
- Levels: One
- Stories: 1
- Patio & porch: Covered, Front Porch, Patio
- Exterior features: Irrigation System, Lighting, Private Yard, Sidewalk
- Has private pool: Yes
- Pool features: Child Safety Fence, In Ground, Pool Alarm, Salt Water
- Fencing: Fenced,Vinyl
- Has view: Yes
- View description: Pool, Trees/Woods, Water, Pond
- Has water view: Yes
- Water view: Water,Pond
Lot
- Size: 8,040 Square Feet
- Dimensions: 60 x 134
- Features: City Lot, Landscaped, Near Marina, Private, Sidewalk
- Residential vegetation: Trees/Landscaped
Details
- Parcel number: U063219C2500000000016.0
- Zoning: PD
- Special conditions: None
Construction
Type & style
- Home type: SingleFamily
- Architectural style: Florida
- Property subtype: Single Family Residence
Materials
- Stucco
- Foundation: Block
- Roof: Shingle
Condition
- Completed
- New construction: No
- Year built: 2021
Details
- Builder model: Phoenix
- Builder name: Lennar
Utilities & green energy
- Sewer: Public Sewer
- Water: Public
- Utilities for property: BB/HS Internet Available, Electricity Connected, Public, Sewer Connected, Sprinkler Meter, Street Lights, Underground Utilities, Water Connected
Community & HOA
Community
- Security: Smoke Detector(s)
- Pet fee: $0 monthly
- Subdivision: OSPREY RESERVE
HOA
- Has HOA: Yes
- HOA fee: $117 monthly
- HOA name: Osprey Reserve
- HOA phone: 813-993-4000
Location
- Region: Ruskin
Financial & listing details
- Price per square foot: $205/sqft
- Tax assessed value: $415,193
- Annual tax amount: $7,469
- Date on market: 9/29/2026
- Cumulative days on market: 17 days
- Listing terms: Cash,Conventional,FHA,VA Loan
- Ownership: Fee Simple
- Total actual rent: 0
- Electric utility on property: Yes
- Road surface type: Paved
Estimated market value
Not available
Estimated sales range
Not available
Not available
Price history
| Date | Event | Price |
|---|---|---|
| 9/29/2026 | Listed for sale | $499,999+42.5%$205/sqft |
Source:  Stellar MLS #TB8550867 Report a problem Stellar MLS #TB8550867 Report a problem | ||
| 6/3/2021 | Sold | $350,800$144/sqft |
Source: Public Record Report a problem | ||
Public tax history
| Year | Property taxes | Tax assessment |
|---|---|---|
| 2025 | $7,470 +6.9% | $404,918 +2.9% |
| 2024 | $6,990 +3.3% | $393,506 +3% |
| 2023 | $6,769 +3.8% | $382,045 +3% |
| 2022 | $6,523 +331.4% | $370,917 +861.2% |
| 2021 | $1,512 | $38,590 |
Find assessor info on the county website
Monthly payment
Est. payment
Payment breakdown
Explore the cost of this home by adjusting the details. Changes won't be saved.Climate risks
Neighborhood: 33570
Nearby schools
Schools provided by the listing agent
- Elementary: Apollo Beach-HB
- Middle: Shields-HB
- High: Lennard-HB
Source: Stellar MLS. This data may not be complete. We recommend contacting the local school district to confirm school assignments for this home.

Similar homes
- $534,9004 bd3 ba2.6k sqft809 SEMINOLE SKY DRIVE, RUSKIN, FL 33570For Sale
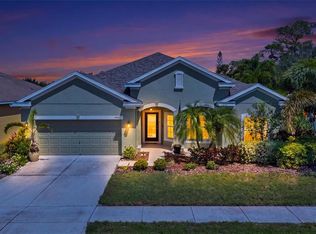
 MLS ID #TB8534300, Michelle Dunn, KELLER WILLIAMS SOUTH SHORE. Stellar MLS
 - $399,9994 bd3 ba2.6k sqft1503 YALE CASTLE COURT, RUSKIN, FL 33570For Sale
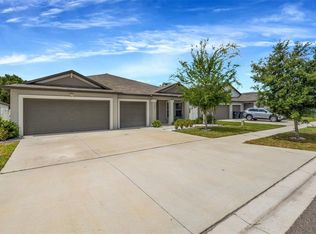
 MLS ID #TB8545657, Charlene Weston, WESTON GROUP. Stellar MLS
 - $399,9994 bd3 ba2.5k sqft138 RAIN BERRY AVENUE, RUSKIN, FL 33570For Sale
 MLS ID #TB8507799, Joel Paredes, ARK REALTY. Stellar MLS
 - $410,0004 bd3 ba2.5k sqft197 RAIN BERRY AVENUE, RUSKIN, FL 33570For Sale
 MLS ID #TB8482708, Jai Towns, FLORIDA EXECUTIVE REALTY. Stellar MLS
 - $400,0006 bd3 ba2.6k sqft509 ROYAL EMPRESS DRIVE, RUSKIN, FL 33570For SaleMLS ID #TB8556583, Christopher Johnson, KELLER WILLIAMS REALTY AT THE LAKES. Stellar MLS
- $365,0005 bd3 ba2.5k sqft146 RAIN BERRY AVENUE, RUSKIN, FL 33570For SaleMLS ID #TB8525079, Hector Contreras, WEICHERT REALTORS EXCLUSIVE PROPERTIES. Stellar MLS
- $429,0004 bd4 ba2.7k sqft446 6TH AVENUE NW, RUSKIN, FL 33570For SaleMLS ID #TB8481858, Roxanne Esch, RE/MAX BAYSIDE REALTY LLC. Stellar MLS
- $424,9004 bd3 ba3k sqft443 YORK DALE DRIVE, RUSKIN, FL 33570For SaleMLS ID #TB8548718, Cynjun Diehl, KELLER WILLIAMS TAMPA CENTRAL. Stellar MLS
- $378,9004 bd3 ba2.4k sqft1325 ANCHOR BEND DRIVE, RUSKIN, FL 33570For SaleMLS ID #TB8541041, Brando Yates, DALTON WADE INC. Stellar MLS
- $428,5004 bd3 ba3k sqft1742 MIRA LAGO CIRCLE, RUSKIN, FL 33570For SaleMLS ID #TB8521175, Phillip Hornback, EXP REALTY LLC. Stellar MLS
- $499,9003 bd3 ba2.3k sqft337 STAR SHELL DRIVE, APOLLO BEACH, FL 33572For SaleMLS ID #TB8548208, Josh Wright, LPT REALTY, LLC. Stellar MLS
- $535,0005 bd3 ba3.2k sqft408 19TH STREET NW, RUSKIN, FL 33570For SaleMLS ID #A4699930, Randal Longo, KEYS REALTY REDEFINED LLC. Stellar MLS
- $509,9994 bd4 ba2.6k sqft829 STEEL DRIVE, APOLLO BEACH, FL 33572New ConstructionStellar MLS
- $409,9005 bd4 ba3.1k sqft612 MARION HILL LANE, RUSKIN, FL 33570For SaleMLS ID #TB8496851, Jan Hungate, KELLER WILLIAMS SOUTH SHORE. Stellar MLS
- $429,0004 bd3 ba2.6k sqft1511 BONITA BLUFF COURT, RUSKIN, FL 33570For SaleMLS ID #A4676583, David DAngelo, MICHAEL SAUNDERS & COMPANY. Stellar MLS
- $374,9004 bd2 ba2k sqft903 PARKER DEN DRIVE, RUSKIN, FL 33570For SaleMLS ID #TB8549420, Ana Fox, LPT REALTY, LLC. Stellar MLS
- $399,9994 bd3 ba2.7k sqft1167 OCEAN SPRAY DRIVE, RUSKIN, FL 33570For SaleMLS ID #A4701610, Jennifer Kenna, EXP REALTY, LLC. Stellar MLS
- $425,0004 bd3 ba3k sqft433 YORK DALE DRIVE, RUSKIN, FL 33570For SaleMLS ID #TB8520228, Coretta Butts, REAL PROPERTY MARKETING, INC.. Stellar MLS
- $425,0005 bd3 ba2.5k sqft440 OLIVE CONCH STREET, RUSKIN, FL 33570For SaleMLS ID #TB8511817, Charles Delarosa, EXP REALTY LLC. Stellar MLS
- $385,0004 bd3 ba2.4k sqft319 19TH STREET NW, RUSKIN, FL 33570For SaleMLS ID #A4704140, Catie Seip, EXP REALTY LLC. Stellar MLS
