This 800sf condo in West Bay at Lakes brings vaulted ceilings, warm laminate hardwoods, and a cozy wood-burning fireplace into an open, easy-flow layout. The kitchen comes fully equipped and connects seamlessly to a dedicated dining space and living room that opens onto your own private balcony. The bedroom is generously sized with a walk-in closet, and the bath features a soaking tub — everyday comfort, upgraded. Updates run throughout, plus practical must-haves: in-unit laundry, a private garage, and additional off-street parking. Outside your door, the West Bay community delivers a clubhouse, fitness room, sauna, walking trails, and grounds that are genuinely well maintained. HOA dues cover water, sewer, lawn care, and more — one less thing to think about. All of it sits minutes from transit, parks, and everyday shopping, making this a low-maintenance find in a well-connected corner of Kent. Move-in ready and easy to love — schedule your showing today.
Pending
Listed by: eXp Realty • Justin Cambra
$305,000
23606 55th Avenue S #11-03, Kent, WA 98032
1beds
800sqft
:
Get pre-qualified$2,487/mo
Condominium
Built in 1995
-- sqft lot
$304,800 Zestimate®
$381/sqft
$571/mo HOA
What's special
Private balconyCozy wood-burning fireplaceAdditional off-street parkingWalk-in closetPrivate garageOpen easy-flow layoutIn-unit laundry
- 18 days |
- 116 |
- 6 |
Likely to sell faster than
Zillow last checked:
Listing updated:
Listed by:
Justin Cambra,
eXp Realty,
Uchenna Abakporo,
eXp Realty
Source: NWMLS as distributed by MLS GRID,MLS#: 2530135
Facts & features
Interior
Bedrooms & bathrooms
- Bedrooms: 1
- Bathrooms: 1
- Full bathrooms: 1
Primary bedroom
- Level: Second
Bathroom full
- Level: Second
Dining room
- Level: Second
Entry hall
- Level: Main
Kitchen with eating space
- Level: Second
Living room
- Level: Second
Utility room
- Level: Second
Heating
- Fireplace, Baseboard, Wall Furnace, Electric, Wood
Cooling
- None
Appliances
- Included: Dishwasher, Disposal, Microwave, Refrigerator, Stove(s)/Range(s), Dishwasher(s), Garbage Disposal, Microwave(s), Refrigerator(s), Cooking - Electric Hookup, Cooking-Electric, Dryer-Electric, Washer
- Laundry: Electric Dryer Hookup, Washer Hookup
Features
- Flooring: Concrete, Laminate
- Windows: Insulated Windows, Coverings: Blinds
- Number of fireplaces: 1
- Fireplace features: Wood Burning, Main Level: 1, Fireplace
Interior area
- Total structure area: 800
- Total interior livable area: 800 sqft
Property
Parking
- Total spaces: 1
- Parking features: Individual Garage, Off Street
- Has garage: Yes
- Covered spaces: 1
Features
- Levels: Two
- Stories: 2
- Entry location: Main
- Patio & porch: Cooking-Electric, Dryer-Electric, Fireplace, Insulated Windows, Soaking Tub, Sprinkler System, Top Floor, Vaulted Ceiling(s), Walk-In Closet(s), Washer
- Has view: Yes
- View description: Lake, Partial, Territorial
- Has water view: Yes
- Water view: Lake
Lot
- Features: Curbs, Dead End Street, Paved, Sidewalk
Details
- Parcel number: 9263700570
- Special conditions: Standard
Construction
Type & style
- Home type: Condo
- Architectural style: Traditional,Condo (2 Levels)
- Property subtype: Condominium
Materials
- Metal/Vinyl
- Roof: Composition
Condition
- Year built: 1995
- Major remodel year: 1996
Utilities & green energy
- Electric: Company: Puget Sound Energy
- Sewer: Company: HOA
- Water: Company: HOA
Green energy
- Energy efficient items: Insulated Windows
Community & HOA
Community
- Features: Clubhouse, Fitness Center, Outside Entry, Sauna, Trail(s)
- Security: Fire Sprinkler System
- Subdivision: Kent
HOA
- Services included: Common Area Maintenance, Maintenance Grounds, Road Maintenance, Sewer, Water
- HOA fee: $571 monthly
- HOA phone: 253-840-1200
Location
- Region: Kent
Financial & listing details
- Price per square foot: $381/sqft
- Annual tax amount: $3,256
- Date on market: 7/8/2026
- Cumulative days on market: 19 days
- Listing terms: Conventional,FHA,State Bond,VA Loan
- Inclusions: Dishwasher(s), Garbage Disposal, Microwave(s), Refrigerator(s), Stove(s)/Range(s)
Estimated market value
$304,800
$290,000 - $320,000
$1,949/mo
Price history
| Date | Event | Price |
|---|---|---|
| 7/12/2026 | Pending sale | $305,000$381/sqft |
Source: eXp Realty #2530135 Report a problem | ||
| 7/9/2026 | Listed for sale | $305,000$381/sqft |
Source: eXp Realty #2530135 Report a problem | ||
Public tax history
Tax history is unavailable.
Monthly payment
Est. payment
Payment breakdown
Explore the cost of this home by adjusting the details. Changes won't be saved.Climate risks
Neighborhood: The Lakes
Nearby schools
GreatSchools rating
- 6/10Neely O Brien Elementary SchoolGrades: K-5Distance: 0.4 mi
- 2/10Mill Creek Middle SchoolGrades: 6-8Distance: 1.7 mi
- 2/10Kent-Meridian High SchoolGrades: 9-12Distance: 3 mi
- $289,2001 bd1 ba800 sqft23530 55th Ave S, Kent, WA 98032Off Market

- $399,0002 bd2 ba995 sqft5401 S 236th St, Kent, WA 98032Sold

- $395,0002 bd2 ba1.1k sqft23503 55th Ave S, Kent, WA 98032Sold

- $510,1003 bd3 ba1.3k sqft5526 S 236th Pl, Kent, WA 98032Off Market

- $373,0002 bd2 ba1k sqft23546 55th Ave S, Kent, WA 98032Sold
- $490,0003 bd3 ba1.2k sqft5502 S 236th Pl, Kent, WA 98032Sold
- $421,3002 bd2 ba1.1k sqft5311 S 236th St, Kent, WA 98032Off Market
- $299,9501 bd1 ba800 sqft23522 54th Ave S #3, Kent, WA 98032Sold
A local agent can set up tours, give advice and negotiate with sellers.
Similar homes
- $349,0002 bd2 ba1k sqftWest Bay At The Lakes, Kent, WA 98032Active
 MLS ID #2558985, Cari Scotkin. NWMLS as distributed by MLS GRID
 - $359,9002 bd2 ba993 sqftWindward Cove At Lakes, Kent, WA 98032Active
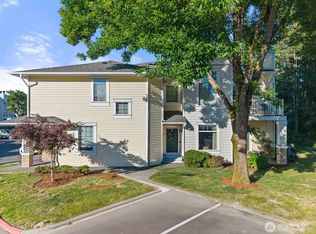 MLS ID #2539201, Andre D. Jones. NWMLS as distributed by MLS GRID
 - $383,9502 bd2 ba1k sqftWest Bay, Kent, WA 98032Active
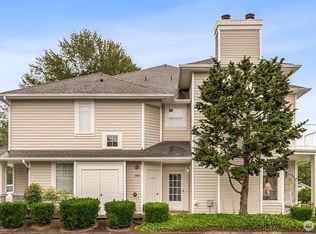 MLS ID #2532103, Troy Kerr. NWMLS as distributed by MLS GRID
 - $384,0002 bd3 ba1k sqftSpinnaker Pt At The Lakes, Kent, WA 98032Active
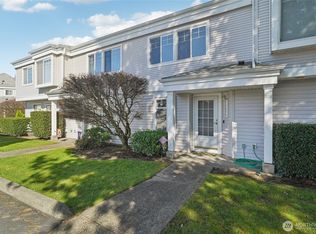 MLS ID #2495425, Shauna Rumel. NWMLS as distributed by MLS GRID
 - $300,0002 bd2 ba1.1k sqftSeawind Condominiums, Des Moines, WA 98198ActiveMLS ID #2558709, Lacie Nichole Horton. NWMLS as distributed by MLS GRID
- $409,0002 bd2 ba1.1k sqftHarbor Reach At The Lakes, Kent, WA 98032ActiveMLS ID #2538677, Jessica Ward. NWMLS as distributed by MLS GRID
- $359,9502 bd3 ba1.1k sqftLexington Park, Kent, WA 98032ActiveMLS ID #2537880, Adisu Fanta. NWMLS as distributed by MLS GRID
- $302,9502 bd2 ba1k sqftWindsong Arbor, Kent, WA 98031ActiveMLS ID #2515607, Julius C. Tiangson. NWMLS as distributed by MLS GRID
- $215,0002 bd1 ba871 sqftTimber Ridge, Kent, WA 98030ActiveMLS ID #2556056, Nia Nguyen. NWMLS as distributed by MLS GRID
- $315,0002 bd2 ba1k sqftHillwood, Des Moines, WA 98198ActiveMLS ID #2547491, Ashley Renee Pease. NWMLS as distributed by MLS GRID
- $300,0002 bd1 ba945 sqftLake Meridian Ridge Condo, Kent, WA 98042ActiveMLS ID #2544729, Shawna Abel. NWMLS as distributed by MLS GRID
- $315,0001 bd1 ba762 sqftAlterra Condominium, Seattle, WA 98109ActiveMLS ID #2558904, Roy Towse. NWMLS as distributed by MLS GRID
- $399,9502 bd3 ba1.1k sqftBayview Townhomes, Kent, WA 98032ActiveMLS ID #2522195, Michelle Codd. NWMLS as distributed by MLS GRID
- $267,0001 bd1 ba786 sqftConnection Condominium, Kent, WA 98030ActiveMLS ID #2534076, Katherine Melton. NWMLS as distributed by MLS GRID
- $320,0002 bd2 ba914 sqftSunset Gardens, Renton, WA 98056ActiveMLS ID #2541113, John Paul Gerling. NWMLS as distributed by MLS GRID
- $293,0002 bd2 ba903 sqftLatitude, Federal Way, WA 98023ActiveMLS ID #2545102, Janine McMaster. NWMLS as distributed by MLS GRID
- $341,0002 bd1 ba932 sqftCrystal Ridge, Tukwila, WA 98188ActiveMLS ID #2543354, Apoorva Agrawal. NWMLS as distributed by MLS GRID
- $239,0001 bd1 ba559 sqftWatermark Cove Condominiums, Des Moines, WA 98198ActiveMLS ID #2535909, Remi Evergreen. NWMLS as distributed by MLS GRID
- $339,5002 bd2 ba928 sqftCrystal Ridge Condo, Tukwila, WA 98188ActiveMLS ID #2521648, Stephen Janho. NWMLS as distributed by MLS GRID
- $300,0002 bd2 ba1k sqftSound Vista, Burien, WA 98146ActiveMLS ID #2517531, Calvin Mark. NWMLS as distributed by MLS GRID
