This 2018-built, all-brick 4-bedroom home in Masters Glenn (a sidewalk community) sits directly on the 12th hole of Country Hills Golf Club and is zoned for the highly desirable Station Camp schools. Inside, hardwood floors run throughout the main floor living areas and the primary bedroom, complemented by 12-ft ceilings, plantation shutters, fine millwork, and plenty of natural light. The kitchen features granite countertops, stainless steel appliances, a large pantry, an adjacent bright breakfast room, and opens directly to the great room with its stacked-stone natural gas fireplace. The main level includes two full bedrooms, two full baths, a formal dining room, and a large laundry/utility room. The primary suite features separate vanities, granite counters, tile in wet areas, a frameless walk-in shower, a garden tub, and his-and-her walk-in closets. Upstairs offers two additional bedrooms (one with an ensuite full bath), a sitting area, large walk-in attic storage, and a 600+ sqft recreation room over the side-entry 3-car garage. Outside, the large, covered patio offers panoramic views of the golf course. The mature yard has fescue sod and a full irrigation system. Peace-of-mind upgrades include leaf gutter guards, architectural asphalt shingles, and an encapsulated crawl space. Unbeatable location in Hendersonville: You are 4 minutes from all three Station Camp schools and just 2 minutes from the golf clubhouse and driving range. Daily conveniences are easy with Costco, Publix, Aldi, and Indian Lake Blvd shopping and dining all within 10 minutes. Commuters will love the easy access to Vietnam Veterans Blvd, putting you 10 minutes from TriStar Medical Center & ER, 30 minutes from BNA, and just over 30 minutes from downtown Nashville. Enjoy weekends outside with multiple Old Hickory Lake boat ramps, Drakes Creek Park, and Cages Bend Recreation Area all within 12-15 minutes. Check out the property video!
Under contract - showing
$749,900
239 Spy Glass Way, Hendersonville, TN 37075
4beds
3,639sqft
:
Get pre-qualified$4,427/mo
Single Family Residence, Residential
Built in 2018
0.3 Acres Lot
$-- Zestimate®
$206/sqft
$20/mo HOA
What's special
- 17 days |
- 1,247 |
- 133 |
Likely to sell faster than
Zillow last checked:
Listing updated:
Listed by:
William (Bill) M Grady 615-450-8128,
RE/MAX Exceptional Properties 615-754-0200
Source: RealTracs MLS as distributed by MLS GRID,MLS#: 3270576
Facts & features
Interior
Bedrooms & bathrooms
- Bedrooms: 4
- Bathrooms: 3
- Full bathrooms: 3
- Main level bedrooms: 2
Bedroom 1
- Features: Suite
- Level: Suite
- Area: 375 Square Feet
- Dimensions: 15x25
Bedroom 2
- Features: Extra Large Closet
- Level: Extra Large Closet
- Area: 144 Square Feet
- Dimensions: 12x12
Bedroom 3
- Features: Extra Large Closet
- Level: Extra Large Closet
- Area: 144 Square Feet
- Dimensions: 12x12
Bedroom 4
- Features: Bath
- Level: Bath
- Area: 228 Square Feet
- Dimensions: 12x19
Primary bathroom
- Features: Double Vanity
- Level: Double Vanity
Dining room
- Features: Formal
- Level: Formal
- Area: 144 Square Feet
- Dimensions: 12x12
Other
- Features: Other
- Level: Other
- Area: 224 Square Feet
- Dimensions: 14x16
Kitchen
- Features: Pantry
- Level: Pantry
- Area: 168 Square Feet
- Dimensions: 12x14
Living room
- Features: Great Room
- Level: Great Room
- Area: 384 Square Feet
- Dimensions: 16x24
Other
- Features: Breakfast Room
- Level: Breakfast Room
- Area: 144 Square Feet
- Dimensions: 12x12
Other
- Features: Utility Room
- Level: Utility Room
- Area: 72 Square Feet
- Dimensions: 9x8
Recreation room
- Features: Other
- Level: Other
- Area: 748 Square Feet
- Dimensions: 22x34
Heating
- Central, Electric, Heat Pump, Natural Gas
Cooling
- Central Air, Electric
Appliances
- Included: Built-In Electric Oven, Double Oven, Cooktop, Dishwasher, Disposal, Microwave, Refrigerator, Stainless Steel Appliance(s)
- Laundry: Electric Dryer Hookup, Washer Hookup
Features
- Ceiling Fan(s), Entrance Foyer, Extra Closets, High Ceilings, Open Floorplan, Pantry
- Flooring: Carpet, Wood, Tile
- Basement: Crawl Space
- Number of fireplaces: 1
- Fireplace features: Gas, Great Room
Interior area
- Total structure area: 3,639
- Total interior livable area: 3,639 sqft
- Finished area above ground: 3,639
Video & virtual tour
Property
Parking
- Total spaces: 3
- Parking features: Garage Faces Side, Aggregate, Driveway
- Garage spaces: 3
- Has uncovered spaces: Yes
Features
- Levels: Two
- Stories: 2
- Patio & porch: Patio, Covered, Porch
- Has view: Yes
Lot
- Size: 0.3 Acres
- Dimensions: 90 x 144.51 x 90 x 143.74
Details
- Parcel number: 146A A 00600 000
- Special conditions: Standard
- Other equipment: Irrigation System
Construction
Type & style
- Home type: SingleFamily
- Architectural style: Traditional
- Property subtype: Single Family Residence, Residential
Materials
- Brick, Ducts Professionally Air-Sealed
- Roof: Asphalt
Condition
- New construction: No
- Year built: 2018
Utilities & green energy
- Sewer: Public Sewer
- Water: Private
- Utilities for property: Electricity Available, Natural Gas Available, Water Available
Green energy
- Energy efficient items: Water Heater, Windows
Community & HOA
Community
- Security: Fire Alarm, Security System
- Subdivision: Masters Glenn Sec 1
HOA
- Has HOA: Yes
- HOA fee: $240 annually
- Second HOA fee: $175 one time
Location
- Region: Hendersonville
Financial & listing details
- Price per square foot: $206/sqft
- Tax assessed value: $756,400
- Annual tax amount: $3,800
- Date on market: 7/10/2026
- Electric utility on property: Yes
Estimated market value
Not available
Estimated sales range
Not available
Not available
Price history
| Date | Event | Price |
|---|---|---|
| 7/20/2026 | Contingent | $749,900$206/sqft |
Source:  RealTracs MLS as distributed by MLS GRID #3270576 Report a problem RealTracs MLS as distributed by MLS GRID #3270576 Report a problem | ||
| 7/18/2026 | Listed for sale | $749,900+70.5%$206/sqft |
Source: RealTracs MLS as distributed by MLS GRID #3270576 Report a problem | ||
| 5/4/2018 | Sold | $439,900+490.5%$121/sqft |
Source: RealTracs MLS as distributed by MLS GRID #1910923 Report a problem | ||
| 1/31/2017 | Sold | $74,500+86.3%$20/sqft |
Source: RealTracs MLS as distributed by MLS GRID #1767576 Report a problem | ||
| 9/23/2002 | Sold | $40,000$11/sqft |
Source: Public Record Report a problem | ||
Public tax history
| Year | Property taxes | Tax assessment |
|---|---|---|
| 2025 | $3,800 | $189,100 |
| 2024 | $3,800 +9% | $189,100 +71.9% |
| 2023 | $3,487 -0.3% | $109,975 -75% |
| 2022 | $3,498 +40.6% | $439,900 |
| 2021 | $2,488 | $439,900 |
| 2020 | $2,488 -28.9% | $439,900 |
| 2019 | $3,498 +1951% | $439,900 +18.6% |
| 2018 | $171 | $370,800 |
| 2017 | -- | -- |
| 2016 | -- | -- |
| 2015 | -- | -- |
| 2014 | -- | -- |
| 2001 | -- | $10,500 -75% |
| 2000 | -- | $42,000 |
Find assessor info on the county website
Monthly payment
Est. payment
Payment breakdown
Explore the cost of this home by adjusting the details. Changes won't be saved.Climate risks
Neighborhood: 37075
Nearby schools
GreatSchools rating
- 9/10Station Camp Elementary SchoolGrades: PK-5Distance: 1.8 mi
- 8/10Station Camp Middle SchoolGrades: 6-8Distance: 1.9 mi
- 8/10Station Camp High SchoolGrades: 9-12Distance: 1.5 mi
Schools provided by the listing agent
- Elementary: Station Camp Elementary
- Middle: Station Camp Middle School
- High: Station Camp High School
Source: RealTracs MLS as distributed by MLS GRID. This data may not be complete. We recommend contacting the local school district to confirm school assignments for this home.
- $952,900-- bd4 ba4.3k sqft241 Spy Glass Way, Hendersonville, TN 37075Off Market
- $598,2004 bd2 ba2.8k sqft237 Spy Glass Way, Hendersonville, TN 37075Off Market
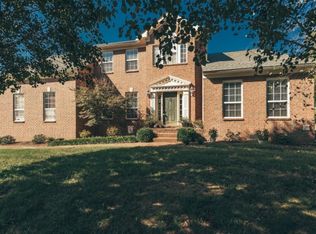
- $579,0003 bd3 ba2.9k sqft243 Spy Glass Way, Hendersonville, TN 37075Sold

- $602,1003 bd2 ba3.1k sqft235 Spy Glass Way, Hendersonville, TN 37075Off Market
- $691,7824 bd4 ba3.6k sqft100 Masters Way, Hendersonville, TN 37075Sold
- $545,7004 bd3 ba2.7k sqft242 Spy Glass Way, Hendersonville, TN 37075Off Market
- $594,400-- bd3 ba2.6k sqft238 Spy Glass Way, Hendersonville, TN 37075Off Market
- $530,200-- bd3 ba2.2k sqft245 Spy Glass Way, Hendersonville, TN 37075Off Market
A local agent can set up tours, give advice and negotiate with sellers.
Similar homes
- $674,9004 bd3 ba3.1k sqft136 Ballentrae Dr, Hendersonville, TN 37075For Sale

 MLS ID #3263369, Jonathan Minerick. RealTracs MLS as distributed by MLS GRID
 - $740,0004 bd3 ba2.8k sqft1094 Dorset Dr, Hendersonville, TN 37075For Sale
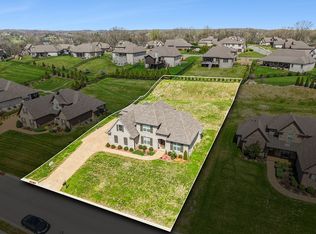 MLS ID #3159810, Natalie DeFord. RealTracs MLS as distributed by MLS GRID
 - $800,0004 bd4 ba3.1k sqft1067 Gadwall Cir, Hendersonville, TN 37075For Sale
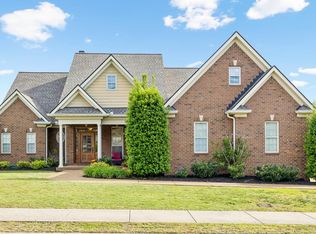 MLS ID #3197955, Rebecca (Becca) Gilbert. RealTracs MLS as distributed by MLS GRID
 - $675,0004 bd4 ba2.8k sqft125 Ervin St, Hendersonville, TN 37075For Sale
 MLS ID #3223200, Sonja Kelly. RealTracs MLS as distributed by MLS GRID
 - $--4 bd4 ba3.3k sqft285 Page Dr, Mount Juliet, TN 37122AuctionMLS ID #3305120, Christine Sawyers. RealTracs MLS as distributed by MLS GRID
- $799,9004 bd3 ba3.6k sqft7016 Lama Terra Ct, Goodlettsville, TN 37072For SaleMLS ID #3308915, Andrea Niemiec. RealTracs MLS as distributed by MLS GRID
- $749,9003 bd3 ba3.2k sqft756 Starpoint Dr, Gallatin, TN 37066For SaleMLS ID #3245581, Karen Hoff. RealTracs MLS as distributed by MLS GRID
- $765,0004 bd3 ba2.7k sqft1124 Fairvue Village Ln, Gallatin, TN 37066For SaleMLS ID #3285834, Susan Hunter. RealTracs MLS as distributed by MLS GRID
- $899,9004 bd4 ba3.5k sqft120 Fraser Pl, Hendersonville, TN 37075For SaleMLS ID #3219696, Lindsay Denney. RealTracs MLS as distributed by MLS GRID
- $974,9004 bd4 ba3.8k sqft1023 Gadwall Cir, Hendersonville, TN 37075For SaleMLS ID #3265351, Becky Holtzclaw. RealTracs MLS as distributed by MLS GRID
- $879,9004 bd4 ba3.7k sqft105 Beacon Light Cv, Hendersonville, TN 37075For SaleMLS ID #3260311, Sherry Smith. RealTracs MLS as distributed by MLS GRID
- $760,0004 bd3 ba3.4k sqft1122 Willow Springs Dr, Lebanon, TN 37087For SaleMLS ID #3309008, Becky H Andrews. RealTracs MLS as distributed by MLS GRID
- $910,0004 bd4 ba3.9k sqft94 Hidden Way Ct, Hendersonville, TN 37075For SaleMLS ID #3213626, Gary Ashton. RealTracs MLS as distributed by MLS GRID
- $879,5004 bd4 ba3.2k sqft1005 Vinings Blvd, Gallatin, TN 37066For SaleMLS ID #3261157, Mark Worsley. RealTracs MLS as distributed by MLS GRID
- $745,0005 bd4 ba3.9k sqft4311 Minette Ct, Mount Juliet, TN 37122For SaleMLS ID #3232657, Jason Cox. RealTracs MLS as distributed by MLS GRID
- $829,0005 bd5 ba3k sqft5000 Magnolia Estates Blvd, Mount Juliet, TN 37122For SaleMLS ID #3250536, Tzion Achvan. RealTracs MLS as distributed by MLS GRID
- $745,0004 bd3 ba3k sqft1514 Brookstone Cir, Mount Juliet, TN 37122For SaleMLS ID #3256460, Misty James. RealTracs MLS as distributed by MLS GRID
- $600,0003 bd2 ba2.8k sqft100 Carriage Way, Hendersonville, TN 37075For SaleMLS ID #3242335, Cameron Tucker. RealTracs MLS as distributed by MLS GRID
- $715,0003 bd3 ba2.6k sqft1049 Vinings Blvd, Gallatin, TN 37066For SaleMLS ID #3211311, Denise Lagrange. RealTracs MLS as distributed by MLS GRID
- $814,9004 bd4 ba3.1k sqft1034 Five Coves Trce, Gallatin, TN 37066For SaleMLS ID #3181604, Sherry Smith. RealTracs MLS as distributed by MLS GRID
