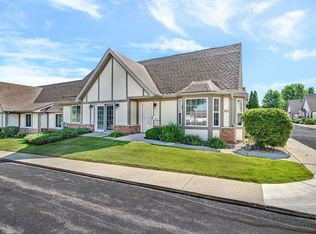
Excellent Opportunity In This Spacious 3 Bedroom, 2.5 Bathroom Duplex Located In Crest Hill! Step Inside To A Stunning Two-Story Foyer That Creates An Impressive First Impression. The Main Level Features An Updated Kitchen With Adjacent Dining Area, Along With A Bright And Spacious Living Room Filled With Natural Light. Upstairs, You'll Find Three Generously Sized Bedrooms, Including A Private Primary Suite Complete With A Full Bathroom, As Well As An Additional Full Guest Bath. The Full Unfinished Basement Provides Exceptional Storage Space And Offers Endless Potential For Future Living Space, A Recreation Room, Home Office, Or Fitness Area. Additional Features Include A Two-Car Attached Garage And A Fully Fenced Backyard Perfect For Outdoor Enjoyment. Recent Updates Include New Flooring, Carpet, And Fresh Paint In 2023. Conveniently Located Just Minutes From Shopping, Restaurants, Schools, And Easy Access To I-55, This Move-In Ready Home Offers The Perfect Combination Of Space, Comfort, And Value. Call For Your Private Showing Today! Multiple Offers Received.
Contingent
$299,900
2394 Caton Crest Dr, Crest Hill, IL 60403
3beds
1,452sqft
:
Get pre-qualified$2,173/mo
Duplex, Single Family Residence
Built in 2004
-- sqft lot
$299,500 Zestimate®
$207/sqft
$4/mo HOA
What's special
Three generously sized bedroomsAdditional full guest bathTwo-car attached garageUpdated kitchenStunning two-story foyerAdjacent dining area
- 45 days |
- 240 |
- 14 |
Zillow last checked:
Listing updated:
Listed by:
Brian Bessler 815-483-0359,
Karges Realty
Source: MRED as distributed by MLS GRID,MLS#: 12680619
Facts & features
Interior
Bedrooms & bathrooms
- Bedrooms: 3
- Bathrooms: 3
- Full bathrooms: 2
- 1/2 bathrooms: 1
Rooms
- Room types: Foyer
Primary bedroom
- Features: Flooring (Carpet), Bathroom (Full)
- Level: Second
- Area: 156 Square Feet
- Dimensions: 12X13
Bedroom 2
- Features: Flooring (Carpet)
- Level: Second
- Area: 169 Square Feet
- Dimensions: 13X13
Bedroom 3
- Features: Flooring (Carpet)
- Level: Second
- Area: 132 Square Feet
- Dimensions: 11X12
Dining room
- Features: Flooring (Luxury Vinyl)
- Level: Main
- Area: 121 Square Feet
- Dimensions: 11X11
Foyer
- Features: Flooring (Luxury Vinyl)
- Level: Main
- Area: 80 Square Feet
- Dimensions: 8X10
Kitchen
- Features: Kitchen (Eating Area-Table Space), Flooring (Ceramic Tile)
- Level: Main
- Area: 110 Square Feet
- Dimensions: 10X11
Living room
- Features: Flooring (Luxury Vinyl)
- Level: Main
- Area: 170 Square Feet
- Dimensions: 10X17
Heating
- Natural Gas
Cooling
- Central Air
Appliances
- Included: Range, Microwave, Dishwasher, Refrigerator, Washer, Dryer
- Laundry: In Unit
Features
- Basement: Unfinished,Full
Interior area
- Total structure area: 0
- Total interior livable area: 1,452 sqft
Property
Parking
- Total spaces: 2
- Parking features: Concrete, Garage Door Opener, Yes, Attached, Garage
- Attached garage spaces: 2
- Has uncovered spaces: Yes
Accessibility
- Accessibility features: No Disability Access
Lot
- Size: 4,950 Square Feet
- Dimensions: 45 X 110
Details
- Parcel number: 0603362090860000
- Special conditions: None
Construction
Type & style
- Home type: MultiFamily
- Property subtype: Duplex, Single Family Residence
Materials
- Vinyl Siding, Brick
- Foundation: Concrete Perimeter
- Roof: Asphalt
Condition
- New construction: No
- Year built: 2004
Utilities & green energy
- Sewer: Public Sewer
- Water: Public
Community & HOA
HOA
- Has HOA: Yes
- Services included: Other
- HOA fee: $50 annually
Location
- Region: Crest Hill
Financial & listing details
- Price per square foot: $207/sqft
- Tax assessed value: $228,969
- Annual tax amount: $5,585
- Date on market: 6/18/2026
- Ownership: Fee Simple w/ HO Assn.
Estimated market value
$299,500
$285,000 - $314,000
$2,365/mo
Price history
| Date | Event | Price |
|---|---|---|
| 7/7/2026 | Contingent | $299,900$207/sqft |
Source:  MRED as distributed by MLS GRID #12680619 Report a problem MRED as distributed by MLS GRID #12680619 Report a problem | ||
| 7/5/2026 | Listed for sale | $299,900$207/sqft |
Source: MRED as distributed by MLS GRID #12680619 Report a problem | ||
| 6/23/2026 | Contingent | $299,900$207/sqft |
Source: MRED as distributed by MLS GRID #12680619 Report a problem | ||
| 6/18/2026 | Listed for sale | $299,900+98%$207/sqft |
Source: MRED as distributed by MLS GRID #12680619 Report a problem | ||
| 7/14/2003 | Sold | $151,500$104/sqft |
Source: Public Record Report a problem | ||
Public tax history
| Year | Property taxes | Tax assessment |
|---|---|---|
| 2024 | $5,307 +5.1% | $76,323 +10.7% |
| 2023 | $5,049 +6.3% | $68,934 +11.3% |
| 2022 | $4,750 +6.2% | $61,912 +7% |
| 2021 | $4,472 +1.5% | $57,862 +2.9% |
| 2020 | $4,408 +5% | $56,221 +5% |
| 2019 | $4,199 +10% | $53,569 +10.9% |
| 2018 | $3,818 +3.5% | $48,303 +5.2% |
| 2017 | $3,690 +2.7% | $45,902 +4.8% |
| 2016 | $3,594 +6% | $43,779 +6.8% |
| 2015 | $3,392 | $41,010 +3.7% |
| 2014 | $3,392 +2.4% | $39,562 |
| 2013 | $3,313 -23.3% | $39,562 -25.2% |
| 2012 | $4,317 +8.9% | $52,901 -1.4% |
| 2011 | $3,964 +5.7% | $53,663 -2.6% |
| 2010 | $3,751 +2.4% | $55,111 -4% |
| 2009 | $3,665 +0.7% | $57,407 |
| 2008 | $3,640 | $57,407 +5% |
| 2007 | -- | $54,699 +4.3% |
| 2006 | $3,383 +2.6% | $52,439 +3.4% |
| 2005 | $3,297 +0.4% | $50,700 +5.2% |
| 2004 | $3,285 | $48,175 |
Find assessor info on the county website
Monthly payment
Est. payment
Payment breakdown
Explore the cost of this home by adjusting the details. Changes won't be saved.Climate risks
Neighborhood: 60403
Nearby schools
GreatSchools rating
- 4/10Grand Prairie Elementary SchoolGrades: K-5Distance: 1 mi
- 6/10Timber Ridge Middle SchoolGrades: 6-8Distance: 2.4 mi
- 8/10Plainfield Central High SchoolGrades: 9-12Distance: 4.1 mi
Schools provided by the listing agent
- District: 202
Source: MRED as distributed by MLS GRID. This data may not be complete. We recommend contacting the local school district to confirm school assignments for this home.
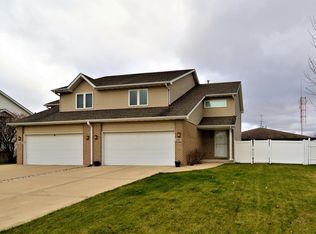
- $293,0003 bd3 ba1.5k sqft2392 Caton Crest Dr, Crest Hill, IL 60403Off Market
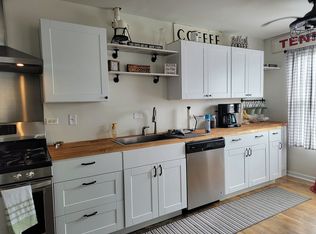
- $378,0004 bd3 ba2k sqft2396 Caton Crest Dr, Crest Hill, IL 60403Off Market
- $300,800-- bd-- ba1.4k sqft2390 Caton Crest Dr, Crest Hill, IL 60403Off Market
- $301,0004 bd3 ba1.7k sqft2398 Caton Crest Dr, Crest Hill, IL 60403Sold
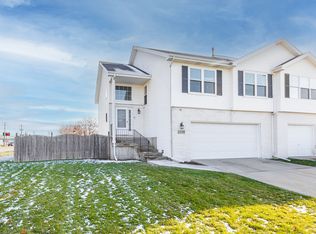
- $307,9003 bd-- ba1.4k sqft2388 Caton Crest Dr, Crest Hill, IL 60403Off Market
- $303,900-- bd-- ba1.2k sqft2395 Caton Crest Dr, Crest Hill, IL 60403Off Market
- $291,4002 bd2 ba1.2k sqft2393 Caton Crest Dr, Crest Hill, IL 60403Off Market
- $297,200-- bd-- ba1.4k sqft2397 Caton Crest Dr, Crest Hill, IL 60403Off Market
A local agent can set up tours, give advice and negotiate with sellers.
A local lender can help you make sure your offer is ready when you are.
Similar homes
- $309,9003 bd2 ba1.6k sqft2399 Caton Crest Dr, Crest Hill, IL 60403Active
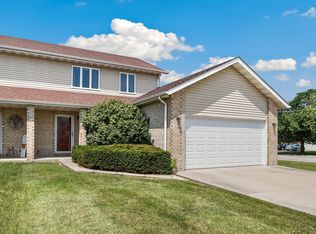 MLS ID #12708682, Elizabeth Behling, Redfin Corporation. MRED as distributed by MLS GRID
 - $300,0002 bd3 ba1.6k sqft1205 Fawnlily Cir #1205, Joliet, IL 60431New
 MLS ID #12722310, Jennifer Waldvogel, Coldwell Banker Real Estate Group. MRED as distributed by MLS GRID
 - $310,0003 bd3 ba1.6k sqft388 Richmond Dr, Romeoville, IL 60446New
 MLS ID #12721145, Hector Adauto, Duarte Realty Company. MRED as distributed by MLS GRID
 - $279,0002 bd2 ba1.2k sqft1820 Willow Circle Dr Unit 1820, Crest Hill, IL 60403Active
 MLS ID #12670158, Marie Clucas, RE/MAX Ultimate Professionals. MRED as distributed by MLS GRID
 - $300,0002 bd2 ba1.4k sqft3721 Harms Rd, Joliet, IL 60435ActiveMLS ID #12711488, Juan Tamayo, Better Homes and Gardens. MRED as distributed by MLS GRID
- $264,9002 bd2 ba1.5k sqft1466 Root St #1, Crest Hill, IL 60403ActiveMLS ID #12642751, Donald Shedor, Shedor Realty Group. MRED as distributed by MLS GRID
- $305,0003 bd2 ba1.8k sqft2248 Graystone Dr Unit 2248, Joliet, IL 60431ActiveMLS ID #12690711, Ivan Lopez, Realty of America, LLC. MRED as distributed by MLS GRID
- $330,0004 bd3 ba1.8k sqft1475 Windflower Ct, Romeoville, IL 60446NewMLS ID #12720034, Oscar Ochoa, Redfin Corporation. MRED as distributed by MLS GRID
- $319,9903 bd3 ba1.5k sqft554 Chestnut Dr, Oswego, IL 60543NewMLS ID #12611514, Jessica Vrba, Keller Williams Infinity. MRED as distributed by MLS GRID
- $389,0004 bd3 ba1.9k sqft16220 Goose Lake Dr, Crest Hill, IL 60403ActiveMLS ID #12682389, Nikki Walczak, john greene, Realtor. MRED as distributed by MLS GRID
- $320,0003 bd2 ba1.8k sqft23117 Judith Ct, Plainfield, IL 60586ActiveMLS ID #12672127, Sara Young, Legacy Realty Latta Young. MRED as distributed by MLS GRID
- $300,0003 bd3 ba1.6k sqft1039 Silver Hill Cir, Joliet, IL 60432ActiveMLS ID #12684370, Ronda Wallace, ABR,CNC,CSC,E-PRO, The Wallace Real Estate Group, INC.. MRED as distributed by MLS GRID
- $302,0003 bd3 ba1.3k sqft17648 S Alta Dr, Lockport, IL 60441ActiveMLS ID #12667627, Amy Cumbee, CRIS Realty. MRED as distributed by MLS GRID
- $284,0003 bd3 ba2k sqft817 Summit Creek Dr, Shorewood, IL 60404ActiveMLS ID #12682809, DJ Wall, Baird & Warner Real Estate. MRED as distributed by MLS GRID
- $299,9003 bd2 ba1.4k sqft66 Wingate Dr, Oswego, IL 60543NewMLS ID #12718915, Chris Grano, Keller Williams Infinity. MRED as distributed by MLS GRID
- $359,9003 bd2 ba2.1k sqft1106 Cathy Dr, Joliet, IL 60431NewMLS ID #12721217, Oscar Ochoa, Redfin Corporation. MRED as distributed by MLS GRID
- $280,0002 bd3 ba1.3k sqft2348 Woodhill Ct, Plainfield, IL 60586ActiveMLS ID #12671874, Julie Oswald, Keller Williams Infinity. MRED as distributed by MLS GRID
- $375,0004 bd3 ba1.4k sqft3021 Roxbury Ct, Joliet, IL 60435ActiveMLS ID #12706664, Jessica Gust, john greene, Realtor. MRED as distributed by MLS GRID
- $297,5002 bd3 ba1.6k sqft14908 W Victoria Xing #14908, Lockport, IL 60441ActiveMLS ID #12717880, Cindi Maus, Coldwell Banker Realty. MRED as distributed by MLS GRID
- $276,0003 bd2 ba1.4k sqft1212 Courtland Cir, Plainfield, IL 60586ActiveMLS ID #12643276, Shelby Hernandez, Opendoor Brokerage, LLC. MRED as distributed by MLS GRID
