Lovingly maintained by just two owners, this well-appointed 4-bedroom home features updated bathrooms, updated flooring, a dedicated home theater, and a spacious kitchen with granite countertops, center island, and breakfast bar. The backyard includes a freeform saltwater pool, raised spa, waterfall, and expansive patio, creating exceptional outdoor living and entertaining space. Located in the established Sherwood Estates neighborhood of Flower Mound, the home is close to parks, trails, shopping, dining, and highly rated Lewisville ISD schools.
Pending
$619,000
2400 Clearwood Ln, Flower Mound, TX 75028
4beds
2,936sqft
:
Get pre-qualified$4,653/mo
Single Family Residence
Built in 1994
8,581 Square Feet Lot
$-- Zestimate®
$211/sqft
$39/mo HOA
What's special
Updated bathroomsUpdated flooringExpansive patioRaised spaDedicated home theaterCenter islandBreakfast bar
- 10 days |
- 973 |
- 79 |
Likely to sell faster than
Zillow last checked:
Listing updated:
Listed by:
John Prell 0493630 214-696-4663,
Creekview Realty 214-696-4663
Source: NTREIS,MLS#: 21332089
Facts & features
Interior
Bedrooms & bathrooms
- Bedrooms: 4
- Bathrooms: 3
- Full bathrooms: 2
- 1/2 bathrooms: 1
Primary bedroom
- Features: Closet Cabinetry, Dual Sinks, Garden Tub/Roman Tub, Separate Shower, Walk-In Closet(s)
- Level: First
- Dimensions: 13 x 19
Bedroom
- Features: Closet Cabinetry, Walk-In Closet(s)
- Level: Second
- Dimensions: 12 x 11
Bedroom
- Features: Closet Cabinetry
- Level: Second
- Dimensions: 11 x 11
Bedroom
- Features: Closet Cabinetry
- Level: Second
- Dimensions: 11 x 13
Den
- Level: First
- Dimensions: 11 x 11
Other
- Features: Concrete Counters, Dual Sinks, Garden Tub/Roman Tub, Separate Shower
- Level: First
- Dimensions: 12 x 11
Other
- Features: Dual Sinks, Garden Tub/Roman Tub, Stone Counters
- Level: Second
- Dimensions: 10 x 8
Half bath
- Features: Granite Counters
- Level: First
- Dimensions: 5 x 5
Kitchen
- Features: Breakfast Bar, Eat-in Kitchen, Granite Counters, Kitchen Island, Pantry, Stone Counters
- Level: First
- Dimensions: 16 x 13
Library
- Level: Second
- Dimensions: 12 x 12
Living room
- Level: First
- Dimensions: 18 x 15
Media room
- Level: Second
- Dimensions: 18 x 16
Heating
- Central, Fireplace(s), Natural Gas
Cooling
- Attic Fan, Central Air, Ceiling Fan(s), Electric
Appliances
- Included: Some Gas Appliances, Convection Oven, Dryer, Dishwasher, Electric Cooktop, Electric Oven, Electric Range, Disposal, Microwave, Plumbed For Gas, Trash Compactor
Features
- Built-in Features, Cathedral Ceiling(s), Double Vanity, Eat-in Kitchen, Granite Counters, High Speed Internet, Kitchen Island, Cable TV, Wired for Sound
- Flooring: Concrete, Ceramic Tile, Hardwood, Luxury Vinyl Plank, Wood
- Windows: Bay Window(s)
- Has basement: No
- Number of fireplaces: 1
- Fireplace features: Den, Glass Doors, Gas Log, Gas Starter, Living Room, Masonry
Interior area
- Total interior livable area: 2,936 sqft
Video & virtual tour
Property
Parking
- Total spaces: 2
- Parking features: Additional Parking, Concrete, Door-Multi, Garage, Garage Door Opener, Inside Entrance, Kitchen Level, Lighted, Garage Faces Side
- Attached garage spaces: 2
Features
- Levels: Two
- Stories: 2
- Patio & porch: Deck
- Exterior features: Garden, Lighting, Private Yard
- Has private pool: Yes
- Pool features: In Ground, Outdoor Pool, Pool Cover, Pool, Private, Pool Sweep, Pool/Spa Combo, Salt Water, Waterfall, Water Feature
- Has spa: Yes
- Spa features: Hot Tub
- Fencing: Back Yard,Stone,Wood
Lot
- Size: 8,581 Square Feet
- Features: Hardwood Trees, Interior Lot, Landscaped, Level, Many Trees, Subdivision, Sprinkler System
Details
- Parcel number: R174678
- Other equipment: Home Theater, TV Antenna
Construction
Type & style
- Home type: SingleFamily
- Architectural style: Detached
- Property subtype: Single Family Residence
Materials
- Brick
- Foundation: Slab
- Roof: Shingle
Condition
- Year built: 1994
Utilities & green energy
- Sewer: Public Sewer
- Water: Public
- Utilities for property: Electricity Connected, Natural Gas Available, Phone Available, Sewer Available, Separate Meters, Water Available, Cable Available
Community & HOA
Community
- Features: Fitness Center, Lake, Playground, Park, Trails/Paths, Curbs, Sidewalks
- Security: Smoke Detector(s)
- Subdivision: Sherwood Estate Iv
HOA
- Has HOA: Yes
- Services included: All Facilities
- HOA fee: $465 annually
- HOA name: Bender Property Management
- HOA phone: 214-549-8865
Location
- Region: Flower Mound
Financial & listing details
- Price per square foot: $211/sqft
- Tax assessed value: $562,119
- Annual tax amount: $7,360
- Date on market: 7/15/2026
- Cumulative days on market: 5 days
- Listing terms: Cash,Conventional,FHA,VA Loan
Estimated market value
Not available
Estimated sales range
Not available
Not available
Price history
| Date | Event | Price |
|---|---|---|
| 7/25/2026 | Pending sale | $619,000$211/sqft |
Source: NTREIS #21332089 Report a problem | ||
| 7/20/2026 | Contingent | $619,000$211/sqft |
Source: NTREIS #21332089 Report a problem | ||
| 7/15/2026 | Listed for sale | $619,000+65.1%$211/sqft |
Source: NTREIS #21332089 Report a problem | ||
| 10/19/2017 | Sold | -- |
Source: Agent Provided Report a problem | ||
| 10/2/2017 | Pending sale | $375,000$128/sqft |
Source: RE/MAX DFW Associates #13659518 Report a problem | ||
| 7/28/2017 | Listed for sale | $375,000$128/sqft |
Source: RE/MAX DFW Associates #13659518 Report a problem | ||
Public tax history
| Year | Property taxes | Tax assessment |
|---|---|---|
| 2025 | $7,360 +3.2% | $554,177 +10% |
| 2024 | $7,133 +11.4% | $503,797 +10% |
| 2023 | $6,403 -8.9% | $457,997 +10% |
| 2022 | $7,029 +1.1% | $416,361 +10% |
| 2021 | $6,953 +0% | $378,510 +3.6% |
| 2020 | $6,953 +2.9% | $365,427 +2.5% |
| 2019 | $6,755 -6.9% | $356,542 -2.9% |
| 2018 | $7,254 +15.1% | $367,078 +14.9% |
| 2017 | $6,300 | $319,399 +1.1% |
| 2016 | $6,300 +13.6% | $315,795 +8.9% |
| 2015 | $5,545 | $289,887 +10% |
| 2014 | $5,545 | $263,534 +2.9% |
| 2013 | $5,545 | $255,991 +5.7% |
| 2012 | -- | $242,139 -0.2% |
| 2011 | -- | $242,738 -4.5% |
| 2010 | -- | $254,149 -4.9% |
| 2009 | -- | $267,143 +16.8% |
| 2007 | $5,065 -0.9% | $228,765 +4.9% |
| 2006 | $5,112 +1.7% | $218,049 +2% |
| 2005 | $5,025 | $213,801 +1.2% |
| 2004 | -- | $211,229 -4.1% |
| 2003 | -- | $220,237 +1.5% |
| 2002 | -- | $216,985 +3.6% |
| 2001 | -- | $209,528 |
Find assessor info on the county website
Monthly payment
Est. payment
Payment breakdown
Explore the cost of this home by adjusting the details. Changes won't be saved.Climate risks
Neighborhood: Sherwood Estates
Nearby schools
GreatSchools rating
- 9/10Donald Elementary SchoolGrades: PK-5Distance: 0.9 mi
- 9/10Forestwood Middle SchoolGrades: 6-8Distance: 0.5 mi
- 9/10Flower Mound High SchoolGrades: 9-12Distance: 2.3 mi
Schools provided by the listing agent
- Elementary: Donald
- Middle: Forestwood
- High: Flower Mound
- District: Lewisville ISD
Source: NTREIS. This data may not be complete. We recommend contacting the local school district to confirm school assignments for this home.
- $492,3004 bd2 ba2.2k sqft2312 Clearwood Ln, Flower Mound, TX 75028Off Market
- $620,0004 bd3 ba3.1k sqft2404 Clearwood Ln, Flower Mound, TX 75028Off Market
- $3,6004 bd3 ba3.3k sqft2313 Ainsley Dr, Flower Mound, TX 75028For Rent

- $503,4004 bd2 ba2.1k sqft2317 Ainsley Dr, Flower Mound, TX 75028Off Market

- $492,4003 bd2 ba2.3k sqft2408 Clearwood Ln, Flower Mound, TX 75028Off Market
- $539,8003 bd2 ba2.3k sqft2308 Clearwood Ln, Flower Mound, TX 75028Off Market
- $491,7004 bd2 ba2.1k sqft2309 Ainsley Dr, Flower Mound, TX 75028Off Market
- $576,3003 bd2 ba2.9k sqft2401 Ainsley Dr, Flower Mound, TX 75028Off Market
A local agent can set up tours, give advice and negotiate with sellers.
Similar homes
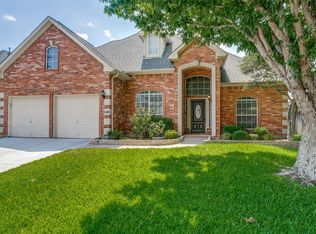
- $624,9004 bd3 ba2.7k sqft2409 Candlebrook Dr, Flower Mound, TX 75028For Sale
 MLS ID #21333355, Deepa Lakshm Ramachandran. NTREIS
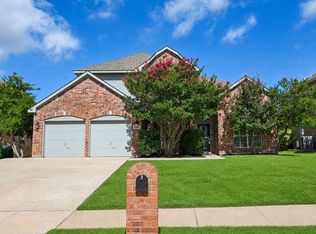
 - $667,5004 bd3 ba3.2k sqft2225 Kings Forest Ln, Flower Mound, TX 75028For Sale
 MLS ID #21316864, Leigh Bates. NTREIS
 - $519,9994 bd2 ba2.2k sqft2109 Golden Arrow Dr, Flower Mound, TX 75028For Sale
 MLS ID #21340385, Natalie Wells. NTREIS
 - $579,9004 bd2 ba2.3k sqft2217 Golden Arrow Dr, Flower Mound, TX 75028For Sale
 MLS ID #21311043, Jay Marks. NTREIS
 - $609,0004 bd4 ba3k sqft1424 Oakwood Ct, Flower Mound, TX 75028For SaleMLS ID #21274486, Rose Depoe. NTREIS
- $620,0004 bd3 ba2.9k sqft401 Marlow Dr, Flower Mound, TX 75028For SaleMLS ID #21290875, Sarah Case. NTREIS
- $539,9004 bd2 ba2.3k sqft2916 Shadow Oak Ct, Flower Mound, TX 75028For SaleMLS ID #21318372, Alisha Rosse. NTREIS
- $565,0004 bd3 ba2.5k sqft1313 Blairwood Dr, Flower Mound, TX 75028For SaleMLS ID #21328566, Po-Jung Su. NTREIS
- $624,9004 bd3 ba2.8k sqft2704 Ridgemere Dr, Flower Mound, TX 75028For SaleMLS ID #21239499, Pat Ranney. NTREIS
- $699,9005 bd4 ba3.4k sqft2815 Bur Oak Dr, Flower Mound, TX 75028For SaleMLS ID #21322997, Lucy Bangerter. NTREIS
- $667,0004 bd3 ba3k sqft1108 Big Canyon Dr, Flower Mound, TX 75028For SaleMLS ID #21282965, Joshua Knapp. NTREIS
- $549,9004 bd3 ba2.7k sqft1032 Sugarberry Ln, Flower Mound, TX 75028For SaleMLS ID #21239196, Brian Seets. NTREIS
- $599,0004 bd3 ba2.6k sqft2421 Hunters Run, Flower Mound, TX 75028For SaleMLS ID #21302013, Elizabeth Gassos. NTREIS
- $660,0004 bd3 ba3.2k sqft2211 Dana Dr, Flower Mound, TX 75028For SaleMLS ID #21251887, Amber Broadway. NTREIS
- $635,0004 bd2 ba2.1k sqft1904 Sumac Dr, Flower Mound, TX 75028For SaleMLS ID #21317945, Kristyn Fuston. NTREIS
- $610,0004 bd3 ba3.1k sqft1209 Silverwood Dr, Flower Mound, TX 75028For SaleMLS ID #21221742, Cami Hobbs Riley. NTREIS
- $575,0005 bd3 ba2.8k sqft600 Alpine Cv, Flower Mound, TX 75028For SaleMLS ID #21213653, Eric Hinton. NTREIS
- $659,0004 bd3 ba2.5k sqft2909 Purple Sage Dr, Flower Mound, TX 75028For SaleMLS ID #21192175, Kelly Stancil. NTREIS
- $799,9004 bd4 ba3.7k sqft1913 Blue Ridge Dr, Flower Mound, TX 75028For SaleMLS ID #21337209, Srinivas Chidurala. NTREIS
- $435,0003 bd3 ba2.2k sqft2409 Old Hickory Ln, Flower Mound, TX 75028For SaleMLS ID #21337439, Sunny Darden. NTREIS
