Immaculate and exceptionally well-maintained by only the second owners for more than 24 years, this Lee’s Summit home reflects true pride of ownership. Located in the sought-after Lee’s Summit School District and Lee’s Summit West High School attendance area, this home offers a functional layout with a main-level primary suite, finished lower-level living space, abundant storage, and valuable updates.
Step inside to a bright interior filled with natural light, vaulted ceilings, hardwood floors, newer carpeting, and a fireplace anchoring the main living area. The kitchen features rich wood-stained cabinetry with generous workspace and storage, while main-level laundry adds everyday convenience.
The main-level primary suite offers a spacious walk-in closet and ensuite bath with a jetted tub. Additional bedrooms and living areas provide flexibility for guests, a home office, hobbies, or entertaining. The finished lower level adds even more living space along with generous storage.
Major improvements add value and peace of mind. The recently installed composite deck represents an approximately $20,000 investment and provides a low-maintenance space for relaxing and entertaining. Additional updates include a brand-new Pella front door, an approximately $7,000 upgrade, a roof only about a year and a half old, and newer carpeting.
The extended garage offers additional space and includes a dedicated storage area at the rear, providing room for tools, seasonal items, lawn equipment, and more.
If you’ve been searching for an immaculate, move-in-ready home in Lee’s Summit with a main-level primary suite, finished lower level, vaulted ceilings, hardwood floors, newer carpeting, newer roof, composite deck, exceptional storage, and access to Lee’s Summit West High School, 2405 SW Woodhaven Lane is one you won’t want to miss. Homes this carefully maintained for more than two decades are a special find.
Active
$350,000
2405 SW Woodhaven Ln, Lees Summit, MO 64082
4beds
1,800sqft
Single Family Residence
Built in 2000
9,317 Square Feet Lot
$341,800 Zestimate®
$194/sqft
$42/mo HOA
What's special
Abundant storageNewer carpetingNewer roofFinished lower-level living spaceHardwood floorsVaulted ceilings
- 1 day
- 97
- 22
Zillow last checked:
Listing updated:
Listed by:
Genia Birchfield 816-651-5591,
RE/MAX Elite, REALTORS
Source: Heartland MLS as distributed by MLS GRID,MLS#: 2648683
Facts & features
Interior
Bedrooms & bathrooms
- Bedrooms: 4
- Bathrooms: 3
- Full bathrooms: 3
Primary bedroom
- Features: Carpet, Ceiling Fan(s), Walk-In Closet(s)
- Level: Main
Bedroom 1
- Features: Carpet, Ceiling Fan(s)
- Level: Main
Bedroom 2
- Features: Carpet, Ceiling Fan(s)
- Level: Main
Bedroom 4
- Features: Carpet
- Level: Basement
Primary bathroom
- Features: Separate Shower And Tub, Vinyl
- Level: Main
Bathroom 1
- Features: Ceramic Tiles, Shower Over Tub
- Level: Main
Bathroom 3
- Features: Separate Shower And Tub, Vinyl
- Level: Basement
Dining room
- Level: Main
Family room
- Features: Carpet
- Level: Basement
Kitchen
- Features: Pantry
- Level: Main
Laundry
- Features: Pantry, Vinyl
- Level: Main
Living room
- Features: Carpet, Ceiling Fan(s), Fireplace
Heating
- Has Heating (Unspecified Type)
Cooling
- Electric
Appliances
- Included: Dryer, Refrigerator, Electric Range, Washer
- Laundry: Laundry Room, Off The Kitchen
Features
- Ceiling Fan(s), Pantry, Stained Cabinets, Vaulted Ceiling(s), Walk-In Closet(s)
- Flooring: Carpet, Tile, Vinyl, Wood
- Basement: Basement BR,Egress Window(s),Finished,Interior Entry
- Number of fireplaces: 1
- Fireplace features: Gas Starter, Living Room
Interior area
- Total structure area: 1,800
- Total interior livable area: 1,800 sqft
- Finished area above ground: 1,331
- Finished area below ground: 469
Video & virtual tour
Property
Parking
- Total spaces: 2
- Parking features: Attached
- Attached garage spaces: 2
Features
- Patio & porch: Deck
- Spa features: Bath
- Fencing: Partial,Privacy
Lot
- Size: 9,317 Square Feet
- Dimensions: 70 x 135 x 70 x 135
Details
- Parcel number: 69210080800000000
Construction
Type & style
- Home type: SingleFamily
- Architectural style: Traditional
- Property subtype: Single Family Residence
Materials
- Stone Veneer, Wood Siding
- Roof: Composition
Condition
- Year built: 2000
Utilities & green energy
- Sewer: Public Sewer
- Water: Public
Community & HOA
Community
- Subdivision: Eagle Creek
HOA
- Has HOA: Yes
- Amenities included: Pickleball Court(s), Pool, Trail(s)
- Services included: Trash
- HOA fee: $500 annually
- HOA name: First Residential
Location
- Region: Lees Summit
Financial & listing details
- Price per square foot: $194/sqft
- Tax assessed value: $286,980
- Annual tax amount: $3,625
- Date on market: 10/23/2026
- Listing terms: Cash,Conventional,FHA,VA Loan
- Ownership: Private
- Road surface type: Paved
Estimated market value
$341,800
$325,000 - $359,000
$2,052/mo
Price history
| Date | Event | Price |
|---|---|---|
| 10/23/2026 | Listed for sale | $350,000$194/sqft |
Source:  Heartland MLS as distributed by MLS GRID #2648683 Report a problem | ||
Public tax history
| Year | Property taxes | Tax assessment |
|---|---|---|
| 2025 | $3,625 +0% | $54,527 +8.7% |
| 2024 | $3,624 +0.7% | $50,185 |
| 2023 | $3,597 +8.1% | $50,185 +21.7% |
| 2022 | $3,328 -2% | $41,230 |
| 2021 | $3,397 +3.8% | $41,230 +4.9% |
| 2020 | $3,271 +2.8% | $39,317 |
| 2019 | $3,182 | $39,317 +16.7% |
| 2018 | $3,182 +5.6% | $33,693 |
| 2017 | $3,013 +15.1% | $33,693 +13.1% |
| 2016 | $2,617 +10.9% | $29,792 +12.7% |
| 2014 | $2,361 +0.1% | $26,440 |
| 2013 | $2,359 -0.2% | $26,440 |
| 2012 | $2,364 +0.4% | $26,440 |
| 2011 | $2,354 +1.8% | $26,440 |
| 2010 | $2,312 -0.8% | $26,440 |
| 2009 | $2,329 +0.4% | $26,440 -2% |
| 2008 | $2,320 -1.5% | $26,981 |
| 2007 | $2,355 +0.1% | $26,981 |
| 2006 | $2,354 -2.8% | $26,981 |
| 2005 | $2,421 +6.8% | $26,981 |
| 2004 | $2,267 -2.5% | $26,981 |
| 2003 | $2,327 +7.5% | $26,981 |
| 2002 | $2,164 +112.6% | $26,981 +4.4% |
| 2001 | $1,018 | $25,841 |
Find assessor info on the county website
Monthly payment
Est. payment
Payment breakdown
Explore the cost of this home by adjusting the details. Changes won't be saved.Climate risks
Neighborhood: 64082
Nearby schools
Schools provided by the listing agent
- High: Lee's Summit West
Source: Heartland MLS as distributed by MLS GRID. This data may not be complete. We recommend contacting the local school district to confirm school assignments for this home.
- $365,8003 bd2 ba1.6k sqft2409 SW Woodhaven Ln, Lees Summit, MO 64082Off Market
- $420,4004 bd2 ba2.3k sqft2401 SW Woodhaven Ln, Lees Summit, MO 64082Off Market
- $392,5004 bd2 ba2k sqft2413 SW Woodhaven Ln, Lees Summit, MO 64082Off Market
- $--4 bd3 ba2.1k sqft2404 SW Stone Bridge Cir, Lees Summit, MO 64082Sold

Similar homes
- $389,0004 bd3 ba2.1k sqft1270 SW Arbor Park Dr, Lees Summit, MO 64082For Sale
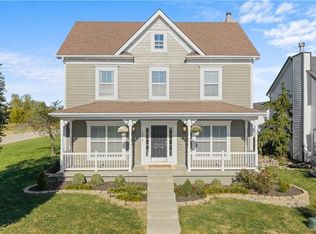 MLS ID #2645044, Cassidy Wheeler, Real Broker, LLC. Heartland MLS as distributed by MLS GRID
- $345,0003 bd2 ba2.1k sqft800 SW Savannah Dr, Greenwood, MO 64081For Sale
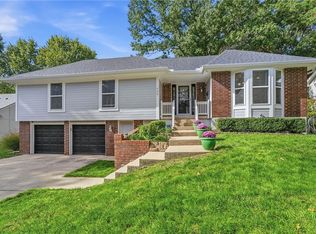 MLS ID #2647635, Tim Allen, Realty Executives. Heartland MLS as distributed by MLS GRID
- $395,0004 bd3 ba1.9k sqft3725 SW Evergreen Ln, Lees Summit, MO 64082For Sale
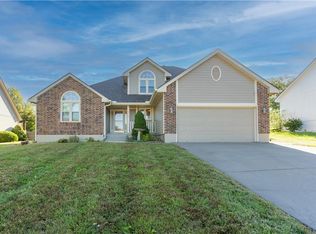 MLS ID #2645806, Pam MacDougall, KC Vintage Realty LLC. Heartland MLS as distributed by MLS GRID
- $398,0004 bd2 ba1.9k sqft400 NW Frances Rd, Lees Summit, MO 64063For Sale
 MLS ID #2647653, Derek Davis, Platinum Realty LLC. Heartland MLS as distributed by MLS GRID
