PRIMARY ON THE MAIN! Beautifully UPDATED 7-bedroom, 6-bath home in the heart of Braselton, ideally located just moments from the newest restaurants, shopping, and everyday conveniences along Highway 211. This spacious home offers a well-designed, functional layout filled with abundant natural light throughout. The PRIMARY SUITE IS ON THE MAIN LEVEL and features MARBLE FLOORS and an UPGRADED BATHROOM, creating a comfortable, private retreat. The main floor also includes an additional bedroom, offering flexibility for guests or a home office. UPSTAIRS, you’ll find THREE BEDROOMS, including two connected by a shared bathroom, along with a versatile LOFT SPACE perfect for a game room, media room, office, or flex space to fit your needs. The FULL FINISHED BASEMENT expands your living space even further and includes ITS OWN KITCHEN along with TWO ADDITIONAL BEDROOMS; ideal for multigenerational living, extended stays, or a private guest suite. Additional peace of mind comes with a BRAND NEW ROOF installed April 2026. With 7 true bedrooms, multiple living areas, and a layout designed for flexibility, this home offers incredible space in a highly convenient location; just a stone’s throw from Braselton’s growing dining and retail scene along Highway 211.
Active
$620,000
2409 Fisk Falls Dr, Braselton, GA 30517
7beds
6,146sqft
:
Get pre-qualified$3,986/mo
Single Family Residence, Residential
Built in 2005
10,410 Square Feet Lot
$598,600 Zestimate®
$101/sqft
$58/mo HOA
What's special
Full finished basementAbundant natural light throughoutVersatile loft spaceSpacious homeWell-designed functional layout
- 107 days |
- 667 |
- 27 |
Zillow last checked:
Listing updated:
Listed by:
Alyssa Douglas,
GA Realty, LLC. 770-598-8945
Source: FMLS GA,MLS#: 7749218
Facts & features
Interior
Bedrooms & bathrooms
- Bedrooms: 7
- Bathrooms: 6
- Full bathrooms: 5
- 1/2 bathrooms: 1
- Main level bathrooms: 2
- Main level bedrooms: 2
Rooms
- Room types: Bonus Room, Loft
Primary bedroom
- Features: Master on Main, Oversized Master, Split Bedroom Plan
- Level: Master on Main, Oversized Master, Split Bedroom Plan
Bedroom
- Features: Master on Main, Oversized Master, Split Bedroom Plan
Primary bathroom
- Features: Bidet, Double Shower, Double Vanity, Separate Tub/Shower
Dining room
- Features: Separate Dining Room
Kitchen
- Features: Breakfast Bar, Keeping Room, Pantry Walk-In, Other
Heating
- Central
Cooling
- Central Air
Appliances
- Included: Dishwasher, Disposal, Double Oven, Gas Cooktop
- Laundry: Laundry Room, Common Area, Other
Features
- Bookcases, High Ceilings 10 ft Main
- Flooring: Hardwood, Carpet, Marble, Ceramic Tile
- Windows: Insulated Windows, Bay Window(s), Double Pane Windows
- Basement: Finished,Finished Bath,Daylight,Exterior Entry,Full,Interior Entry
- Number of fireplaces: 1
- Fireplace features: Double Sided, Family Room, Gas Log, Gas Starter
- Common walls with other units/homes: No Common Walls
Interior area
- Total structure area: 6,146
- Total interior livable area: 6,146 sqft
- Finished area above ground: 3,760
- Finished area below ground: 2,386
Property
Parking
- Total spaces: 3
- Parking features: Garage
- Garage spaces: 3
Accessibility
- Accessibility features: None
Features
- Levels: Two
- Stories: 2
- Patio & porch: Deck, Front Porch
- Exterior features: Rain Gutters
- Pool features: None
- Spa features: None
- Fencing: Back Yard
- Has view: Yes
- View description: Neighborhood
- Waterfront features: None
- Body of water: None
Lot
- Size: 10,410 Square Feet
- Dimensions: 89x117x90x116
- Features: Level, Other
Details
- Additional structures: None
- Parcel number: BR018A 267
- Other equipment: None
- Horse amenities: None
Construction
Type & style
- Home type: SingleFamily
- Architectural style: Traditional
- Property subtype: Single Family Residence, Residential
Materials
- Brick, Vinyl Siding
- Foundation: Brick/Mortar
- Roof: Composition
Condition
- Resale
- New construction: No
- Year built: 2005
Utilities & green energy
- Electric: 220 Volts
- Sewer: Public Sewer
- Water: Public
- Utilities for property: Cable Available, Electricity Available, Natural Gas Available
Green energy
- Energy efficient items: Lighting
- Energy generation: None
Community & HOA
Community
- Features: Near Shopping, Playground, Pool, Tennis Court(s)
- Security: Smoke Detector(s), Carbon Monoxide Detector(s)
- Subdivision: Falls Of Braselton
HOA
- Has HOA: Yes
- Services included: Maintenance Grounds, Swim, Tennis
- HOA fee: $350 semi-annually
Location
- Region: Braselton
Financial & listing details
- Price per square foot: $101/sqft
- Tax assessed value: $565,980
- Annual tax amount: $3,395
- Date on market: 4/9/2026
- Cumulative days on market: 106 days
- Listing terms: Conventional,Cash,FHA,VA Loan
- Electric utility on property: Yes
- Road surface type: Asphalt
Estimated market value
$598,600
$569,000 - $629,000
$4,795/mo
Price history
| Date | Event | Price |
|---|---|---|
| 4/9/2026 | Listed for sale | $620,000-4.6%$101/sqft |
Source:  GAMLS #10727715 Report a problem GAMLS #10727715 Report a problem | ||
| 11/1/2024 | Listing removed | $650,000$106/sqft |
Source:  FMLS GA #7374283 Report a problem FMLS GA #7374283 Report a problem | ||
| 4/25/2024 | Listed for sale | $650,000+85.7%$106/sqft |
Source: FMLS GA #7374283 Report a problem | ||
| 2/7/2020 | Sold | $350,000$57/sqft |
Source:  GAMLS #8720805 Report a problem GAMLS #8720805 Report a problem | ||
| 1/27/2020 | Pending sale | $350,000$57/sqft |
Source: Redfin Corporation #8720805 Report a problem | ||
| 1/17/2020 | Listed for sale | $350,000+3%$57/sqft |
Source: Redfin Corporation #8720805 Report a problem | ||
| 12/1/2019 | Listing removed | $2,500 |
Source: Virtual Properties Realty.com #8651192 Report a problem | ||
| 8/30/2019 | Price change | $2,500-3.8% |
Source: Virtual Properties Realty.com #6610440 Report a problem | ||
| 7/16/2019 | Listed for rent | $2,600+6.1% |
Source: Virtual Properties Realty Report a problem | ||
| 9/22/2016 | Listing removed | $339,950$55/sqft |
Source: VIRTUAL PROPERTIES REALTY.COM #7624596 Report a problem | ||
| 6/17/2016 | Pending sale | $339,950$55/sqft |
Source: VIRTUAL PROPERTIES REALTY.COM #7624596 Report a problem | ||
| 4/15/2016 | Listed for sale | $339,950+1.5%$55/sqft |
Source: VIRTUAL PROPERTIES REALTY.COM #07624596 Report a problem | ||
| 4/15/2016 | Listing removed | $2,450-1.2% |
Source: virtual properties Report a problem | ||
| 2/7/2016 | Listing removed | $335,000$55/sqft |
Source: CENTURY 21 Results Realty Services #7308099 Report a problem | ||
| 2/3/2016 | Listed for sale | $335,000$55/sqft |
Source: CENTURY 21 Results Realty Services #7308099 Report a problem | ||
| 1/28/2016 | Pending sale | $335,000$55/sqft |
Source: CENTURY 21 Results Realty Services #7308099 Report a problem | ||
| 1/28/2016 | Listed for sale | $335,000$55/sqft |
Source: CENTURY 21 Results Realty Services #7308099 Report a problem | ||
| 10/23/2015 | Listing removed | $335,000$55/sqft |
Source: CENTURY 21 RESULTS REALTY SERVICES #5321601 Report a problem | ||
| 7/22/2015 | Pending sale | $335,000$55/sqft |
Source: CENTURY 21 RESULTS REALTY SERVICES #5321601 Report a problem | ||
| 5/30/2015 | Listed for sale | $335,000$55/sqft |
Source: CENTURY 21 RESULTS REALTY SVC #07308099 Report a problem | ||
| 3/19/2015 | Listing removed | $335,000$55/sqft |
Source: CENTURY 21 Results Realty Services #7308099 Report a problem | ||
| 10/28/2014 | Pending sale | $335,000$55/sqft |
Source: CENTURY 21 Results Realty Services #7308099 Report a problem | ||
| 7/24/2014 | Listed for sale | $335,000+21.8%$55/sqft |
Source: The Real Estate Book #7308099 Report a problem | ||
| 7/23/2014 | Listing removed | $2,480 |
Source: Platinum Property Management Services Report a problem | ||
| 7/22/2014 | Listed for rent | $2,480 |
Source: Platinum Property Management Services Report a problem | ||
| 1/15/2008 | Sold | $275,000-16.3%$45/sqft |
Source: Public Record Report a problem | ||
| 2/27/2007 | Sold | $328,500-10%$53/sqft |
Source: Public Record Report a problem | ||
| 2/20/2006 | Sold | $365,000$59/sqft |
Source: Public Record Report a problem | ||
Public tax history
| Year | Property taxes | Tax assessment |
|---|---|---|
| 2025 | $3,395 -22.8% | $226,392 +2.4% |
| 2024 | $4,399 +0.1% | $221,156 |
| 2023 | $4,395 -14.5% | $221,156 +27.2% |
| 2022 | $5,143 +16% | $173,931 +14.4% |
| 2021 | $4,434 -3.8% | $152,078 +6.7% |
| 2020 | $4,611 +4.3% | $142,526 +4.1% |
| 2019 | $4,420 +9.7% | $136,975 +6.1% |
| 2018 | $4,030 +4.7% | $129,062 +8.3% |
| 2017 | $3,851 +2.2% | $119,148 +2.2% |
| 2016 | $3,767 | $116,569 -0.9% |
| 2015 | $3,767 -1% | $117,626 +17.4% |
| 2014 | $3,806 +21.1% | $100,222 +7.7% |
| 2013 | $3,142 | $93,088 |
| 2012 | -- | -- |
| 2011 | -- | -- |
| 2010 | -- | -- |
| 2009 | -- | -- |
| 2008 | -- | -- |
| 2007 | -- | -- |
| 2005 | -- | -- |
Find assessor info on the county website
Monthly payment
Est. payment
Payment breakdown
Explore the cost of this home by adjusting the details. Changes won't be saved.Climate risks
Neighborhood: 30517
Nearby schools
GreatSchools rating
- 7/10Bramlett Elementary SchoolGrades: PK-5Distance: 5.4 mi
- 7/10Russell Middle SchoolGrades: 6-8Distance: 9.5 mi
- 4/10Winder-Barrow High SchoolGrades: 9-12Distance: 9.1 mi
Schools provided by the listing agent
- Elementary: Bramlett
- Middle: Russell
- High: Winder-Barrow
Source: FMLS GA. This data may not be complete. We recommend contacting the local school district to confirm school assignments for this home.
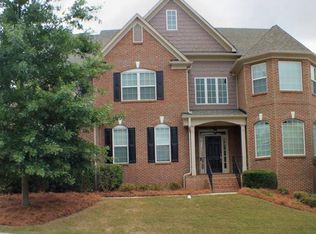
- $572,0005 bd4 ba3.6k sqft2407 Fisk Falls Dr, Braselton, GA 30517Off Market
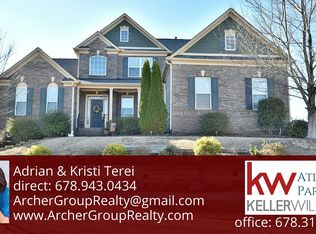
- $570,900-- bd4 ba3.5k sqft901 Wallace Falls Dr, Braselton, GA 30517Off Market
- $639,0006 bd6 ba6.4k sqft2504 Olney Falls Dr, Braselton, GA 30517Off Market
- $506,3006 bd5 ba3.1k sqft905 Wallace Falls Dr, Braselton, GA 30517Off Market
- $435,7004 bd3 ba2.3k sqft2502 Olney Falls Dr, Braselton, GA 30517Off Market
- $531,500-- bd4 ba3.4k sqft2410 Fisk Falls Dr, Braselton, GA 30517Off Market
- $492,5005 bd3 ba-- sqft2510 Olney Falls Dr, Braselton, GA 30517Off Market
- $531,9005 bd-- ba3.1k sqft2408 Fisk Falls Dr, Braselton, GA 30517Off Market
A local agent can set up tours, give advice and negotiate with sellers.
Similar homes
- $549,0005 bd5 ba3.9k sqft1665 Liberty Park Dr, Braselton, GA 30517For Sale

 MLS ID #7752155, MIKEL MUFFLEY, Weichert, Realtors - The Collective. FMLS GA
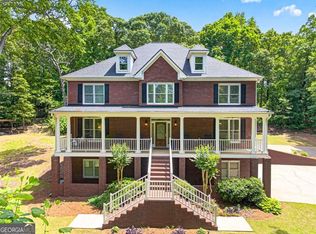
 - $594,0004 bd3 ba3.5k sqft667 Wellington Dr, Winder, GA 30680Active
 MLS ID #10810307, Brandi Benton, Hill Wood Realty. GAMLS
 - $650,0005 bd4 ba3.6k sqft5631 Grand Reunion Dr, Hoschton, GA 30548Active
 MLS ID #10796777, Elvira Hammonds, BHHS Georgia Properties. GAMLS
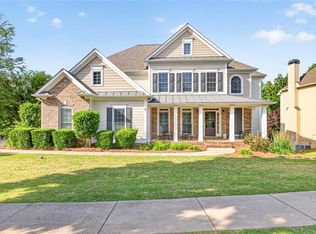
 - $585,0006 bd5 ba4.3k sqft1617 Trilogy Park Dr, Hoschton, GA 30548For Sale
 MLS ID #7780023, Susan Griesbach, Southern Classic Realtors. FMLS GA
 - $439,9004 bd4 ba3.1k sqft1273 Wesleyan Pl, Braselton, GA 30517ActiveMLS ID #10765421, Matt Rhule, RE/MAX Center. GAMLS
- $775,0005 bd5 ba5.6k sqft6154 Baybrook Trce, Hoschton, GA 30548ActiveMLS ID #10810917, Mandy Nichols, Keller Williams Realty. GAMLS
- $824,9005 bd4 ba4k sqft2420 Hopehaven Way, Hoschton, GA 30548ActiveMLS ID #10801786, Jonesy Realty Group, HomeSmart. GAMLS
- $575,0006 bd5 ba5.1k sqft1620 Treybyrne Ct, Dacula, GA 30019ActiveMLS ID #10733807, Kara Tran, Real Broker, LLC. GAMLS
- $625,0005 bd4 ba3.6k sqft730 River Rush Dr, Sugar Hill, GA 30518ActiveMLS ID #10794040, Perla Franco, HomeSmart. GAMLS
- $689,0005 bd4 ba3.8k sqft4863 Highland Wood Dr, Auburn, GA 30011For SaleMLS ID #7798960, YANG SOOK KWON, America Realty Center, Inc.. FMLS GA
- $635,0006 bd3 ba3.1k sqft4207 Reynolds Pl, Buford, GA 30518For SaleMLS ID #7744595, Laurie Brosius, Peachtree Town & Country. FMLS GA
- $650,0006 bd4 ba4k sqft3357 Mulberry Lane Way, Dacula, GA 30019ActiveMLS ID #10692098, Pamela B Duncan, Keller Williams Realty Consultants. GAMLS
- $699,9005 bd4 ba3.3k sqft4867 Hunters Grove Way, Sugar Hill, GA 30518For SaleMLS ID #7810431, Danilo Silva, Drake Realty of GA, Inc.. FMLS GA
- $560,0006 bd4 ba3.2k sqft1403 Elderberry Run Cv, Lawrenceville, GA 30043ActiveMLS ID #10809493, Temitope Oluyemo, Byts Realty Investment. GAMLS
- $895,0006 bd5 ba5.8k sqft5175 Stefan Ridge Way, Buford, GA 30519For SaleMLS ID #7749748, Julin Gu, Best Realty Specialists, Inc.. FMLS GA
- $567,0005 bd3 ba3.4k sqft2500 Ashbourne Dr, Lawrenceville, GA 30043For SaleMLS ID #7808816, Michael Mundy, Virtual Properties Realty.com. FMLS GA
- $589,9005 bd3 ba3.3k sqft7331 Bird Song Pl, Flowery Branch, GA 30542ActiveMLS ID #10778263, Porter Williams Team, BHHS Georgia Properties. GAMLS
- $609,9996 bd6 ba5.5k sqft211 Graymist Path, Loganville, GA 30052ActiveMLS ID #10780962, Shermine A Khakiani, Keller Williams Realty Atl. Partners. GAMLS
- $600,0004 bd4 ba3.3k sqft7110 Sailaway Dr, Flowery Branch, GA 30542ActiveMLS ID #10795385, Jana Waycaster, BHHS Georgia Properties. GAMLS
- $640,0005 bd3 ba4.2k sqft2080 Waters Ferry Dr, Lawrenceville, GA 30043For SaleMLS ID #7763391, NORA M ODONNELL, Crye-Leike, Realtors. FMLS GA
