A rare expression of Northwest Contemporary Luxury in Seattle’s North Beach community from CGP Solutions. Thoughtfully conceived and impeccably crafted, this exceptional New Construction residence is defined by its extraordinary relationship to Puget Sound. From nearly every room, expansive views create a sense of openness, serenity and effortless connection to the landscape. Great room has huge window wall, oversized kitchen has Thermador appliances and is anchored by the large island, the entry level has an ADU/flex zone for all of your living needs and the rooftop deck is absolutely breathtaking. Sophisticated architectural design is complemented by refined finishes, integrated smart-home technology, and outstanding craftsmanship from a trusted local builder who is excellent with buyers. Private, timeless and distinctly Seattle, this is a property where design, technology, and nature converge at the highest level. Private beach access through the North Beach Club. A private retreat. Simply unforgettable. A view that becomes part of your everyday life. A true North Beach showstopper!
Pending
Listed by: Windermere RE Magnolia • Russell Katz
$2,750,000
2410 NW Neptune Place, Seattle, WA 98117
5beds
3,970sqft
Single Family Residence
Built in 2026
5,000 Square Feet Lot
$2,716,900 Zestimate®
$693/sqft
$-- HOA
What's special
Rooftop deckRefined finishesIntegrated smart-home technology
- --
- on Zillow
- 431
- views
- 18
- saves
Zillow last checked:
Listing updated:
Listed by:
Russell Katz,
Windermere RE Magnolia
Source: NWMLS as distributed by MLS GRID,MLS#: 2580785
Facts & features
Interior
Bedrooms & bathrooms
- Bedrooms: 5
- Bathrooms: 5
- Full bathrooms: 4
- 1/2 bathrooms: 1
- Main level bathrooms: 1
- Main level bedrooms: 1
Primary bedroom
- Level: Third
Bedroom
- Level: Main
Bedroom
- Level: Second
Bedroom
- Level: Third
Bedroom
- Level: Third
Bathroom full
- Level: Third
Bathroom full
- Level: Main
Bathroom full
- Level: Second
Bathroom full
- Level: Third
Other
- Level: Second
Den office
- Level: Second
Dining room
- Level: Second
Entry hall
- Level: Main
Family room
- Level: Third
Great room
- Level: Second
Kitchen with eating space
- Level: Main
Kitchen with eating space
- Level: Second
Living room
- Level: Second
Rec room
- Level: Main
Utility room
- Level: Third
Heating
- Fireplace, 90%+ High Efficiency, Baseboard, Ductless, Heat Pump, HRV/ERV System, Electric
Cooling
- 90%+ High Efficiency, Ductless, Heat Pump
Appliances
- Included: Dishwasher, Disposal, Microwave, Refrigerator, Stove(s)/Range(s), Dishwasher(s), Garbage Disposal, Microwave(s), Refrigerator(s), Water Heater: Hybrid, Water Heater Location: Garage
Features
- Bath Off Primary, Dining Room, High Tech Cabling, Loft, Pantry
- Flooring: Ceramic Tile, Engineered Hardwood, Carpet
- Windows: Dbl Pane/Storm Window
- Basement: None
- Number of fireplaces: 1
- Fireplace features: Electric, Main Level: 1, Fireplace
Interior area
- Total structure area: 3,970
- Total interior livable area: 3,970 sqft
Video & virtual tour
Property
Parking
- Total spaces: 4
- Parking features: Attached Garage, RV Parking
- Has attached garage: Yes
- Covered spaces: 2
- Uncovered spaces: 2
Features
- Levels: Multi/Split
- Entry location: Main
- Patio & porch: Second Kitchen, Bath Off Primary, Dbl Pane/Storm Window, Dining Room, Fireplace, High Tech Cabling, Loft, Pantry, SMART Wired, Vaulted Ceiling(s), Walk-In Closet(s), Water Heater, Wet Bar, Wine/Beverage Refrigerator
- Has view: Yes
- View description: Islands, Mountain(s), See Remarks, Sound, Territorial
- Has water view: Yes
- Water view: Sound
Lot
- Size: 5,000 Square Feet
- Dimensions: 50 x 100
- Features: Open Lot, Paved, Secluded, Cable TV, Deck, Electric Car Charging, Fenced-Partially, High Speed Internet, Patio, Rooftop Deck, RV Parking
- Topography: Level,Terraces
- Residential vegetation: Garden Space
Details
- Parcel number: 6132600105
- Zoning: NR3
- Zoning description: Jurisdiction: City
- Special conditions: Standard
Construction
Type & style
- Home type: SingleFamily
- Architectural style: Contemporary,Multi Level
- Property subtype: Single Family Residence
Materials
- Cement Planked, Wood Products, Cement Plank
- Foundation: Poured Concrete
- Roof: Composition
Condition
- New construction: Yes
- Year built: 2026
- Major remodel year: 2026
Details
- Builder name: CGP Solutions LLC
Utilities & green energy
- Electric: Company: Seattle City Light
- Sewer: Sewer Connected, Company: City of Seattle
- Water: Public, Company: City of Seattle
Green energy
- Green verification: Built Green™
Community & HOA
Community
- Features: Gated
- Subdivision: North Beach
Location
- Region: Seattle
Financial & listing details
- Price per square foot: $693/sqft
- Tax assessed value: $775,000
- Annual tax amount: $8,407
- Date on market: 9/11/2026
- Listing terms: Conventional,FHA,VA Loan
- Inclusions: Dishwasher(s), Garbage Disposal, Microwave(s), Refrigerator(s), Stove(s)/Range(s)
Estimated market value
$2,716,900
$2.58M - $2.85M
$9,195/mo
Price history
| Date | Event | Price |
|---|---|---|
| 9/19/2026 | Pending sale | $2,750,000$693/sqft |
Source:  NWMLS as distributed by MLS GRID #2580785 Report a problem NWMLS as distributed by MLS GRID #2580785 Report a problem | ||
| 9/11/2026 | Listed for sale | $2,750,000+233.3%$693/sqft |
Source: NWMLS as distributed by MLS GRID #2580785 Report a problem | ||
| 8/14/2025 | Sold | $825,000-7.8%$208/sqft |
Source: NWMLS as distributed by MLS GRID #2393498 Report a problem | ||
| 7/6/2025 | Pending sale | $895,000$225/sqft |
Source: NWMLS as distributed by MLS GRID #2393498 Report a problem | ||
| 6/17/2025 | Listed for sale | $895,000$225/sqft |
Source: NWMLS as distributed by MLS GRID #2393498 Report a problem | ||
Public tax history
| Year | Property taxes | Tax assessment |
|---|---|---|
| 2025 | $8,407 +12.4% | $775,000 +5% |
| 2024 | $7,478 +6.9% | $738,000 +6.6% |
| 2023 | $6,996 -1.5% | $692,000 -12.4% |
| 2022 | $7,102 +13.4% | $790,000 +24.2% |
| 2021 | $6,266 +9.5% | $636,000 +16.1% |
| 2020 | $5,720 +6.1% | $548,000 +5% |
| 2019 | $5,393 +12% | $522,000 +1% |
| 2018 | $4,815 -3.5% | $517,000 +10% |
| 2017 | $4,988 +37.8% | $470,000 +9.8% |
| 2016 | $3,618 | $428,000 +9.7% |
| 2015 | $3,618 | $390,000 +11.1% |
| 2014 | $3,618 | $351,000 -5.9% |
| 2013 | $3,618 | $373,000 +3.9% |
| 2012 | -- | $359,000 |
| 2011 | -- | $359,000 -4.5% |
| 2010 | -- | $376,000 |
| 2009 | -- | $376,000 +15.3% |
| 2007 | -- | $326,000 +3.2% |
| 2006 | -- | $316,000 +7.5% |
| 2005 | -- | $294,000 +54.7% |
| 2001 | $2,280 -1.1% | $190,000 +3.8% |
| 2000 | $2,305 | $183,000 |
Find assessor info on the county website
Monthly payment
Est. payment
Payment breakdown
Explore the cost of this home by adjusting the details. Changes won't be saved.Climate risks
Neighborhood: North Beach-Blue Ridge
Nearby schools
Schools provided by the listing agent
- Elementary: North Beach
- Middle: Whitman Mid
- High: Ingraham High
Source: NWMLS as distributed by MLS GRID. This data may not be complete. We recommend contacting the local school district to confirm school assignments for this home.


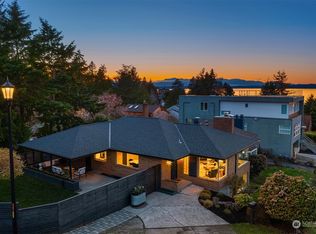
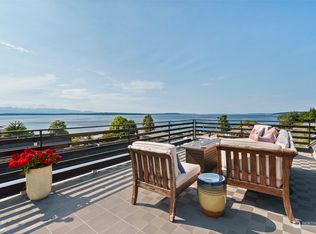
Similar homes
- $2,612,5005 bd4 ba3.6k sqftGolden View Add, Seattle, WA 98117Active
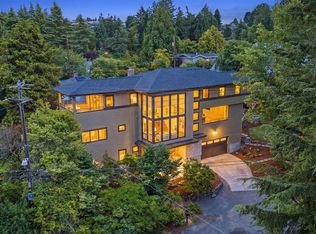 MLS ID #2569281, Russell Katz. NWMLS as distributed by MLS GRID
 - $2,655,0004 bd4 ba3.4k sqft431 26th Avenue E, Seattle, WA 98112Active
 MLS ID #2593883, Lisa Turnure. NWMLS as distributed by MLS GRID
 - $2,373,9985 bd5 ba3.4k sqftQueen Anne Add, Seattle, WA 98199Active
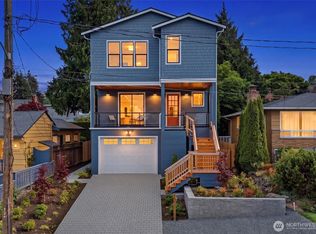 MLS ID #2594384, Russell Katz. NWMLS as distributed by MLS GRID
 - $1,750,0005 bd5 ba3.7k sqftGreenwood Park 5th Add, Seattle, WA 98117Active
 MLS ID #2579818, Elizabeth Winter. NWMLS as distributed by MLS GRID
