Multiple offers received highest and best due at 12N 5.13.26 The moment you turn down the drive, you exhale. Because you have arrived.
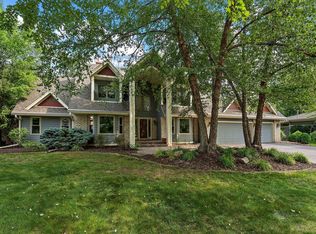
This stunning 2-story stone estate sits on over 5 private acres in Lakeville with an in-ground pool, heated oversized garage and an extraordinary 70x40 heated pole barn, yet you are minutes from shopping, dining and top-rated ISD 194 schools.
Wide-plank hickory hardwood floors flow through the sun-drenched main level into a gourmet kitchen featuring a granite island, gas cooktop, double wall ovens, farmhouse sink and custom tile backsplash. The open layout connects to a charming dining area with custom lighting and a main floor executive office wrapped in built-in cabinetry with bay window views of the private, tree-lined yard.
Upstairs offers 4 spacious bedrooms including a private primary retreat. The walkout lower level is an entertainer's dream with a stone-accented media room, billiard room with fireplace and slate tile floors, and direct patio access.
Outside, a resort-style in-ground pool is framed by a paver patio and mature blooming crabapples. The heated, insulated oversized garage impresses, but the 70x40 pole barn is the crown jewel. Fully heated, insulated, concrete floor, plumbed with its own bathroom and ready for equipment, toys, a workshop or business use.
Properties with this combination simply do not come available in Lakeville. Private. Peaceful. Polished. This is the one. Professional Photos coming 5/8 showings start 5/9
Pending
$875,000
24149 Highview Ave, Lakeville, MN 55044
4beds
3,372sqft
:
Get pre-qualified$5,357/mo
Single Family
Built in 1994
5.62 Acres Lot
$-- Zestimate®
$259/sqft
$-- HOA
What's special
- 85 days |
- 177 |
- 2 |
Zillow last checked:
Listing updated:
Listed by:
Kristi Ann Ordorff 612-716-0900,
Edina Realty, Inc.
Source: NorthstarMLS as distributed by MLS GRID,MLS#: 7069502
Facts & features
Interior
Bedrooms & bathrooms
- Bedrooms: 4
- Bathrooms: 4
- Full bathrooms: 2
- 3/4 bathrooms: 1
- 1/2 bathrooms: 1
Bedroom
- Level: Upper
- Area: 322.5 Square Feet
- Dimensions: 15x21.5
Bedroom 2
- Level: Upper
- Area: 144.21 Square Feet
- Dimensions: 11x13.11
Bedroom 3
- Level: Upper
- Area: 121.2 Square Feet
- Dimensions: 10.10x12
Bedroom 4
- Level: Upper
- Area: 112.32 Square Feet
- Dimensions: 10.11x11.11
Other
- Level: Lower
- Area: 169.54 Square Feet
- Dimensions: 14x12.11
Dining room
- Level: Main
- Area: 115.25 Square Feet
- Dimensions: 10.11x11.4
Family room
- Level: Lower
- Area: 257.28 Square Feet
- Dimensions: 19.2x13.4
Kitchen
- Level: Main
- Area: 347.2 Square Feet
- Dimensions: 15.5x22.4
Living room
- Level: Main
- Area: 370.3 Square Feet
- Dimensions: 23x16.10
Living room
- Level: Lower
- Area: 436.8 Square Feet
- Dimensions: 21x20.8
Office
- Level: Main
- Area: 121 Square Feet
- Dimensions: 11x11
Heating
- Forced Air
Cooling
- Central Air
Appliances
- Included: Air-To-Air Exchanger, Cooktop, Dishwasher, Dryer, Gas Water Heater, Microwave, Range, Refrigerator, Stainless Steel Appliance(s), Wall Oven, Washer, Water Softener Owned
- Laundry: Gas Dryer Hookup, Main Level, Washer Hookup
Features
- Basement: Block,Daylight,Drainage System,Finished,Full,Sump Basket,Sump Pump,Walk-Out Access
- Number of fireplaces: 2
- Fireplace features: Family Room, Masonry, Gas, Living Room
Interior area
- Total structure area: 3,372
- Total interior livable area: 3,372 sqft
- Finished area above ground: 2,416
- Finished area below ground: 956
Property
Parking
- Total spaces: 8
- Parking features: Attached, Asphalt, Garage, Garage Door Opener, Heated Garage, Insulated Garage
- Attached garage spaces: 8
- Has uncovered spaces: Yes
Accessibility
- Accessibility features: None
Features
- Levels: Two
- Stories: 2
- Patio & porch: Deck, Patio
- Has private pool: Yes
- Pool features: In Ground, Heated
- Fencing: Chain Link
Lot
- Size: 5.62 Acres
- Dimensions: 738 x 250 x 1210 x 556
- Features: Tree Coverage - Medium
Details
- Additional structures: Pole Building
- Foundation area: 1240
- Parcel number: 132466000021
- Zoning description: Residential-Single Family
- Other equipment: Fuel Tank - Rented
Construction
Type & style
- Home type: SingleFamily
- Property subtype: Single Family
Materials
- Block
- Roof: Age 8 Years or Less,Asphalt
Condition
- New construction: No
- Year built: 1994
Utilities & green energy
- Electric: 200+ Amp Service
- Gas: Propane
- Sewer: Mound Septic, Septic System Compliant - Yes
- Water: Well
Community & HOA
Community
- Subdivision: Eureka Estates 1st Add
HOA
- Has HOA: No
Location
- Region: Lakeville
Financial & listing details
- Price per square foot: $259/sqft
- Tax assessed value: $622,600
- Annual tax amount: $5,946
- Date on market: 5/8/2026
- Cumulative days on market: 74 days
Estimated market value
Not available
Estimated sales range
Not available
Not available
Price history
| Date | Event | Price |
|---|---|---|
| 6/16/2026 | Pending sale | $875,000$259/sqft |
Source:  NorthstarMLS as distributed by MLS GRID #7069502 Report a problem NorthstarMLS as distributed by MLS GRID #7069502 Report a problem | ||
| 5/9/2026 | Listed for sale | $875,000+272.3%$259/sqft |
Source: NorthstarMLS as distributed by MLS GRID #7069502 Report a problem | ||
| 7/2/1997 | Sold | $235,000$70/sqft |
Source: Public Record Report a problem | ||
Public tax history
| Year | Property taxes | Tax assessment |
|---|---|---|
| 2024 | $6,150 +1.3% | $622,600 +0.5% |
| 2023 | $6,074 +0.6% | $619,400 +0.3% |
| 2022 | $6,036 +19.3% | $617,600 +25.9% |
| 2021 | $5,058 -1.4% | $490,600 +1.3% |
| 2020 | $5,132 -0.5% | $484,300 +6.3% |
| 2019 | $5,160 | $455,600 -0.1% |
| 2018 | $5,160 +11.4% | $456,100 +9% |
| 2017 | $4,633 +6.3% | $418,400 +4.7% |
| 2016 | $4,357 +4.6% | $399,600 -2% |
| 2015 | $4,166 -6.6% | $407,916 +7.3% |
| 2014 | $4,458 +12.2% | $380,121 +1.9% |
| 2013 | $3,975 -1% | $372,927 |
| 2012 | $4,014 -3.4% | -- |
| 2011 | $4,154 +1.6% | -- |
| 2010 | $4,088 -1.4% | -- |
| 2009 | $4,144 +2.6% | -- |
| 2008 | $4,039 +1.9% | -- |
| 2007 | $3,965 +0.3% | -- |
| 2006 | $3,954 +20.6% | -- |
| 2004 | $3,278 +16.5% | -- |
| 2003 | $2,813 +18.9% | -- |
| 2002 | $2,366 -40.8% | -- |
| 2001 | $3,996 | -- |
Find assessor info on the county website
Monthly payment
Est. payment
Payment breakdown
Explore the cost of this home by adjusting the details. Changes won't be saved.Climate risks
Neighborhood: 55044
Nearby schools
GreatSchools rating
- 9/10Kennedy Elementary SchoolGrades: K-5Distance: 3 mi
- 7/10McGuire Middle SchoolGrades: 6-8Distance: 3 mi
- 10/10Lakeville South High SchoolGrades: 9-12Distance: 3.4 mi
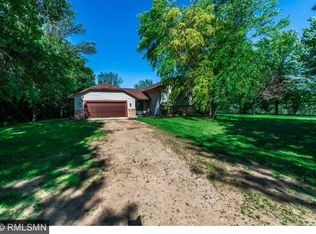
- $865,6005 bd5 ba3.7k sqft24187 Highview Ave, Lakeville, MN 55044Off Market
- $536,4003 bd2 ba2k sqft24055 Highview Ave, Lakeville, MN 55044Off Market
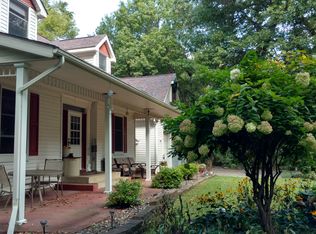
- $839,0004 bd4 ba3.6k sqft24235 Highview Ave, Lakeville, MN 55044Off Market
- $424,4004 bd2 ba1k sqft8674 240th St W, Lakeville, MN 55044Off Market
- $408,5004 bd2 ba1k sqft24060 Holyoke Path, Lakeville, MN 55044Off Market
- $696,3004 bd2 ba2.4k sqft24285 Highview Ave, Lakeville, MN 55044Off Market
- $688,1002.5 Acres24090 Holyoke Path, Lakeville, MN 55044Off Market
- $428,4003 bd2 ba1k sqft8760 240th St W, Lakeville, MN 55044Off Market
A local agent can set up tours, give advice and negotiate with sellers.
Similar homes
- $899,0004 bd4 ba4.9k sqft18023 Jay Ct, Lakeville, MN 55044For Sale
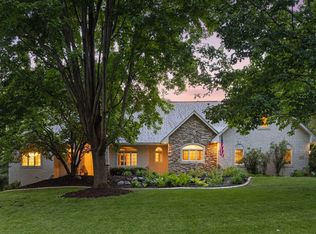
 MLS ID #7087333, Theodore J Sandberg, Coldwell Banker Realty - Southwest Regional. NorthstarMLS as distributed by MLS GRID
 - $1,160,0004 bd4 ba4.5k sqft23171 Woodland Ridge Dr, Lakeville, MN 55044For Sale
 MLS ID #7060348, Benjamin Poehling, The Leo Agency. NorthstarMLS as distributed by MLS GRID
 - $1,200,0004 bd3 ba3.5k sqft21891 Wagon Wheel Trl, Lakeville, MN 55044For Sale
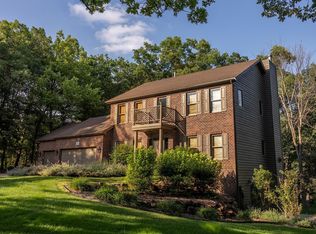 MLS ID #7115905, Brian Raney, Home Avenue Flat Fee Realty. NorthstarMLS as distributed by MLS GRID
 - $786,0006 bd5 ba4.3k sqft17739 Layton Path, Lakeville, MN 55044For Sale
 MLS ID #7111678, Kris Lindahl, Kris Lindahl Real Estate. NorthstarMLS as distributed by MLS GRID
 - $759,9004 bd4 ba3.3k sqft26999 Galaxie Ave, Farmington, MN 55024For SaleMLS ID #7093127, Eric A. Ruud, Top Notch Properties & Realty Services. NorthstarMLS as distributed by MLS GRID
- $690,0005 bd4 ba4.5k sqft17743 Layton Path, Lakeville, MN 55044For SaleMLS ID #7118825, Dan A. Vigdal, RE/MAX Advantage Plus. NorthstarMLS as distributed by MLS GRID
- $575,0003 bd4 ba3.3k sqft18425 Jamaica Path, Lakeville, MN 55044For SaleMLS ID #7110977, Laurie King, Edina Realty, Inc.. NorthstarMLS as distributed by MLS GRID
- $524,9004 bd4 ba3.2k sqft21071 Hyacinth Ave, Lakeville, MN 55044For SaleMLS ID #7110836, Erin P. Young, Re/Max Advantage Plus. NorthstarMLS as distributed by MLS GRID
- $975,0004 bd4 ba4.6k sqft17854 Lanesboro Ct, Lakeville, MN 55044For SaleMLS ID #7047341, Barbara A. Briant, Edina Realty, Inc.. NorthstarMLS as distributed by MLS GRID
- $899,9004 bd4 ba4k sqft11013 220th St E, Hastings, MN 55033For SaleMLS ID #7104037, Cory Kochendorfer, Keller Williams Select Realty. NorthstarMLS as distributed by MLS GRID
- $649,9005 bd4 ba3.8k sqft17892 Impala Path, Lakeville, MN 55044For SaleMLS ID #7112802, Travis J Senenfelder, Coldwell Banker Realty. NorthstarMLS as distributed by MLS GRID
- $1,075,0004 bd5 ba4.3k sqft7500 Territory Pass, Lakeville, MN 55044For SaleMLS ID #7083827, Jason Robert Zoellner, Edina Realty, Inc.. NorthstarMLS as distributed by MLS GRID
- $1,150,0004 bd4 ba4.1k sqft18706 Kanabec Ct, Lakeville, MN 55044For SaleMLS ID #7106331, Andrea N Kraft, Engel & Volkers Prior Lake. NorthstarMLS as distributed by MLS GRID
- $625,0004 bd4 ba3.5k sqft18363 Jasper Path, Lakeville, MN 55044For SaleMLS ID #7086430, Christian H Klempp, Compass. NorthstarMLS as distributed by MLS GRID
- $789,9004 bd4 ba4.5k sqft16867 Dream Ln, Lakeville, MN 55044For SaleMLS ID #7099845, Daniel A. Ekholm, Keller Williams Select Realty. NorthstarMLS as distributed by MLS GRID
- $700,0005 bd3 ba3.7k sqft18274 Imagery Ln, Lakeville, MN 55044For SaleMLS ID #7091867, Rochelle M Johnson-Brown, Edina Realty, Inc.. NorthstarMLS as distributed by MLS GRID
- $575,0005 bd4 ba3.4k sqft10225 208th St W, Lakeville, MN 55044For SaleMLS ID #7111841, Jonathan Harold Peterson, RE/MAX Results. NorthstarMLS as distributed by MLS GRID
- $847,4003 bd3 ba3.1k sqft18250 Justice Way, Lakeville, MN 55044For SaleMLS ID #7067576, Carrie Ledermann, Edina Realty, Inc.. NorthstarMLS as distributed by MLS GRID
- $529,0005 bd4 ba3k sqft17437 Hazel Ct, Lakeville, MN 55044For SaleMLS ID #7115200, Bryon Lindsey, Keller Williams Realty Integrity Lakes. NorthstarMLS as distributed by MLS GRID
- $599,9004 bd4 ba3.5k sqft11312 Kenworth Ln, Lakeville, MN 55044For SaleMLS ID #7104609, Shae Hanson, Keller Williams Realty Integrity Lakes. NorthstarMLS as distributed by MLS GRID
