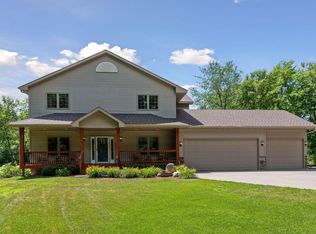
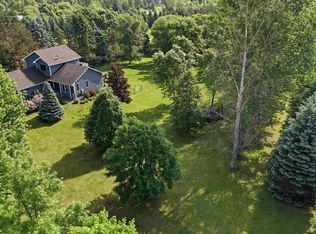
Horses and family members welcome here. There is enough room here for people inside, horses outside and dogs and cats running in and out. Everybody enjoying life as it should be. Large home making it comfortable for multi-generational living if desired. Roof, siding, facia and windows all recently replaced. There is a large beautiful enclosed porch on the back overlooking the back yard. This home has peace and tranquilty just waiting for new owners to come relax and enjoy the quiet peacefulness it has to offer. There is water and electricity out by the barn for your animals. Hundreds of acres of State land right across the road.
Pending
Price cut: $19.9K (5/27)
$570,000
24182 184th St NW, Big Lake, MN 55309
6beds
3,109sqft
Single Family
Built in 1973
10 Acres Lot
$562,700 Zestimate®
$183/sqft
$-- HOA
What's special
- 109 days |
- 183 |
- 2 |
Zillow last checked:
Listing updated:
Listed by:
Timothy L Cornelius 763-370-8353,
Tim Cornelius Realty LLC,
Joseph R Spindler 763-498-9587
Source: NorthstarMLS as distributed by MLS GRID,MLS#: 7048400
Facts & features
Interior
Bedrooms & bathrooms
- Bedrooms: 6
- Bathrooms: 4
- Full bathrooms: 2
- 3/4 bathrooms: 2
Bedroom
- Level: Upper
- Area: 210 Square Feet
- Dimensions: 15x14
Bedroom 2
- Level: Upper
- Area: 140 Square Feet
- Dimensions: 14x10
Bedroom 3
- Level: Upper
- Area: 90 Square Feet
- Dimensions: 10x9
Bedroom 4
- Level: Lower
- Area: 143 Square Feet
- Dimensions: 13x11
Bedroom 5
- Level: Basement
- Area: 144 Square Feet
- Dimensions: 12x12
Bedroom 6
- Level: Basement
- Area: 110 Square Feet
- Dimensions: 11x10
Dining room
- Level: Main
- Area: 120 Square Feet
- Dimensions: 12x10
Family room
- Level: Lower
- Area: 266 Square Feet
- Dimensions: 19x14
Family room
- Level: Basement
- Area: 154 Square Feet
- Dimensions: 14x11
Foyer
- Level: Lower
- Area: 54 Square Feet
- Dimensions: 9x6
Kitchen
- Level: Main
- Area: 180 Square Feet
- Dimensions: 15x12
Laundry
- Level: Lower
- Area: 72 Square Feet
- Dimensions: 9x8
Living room
- Level: Main
- Area: 350 Square Feet
- Dimensions: 25x14
Porch
- Level: Main
- Area: 240 Square Feet
- Dimensions: 20x12
Heating
- Forced Air
Cooling
- Central Air
Appliances
- Included: Dishwasher, Dryer, Microwave, Range, Refrigerator, Tankless Water Heater, Washer, Water Softener Owned
- Laundry: Lower Level
Features
- Basement: Block,Finished,Full
- Has fireplace: No
Interior area
- Total structure area: 3,651
- Total interior livable area: 3,109 sqft
- Finished area above ground: 2,649
- Finished area below ground: 460
Property
Parking
- Total spaces: 2
- Parking features: Detached Garage, Gravel, Heated Garage
- Garage spaces: 2
Accessibility
- Accessibility features: None
Features
- Levels: Four or More Level Split
- Fencing: Chain Link,Invisible,Wood
Lot
- Size: 10 Acres
- Dimensions: 330 x 1327
- Features: Tree Coverage - Medium
Details
- Foundation area: 1786
- Parcel number: 35000301405
- Zoning description: Residential-Single Family
Construction
Type & style
- Home type: SingleFamily
- Property subtype: Single Family
Materials
- Roof: Age 8 Years or Less,Asphalt
Condition
- New construction: No
- Year built: 1973
Utilities & green energy
- Electric: Circuit Breakers
- Gas: Natural Gas
- Sewer: Tank with Drainage Field
- Water: Well
Community & HOA
HOA
- Has HOA: No
Location
- Region: Big Lake
Financial & listing details
- Price per square foot: $183/sqft
- Tax assessed value: $609,900
- Annual tax amount: $6,274
- Date on market: 4/2/2026
- Cumulative days on market: 156 days
Estimated market value
$562,700
$535,000 - $591,000
$2,749/mo
Price history
| Date | Event | Price |
|---|---|---|
| 6/23/2026 | Pending sale | $570,000$183/sqft |
Source:  NorthstarMLS as distributed by MLS GRID #7048400 Report a problem NorthstarMLS as distributed by MLS GRID #7048400 Report a problem | ||
| 5/27/2026 | Price change | $570,000-3.4%$183/sqft |
Source: NorthstarMLS as distributed by MLS GRID #7048400 Report a problem | ||
| 5/15/2026 | Price change | $589,900-1.7%$190/sqft |
Source: NorthstarMLS as distributed by MLS GRID #7048400 Report a problem | ||
| 4/22/2026 | Listed for sale | $599,900-12.4%$193/sqft |
Source: NorthstarMLS as distributed by MLS GRID #7048400 Report a problem | ||
| 7/9/2025 | Listing removed | $685,000$220/sqft |
Source: NorthstarMLS as distributed by MLS GRID #6702873 Report a problem | ||
| 6/2/2025 | Price change | $685,000-2.1%$220/sqft |
Source: NorthstarMLS as distributed by MLS GRID #6702873 Report a problem | ||
| 5/1/2025 | Listed for sale | $700,000$225/sqft |
Source: NorthstarMLS as distributed by MLS GRID #6702873 Report a problem | ||
| 5/2/2023 | Listing removed | -- |
Source: Zillow Rentals Report a problem | ||
| 3/7/2023 | Price change | $2,750+10.2%$1/sqft |
Source: Zillow Rentals Report a problem | ||
| 11/17/2022 | Price change | $2,495-3.9%$1/sqft |
Source: Zillow Rental Network Premium Report a problem | ||
| 10/28/2022 | Listing removed | -- |
Source: NorthstarMLS as distributed by MLS GRID #6254761 Report a problem | ||
| 10/26/2022 | Listed for rent | $2,595$1/sqft |
Source: Zillow Rental Network Premium Report a problem | ||
| 9/1/2022 | Listed for sale | $700,000+64.7%$225/sqft |
Source: NorthstarMLS as distributed by MLS GRID #6254761 Report a problem | ||
| 9/17/2019 | Listing removed | $425,000$137/sqft |
Source: RE/MAX Preferred #5239606 Report a problem | ||
| 7/19/2019 | Price change | $425,000-3.2%$137/sqft |
Source: RE/MAX Preferred #5239606 Report a problem | ||
| 7/7/2019 | Price change | $439,000-1.3%$141/sqft |
Source: RE/MAX Preferred #5239606 Report a problem | ||
| 6/14/2019 | Price change | $445,000-1%$143/sqft |
Source: RE/MAX Preferred #5239606 Report a problem | ||
| 6/7/2019 | Price change | $449,500-6.4%$145/sqft |
Source: RE/MAX Preferred #5239606 Report a problem | ||
| 6/3/2019 | Price change | $480,000-3%$154/sqft |
Source: RE/MAX Preferred #5239606 Report a problem | ||
| 5/31/2019 | Listed for sale | $495,000+96.4%$159/sqft |
Source: RE/MAX Preferred #5239606 Report a problem | ||
| 5/26/2015 | Sold | $252,000-16%$81/sqft |
Source: NorthstarMLS as distributed by MLS GRID #4587135 Report a problem | ||
| 4/28/2015 | Pending sale | $299,900$96/sqft |
Source: RE/MAX Results #4587135 Report a problem | ||
| 4/22/2015 | Listed for sale | $299,900+106.8%$96/sqft |
Source: RE/MAX Results #4587135 Report a problem | ||
| 12/8/2008 | Sold | $145,000$47/sqft |
Source:  Lake Superior Area Realtors as distributed by MLS GRID #1225577 Report a problem Lake Superior Area Realtors as distributed by MLS GRID #1225577 Report a problem | ||
Public tax history
| Year | Property taxes | Tax assessment |
|---|---|---|
| 2025 | $6,274 -1.6% | $609,900 +4.1% |
| 2024 | $6,374 +4.3% | $585,800 -1.8% |
| 2023 | $6,110 +8.7% | $596,800 +6.7% |
| 2022 | $5,620 +3.5% | $559,200 +31% |
| 2021 | $5,428 +35.4% | $426,800 +41.7% |
| 2020 | $4,010 -26.1% | $301,096 -3% |
| 2019 | $5,428 +35.4% | $310,400 +7.6% |
| 2018 | $4,010 +5.8% | $288,600 +9.2% |
| 2017 | $3,790 +7.1% | $264,200 +12.5% |
| 2016 | $3,538 +36.9% | $234,800 +31.4% |
| 2015 | $2,584 | $178,700 +2.7% |
| 2014 | $2,584 +5% | $174,000 -5.4% |
| 2013 | $2,462 +5.7% | $184,000 -0.8% |
| 2012 | $2,329 -9.8% | $185,400 -9.2% |
| 2011 | $2,581 -8.3% | $204,200 -20.1% |
| 2010 | $2,814 -4.3% | $255,700 -3.3% |
| 2009 | $2,940 +1.2% | $264,500 -7.7% |
| 2008 | $2,907 | $286,500 |
Find assessor info on the county website
Monthly payment
Est. payment
Payment breakdown
Explore the cost of this home by adjusting the details. Changes won't be saved.Climate risks
Neighborhood: 55309
Nearby schools
GreatSchools rating
- NALiberty Elementary SchoolGrades: PK-2Distance: 4.8 mi
- 5/10Big Lake Middle SchoolGrades: 6-8Distance: 5.1 mi
- 9/10Big Lake Senior High SchoolGrades: 9-12Distance: 4.9 mi
- $519,4003 bd2 ba1.4k sqft24148 184th St NW, Big Lake, MN 55309Off Market
- $628,5004 bd4 ba4.2k sqft18559 243rd Ave NW, Big Lake, MN 55309Off Market
- $443,9002 bd2 ba1.2k sqft18477 243rd Ave NW, Big Lake, MN 55309Off Market
- $486,200-- bd-- ba-- sqft18698 241st Ave NW, Big Lake, MN 55309Off Market
- $693,3004 bd2 ba1.6k sqft24229 187th St NW, Big Lake, MN 55309Off Market
- $459,7004 bd2 ba1.4k sqft18378 241 1/2 Ave NW, Big Lake, MN 55309Off Market
- $506,5004 bd2 ba1.2k sqft18455 243rd Ave NW, Big Lake, MN 55309Off Market
- $729,9004 bd3 ba3.9k sqft18485 244th Ave NW, Big Lake, MN 55309Sold
A local agent can set up tours, give advice and negotiate with sellers.
Similar homes
- $565,0005 bd2 ba2.3k sqft1195 Lakeshore Dr, Big Lake, MN 55309For Sale

 MLS ID #7078656, Michael Crego, Coldwell Banker Realty - Lakes. NorthstarMLS as distributed by MLS GRID
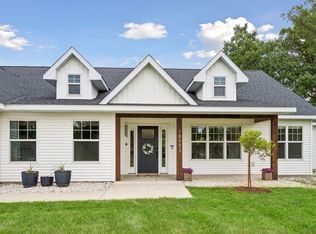
 - $499,9005 bd3 ba2.6k sqft17107 172nd Ave SE, Big Lake, MN 55309For Sale
 MLS ID #7095345, Christine Kowalzek, Coldwell Banker Realty. NorthstarMLS as distributed by MLS GRID
 - $729,9005 bd3 ba2.6k sqft18952 247th Ave NW, Big Lake, MN 55309For Sale
 MLS ID #7098749, Pamela J Hendrickson, Century 21 Atwood. NorthstarMLS as distributed by MLS GRID
 - $600,0004 bd3 ba2.6k sqft16433 224th Ave NW, Elk River, MN 55330For Sale
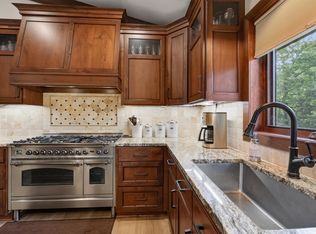 MLS ID #7106089, Molly Hangartner, Ashworth Real Estate. NorthstarMLS as distributed by MLS GRID
 - $539,9004 bd3 ba2.2k sqft24519 114th St, Zimmerman, MN 55398For SaleMLS ID #7109530, Peterson & Co., Keller Williams Integrity NW. NorthstarMLS as distributed by MLS GRID
- $679,9005 bd5 ba4.4k sqft17488 173rd St SE, Big Lake, MN 55309For SaleMLS ID #7103199, Lisa J. Proechel, Keller Williams Integrity Realty. NorthstarMLS as distributed by MLS GRID
- $609,9005 bd4 ba3.3k sqft16379 County Road 14, Elk River, MN 55330For SaleMLS ID #7083549, Keith Allen Taylor, ERA Prospera Real Estate. NorthstarMLS as distributed by MLS GRID
- $674,9004 bd3 ba3k sqft17672 County Road 14 NW, Big Lake, MN 55309For SaleMLS ID #7023596, Amanda B Galindo, Legacy Home Group MN LLC. NorthstarMLS as distributed by MLS GRID
- $425,0003 bd2 ba2k sqft17360 205th Ave NW, Big Lake, MN 55309For SaleMLS ID #7070483, JoLynn M Cafferty, Lakes Area Realty. NorthstarMLS as distributed by MLS GRID
- $600,0006 bd4 ba4.1k sqft26563 Woodlands Pkwy, Zimmerman, MN 55398For SaleMLS ID #7037425, The DVC Team, eXp Realty. NorthstarMLS as distributed by MLS GRID
- $675,0004 bd4 ba2.8k sqft885 Katydid Ln NE, Saint Michael, MN 55376For SaleMLS ID #7113207, Dean Zachman-Zachman Realty Group, RE/MAX Results. NorthstarMLS as distributed by MLS GRID
- $569,9004 bd3 ba2.5k sqft20714 Nowthen Blvd NW, Nowthen, MN 55330For SaleMLS ID #7069390, Kurt E Sutherland, eXp Realty. NorthstarMLS as distributed by MLS GRID
- $495,0004 bd4 ba2.9k sqft15815 101st St SE, Becker, MN 55308For SaleMLS ID #7099768, Jeremy Pekarek, Verde Real Estate Group. NorthstarMLS as distributed by MLS GRID
- $625,0005 bd4 ba3k sqft14586 31st St, Clear Lake, MN 55319For SaleMLS ID #7073968, Amy Legatt, RE/MAX Results. NorthstarMLS as distributed by MLS GRID
- $580,0003 bd3 ba2.3k sqft19472 Ulysses St NW, Elk River, MN 55330For SaleMLS ID #7103074, Sheri Wessel, Keller Williams Premier Realty. NorthstarMLS as distributed by MLS GRID
- $529,9004 bd2 ba3.1k sqft9706 State Highway 95, Princeton, MN 55371For SaleMLS ID #7092341, Kaila Carroll, Whitetail Properties Real Estate. NorthstarMLS as distributed by MLS GRID
- $374,0003 bd2 ba1.9k sqft18111 203rd Ave NW, Big Lake, MN 55309For SaleMLS ID #7101524, Jeremy R. Chubb, Leading Edge Realty. NorthstarMLS as distributed by MLS GRID
- $520,0003 bd3 ba2.3k sqft29334 139th Ct NW, Princeton, MN 55371For SaleMLS ID #7090123, Samantha Severson, RE/MAX Advantage Plus. NorthstarMLS as distributed by MLS GRID
- $599,0005 bd4 ba3.6k sqft6284 Marlowe Ave NE, Otsego, MN 55301For SaleMLS ID #7080494, Anna Liashkovich, Bridge Realty, LLC. NorthstarMLS as distributed by MLS GRID
- $464,5003 bd2 ba2.3k sqft5968 149th Ave, Becker, MN 55308For SaleMLS ID #7096828, Knutson/McAlpin Team, Edina Realty, Inc.. NorthstarMLS as distributed by MLS GRID
