Welcome to this beautifully maintained move-in ready ranch home located in the highly desirable West End of Allentown. Offering comfortable one-floor living, this home features a fully finished basement, providing additional living space perfect for a family room, home office, recreation area, or guest accommodations.
The property also includes a detached garage, central air conditioning, and a spacious layout designed for comfort and convenience.
Ideally located just minutes from shopping, restaurants, parks, schools, hospitals, and major highways, you'll enjoy easy access to everything the Lehigh Valley has to offer.
Pending
$339,000
2420 Tilghman St #2426, Allentown, PA 18104
2beds
1,988sqft
Single Family Residence
Built in 1956
9,583 Square Feet Lot
$344,300 Zestimate®
$171/sqft
$-- HOA
What's special
Detached garageAdditional living spaceFully finished basementCentral air conditioningComfortable one-floor living
- 33 days |
- 118 |
- 0 |
Zillow last checked:
Listing updated:
Listed by:
Florangel Soto 215-355-5565,
HomeStarr Realty 215-355-5565,
Jose Acosta 484-264-8424,
HomeStarr Realty
Source: GLVR,MLS#: 780585 Originating MLS: Lehigh Valley MLS
Originating MLS: Lehigh Valley MLSFacts & features
Interior
Bedrooms & bathrooms
- Bedrooms: 2
- Bathrooms: 1
- Full bathrooms: 1
Bedroom
- Level: First
- Dimensions: 12.00 x 11.00
Bedroom
- Level: First
- Dimensions: 12.00 x 14.00
Den
- Level: Basement
- Dimensions: 12.00 x 8.00
Dining room
- Level: First
- Dimensions: 12.00 x 11.00
Family room
- Level: Basement
- Dimensions: 16.00 x 15.00
Other
- Level: First
- Dimensions: 11.00 x 7.00
Kitchen
- Level: First
- Dimensions: 12.00 x 11.00
Laundry
- Level: Basement
- Dimensions: 14.00 x 8.00
Living room
- Level: First
- Dimensions: 13.00 x 20.00
Media room
- Level: Basement
- Dimensions: 32.00 x 14.00
Heating
- Oil
Cooling
- Central Air
Appliances
- Included: Dishwasher, Electric Oven, Electric Range, Microwave, Oil Water Heater, Refrigerator
Features
- Dining Area, Separate/Formal Dining Room
- Basement: Full,Finished
Interior area
- Total interior livable area: 1,988 sqft
- Finished area above ground: 1,215
- Finished area below ground: 773
Property
Parking
- Total spaces: 1
- Parking features: Driveway, Detached, Garage, Off Street, Garage Door Opener
- Garage spaces: 1
- Has uncovered spaces: Yes
Features
- Stories: 1
Lot
- Size: 9,583 Square Feet
Details
- Parcel number: 5486998911271
- Zoning: R-M
- Special conditions: None
Construction
Type & style
- Home type: SingleFamily
- Architectural style: Ranch
- Property subtype: Single Family Residence
Materials
- Brick
- Roof: Asphalt,Fiberglass
Condition
- Year built: 1956
Utilities & green energy
- Sewer: Public Sewer
- Water: Public
Community & HOA
Community
- Subdivision: College Heights
Location
- Region: Allentown
Financial & listing details
- Price per square foot: $171/sqft
- Tax assessed value: $143,800
- Annual tax amount: $5,102
- Date on market: 7/12/2026
- Cumulative days on market: 34 days
- Ownership type: Fee Simple
Estimated market value
$344,300
$327,000 - $362,000
$1,637/mo
Price history
| Date | Event | Price |
|---|---|---|
| 7/17/2026 | Pending sale | $339,000$171/sqft |
Source:  GLVR #780585 Report a problem GLVR #780585 Report a problem | ||
| 7/12/2026 | Listed for sale | $339,000$171/sqft |
Source: GLVR #780585 Report a problem | ||
Public tax history
Tax history is unavailable.
Monthly payment
Est. payment
Payment breakdown
Explore the cost of this home by adjusting the details. Changes won't be saved.Climate risks
Neighborhood: West End
Nearby schools
GreatSchools rating
- 3/10Muhlenberg Elementary SchoolGrades: K-5Distance: 0.4 mi
- 2/10Trexler Middle SchoolGrades: 6-8Distance: 1.2 mi
- 2/10William Allen High SchoolGrades: 9-12Distance: 1 mi
Schools provided by the listing agent
- Elementary: Muhlenberg Elementary School
- Middle: Trexler Middle School
- High: William Allen High School
- District: Allentown
Source: GLVR. This data may not be complete. We recommend contacting the local school district to confirm school assignments for this home.
- $323,7003 bd2 ba1.1k sqft2438 W Tilghman St, Allentown, PA 18104Off Market
- $315,5003 bd1 ba1.1k sqft2436-2438 W Tilghman St, Allentown, PA 18104Off Market
- $457,3006 bd4 ba2.8k sqft2433-2435 W Tilghman St, Allentown, PA 18104Off Market
- $392,8003 bd1 ba2.5k sqft2428-2434 W Tilghman St, Allentown, PA 18104Off Market
- $424,2002 bd2 ba2.8k sqft2435 W Tilghman St, Allentown, PA 18104Off Market
- $364,3004 bd3 ba1.9k sqft2439 W Tilghman St, Allentown, PA 18104Off Market
- $381,1003 bd3 ba1.3k sqft2429 W Tilghman St, Allentown, PA 18104Off Market
- $327,5003 bd3 ba1.9k sqft2441 W Tilghman St, Allentown, PA 18104Sold
A local agent can set up tours, give advice and negotiate with sellers.
A local lender can help you make sure your offer is ready when you are.
Similar homes
- $329,0004 bd2 ba1.7k sqft3009 W Greenleaf St, Allentown, PA 18104For Sale
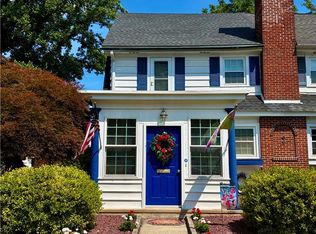 MLS ID #781215, Robbie Stephens, Rudy Amelio Real Estate. GLVR
 - $360,0003 bd3 ba1.5k sqft914 N 29th St, Allentown, PA 18104For Sale
 MLS ID #779321, Gina Gor, RE/MAX Real Estate. GLVR
 - $385,0003 bd2 ba1.9k sqft1553 N 26th St, Allentown, PA 18104For Sale
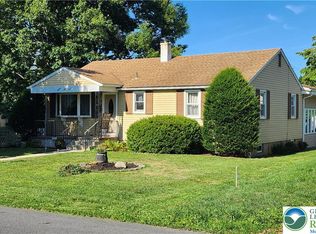 MLS ID #782139, Mariz Georgie, IronValley RE of Lehigh Valley. GLVR
 - $374,9004 bd2 ba2k sqft4002 Chew St, Allentown, PA 18104For Sale
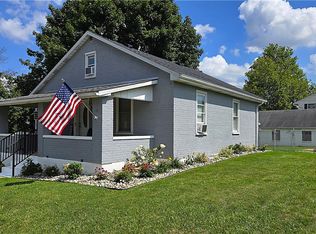 MLS ID #782043, Mark Molchany, RE/MAX Unlimited Real Estate. GLVR
 - $338,0003 bd3 ba1.4k sqft1602 Maumee Ave, Allentown, PA 18103For SaleMLS ID #782394, Elizabeth Ubri Montero, Allentown City Realty. GLVR
- $489,0004 bd3 ba2k sqft2309 W Washington St, Allentown, PA 18104For SaleMLS ID #782191, Dillon Azar, Lehigh Valley Just Listed LLC. GLVR
- $344,9004 bd1 ba2.7k sqft1350 W Highland St, Allentown, PA 18102For SaleMLS ID #778631, Cesar A. Martinez, HomeSnipe Real Estate, LLC. GLVR
- $410,0003 bd1 ba2.5k sqft222 N Scenic St, Allentown, PA 18104For SaleMLS ID #782041, Denise Hildenbrand, IronValley RE of Lehigh Valley. GLVR
- $409,9003 bd2 ba1.9k sqft123 S Cedarbrook Rd, Allentown, PA 18104For SaleMLS ID #777640, Silvia Brennan, Allentown City Realty. GLVR
- $354,9003 bd2 ba1.9k sqft2442 Lisa Ln, Allentown, PA 18104For SaleMLS ID #780434, Shabana Pathan, Keller Williams Northampton. GLVR
- $298,0003 bd1 ba1.1k sqft2844 Elm Ct #2844, Allentown, PA 18103For Sale
 MLS ID #PALH2016370, Rob McCann, Assist 2 Sell Buyers & Sellers Realty, LLC. Bright MLS
 - $339,9003 bd2 ba1.7k sqft1910 E Jonathan St, Allentown, PA 18109For SaleMLS ID #781507, Mark S. Marina, Weichert Realtors. GLVR
- $349,9003 bd2 ba2k sqft1410 Broadway, Fountain Hill, PA 18015For SaleMLS ID #781938, Megan K. Miller, Morganelli Properties LLC. GLVR
- $349,9002 bd1 ba1.3k sqft117 S 9th St, Coplay, PA 18037For SaleMLS ID #782289, Tim Tepes, BetterHomes&GardensRE/Cassidon. GLVR
- $289,0004 bd1 ba1.5k sqft1541 Graham St, Bethlehem, PA 18015For SaleMLS ID #780429, Michael Vassallo, Weichert Realtors - Allentown. GLVR
- $350,0004 bd2 ba1.7k sqft1132 E Susquehanna St, Allentown, PA 18103For SaleMLS ID #781907, Sonia A. Castro, Sunny Curb Appeal LLC. GLVR
- $350,0003 bd3 ba2.5k sqft1705 E Cedar St, Allentown, PA 18109For SaleMLS ID #772299, Lisa Delorimier, Weichert Realtors - Allentown. GLVR
- $339,9003 bd2 ba1.6k sqft129 Johnson Ct, Whitehall, PA 18052For SaleMLS ID #781302, Elizabeth Ubri Montero, Allentown City Realty. GLVR
- $274,9003 bd1 ba1.1k sqft2014 W Green St, Allentown, PA 18104For SaleMLS ID #779929, Suzanne Rivera, HomeSnipe Real Estate, LLC. GLVR
- $365,0003 bd3 ba2.2k sqft720 Keystone Ave, Bethlehem, PA 18018For SaleMLS ID #781455, Michael Dorney, Weichert Realtors. GLVR
