PRIDE OF OWNERSHIP! FANTASTIC ORIGINAL OWNER (3+1 Bedroom) 4 Level Split (Corner Lot) in a Convenient & Desirable Location across the Street from Meyonohk Park & Walking Trails! The Main Floor features a West Facing Living room, Functional Kitchen w/an Eating Bar, an Abundance of Cabinets/Counter Space & Dining area plus access to the Private Deck. The Upper Level boasts 3 Large Bedroom & a 4pce Bathroom. The Primary Bedroom includes a 2pce Ensuite. The Lower Level offers a Stone Facing Fireplace in the Family room, Bedroom & a 2pce Bathroom. The Partially Finished Basement features a HUGE Rec room, Storage room & Cold room! Other FEATURES/UPGRADES: Vinyl Plank Flooring (2022), Siding/Windows(2008), Shingles(2007), Gas Line on Deck & a Heated Detached Double Garage!
For sale
C$419,900
2423 83rd St NW, Edmonton, AB T6K 3G6
4beds
1,162sqft
Single Family Residence
Built in 1977
6,652 Square Feet Lot
$-- Zestimate®
C$361/sqft
C$-- HOA
What's special
Corner lotDining areaGas line on deckHeated detached double garage
- 1 day |
- 23 |
- 0 |
Zillow last checked:
Listing updated:
Listed by:
Dean B Zaharichuk,
MaxWell Devonshire Realty
Source: RAE,MLS®#: E4502900
Facts & features
Interior
Bedrooms & bathrooms
- Bedrooms: 4
- Bathrooms: 3
- Full bathrooms: 1
- 1/2 bathrooms: 2
Primary bedroom
- Level: Upper
Family room
- Level: Lower
- Area: 220.17
- Dimensions: 17.9 x 12.3
Heating
- Forced Air-1, Natural Gas
Appliances
- Included: Dishwasher-Built-In, Dryer, Refrigerator, Electric Stove, Washer
Features
- Flooring: Carpet, Linoleum, Vinyl Plank
- Windows: Window Coverings
- Basement: Partial, Partially Finished
Interior area
- Total structure area: 1,162
- Total interior livable area: 1,162 sqft
Property
Parking
- Total spaces: 2
- Parking features: Double Garage Detached, Heated Garage, Garage Control, Garage Opener
- Garage spaces: 2
Features
- Levels: 4 Level Split,2
- Patio & porch: Deck
- Exterior features: Landscaped, Playground Nearby
- Fencing: Fenced
Lot
- Size: 6,652 Square Feet
- Features: Corner Lot, Landscaped, Playground Nearby, Schools, Shopping Nearby, See Remarks
Construction
Type & style
- Home type: SingleFamily
- Property subtype: Single Family Residence
Materials
- Foundation: Concrete Perimeter
- Roof: Asphalt
Condition
- Year built: 1977
Community & HOA
Community
- Features: Deck
Location
- Region: Edmonton
Financial & listing details
- Price per square foot: C$361/sqft
- Date on market: 8/8/2026
- Ownership: Private
D
Dean B Zaharichuk
By pressing Contact Agent, you agree that the real estate professional identified above may call/text you about your search, which may involve use of automated means and pre-recorded/artificial voices. You don't need to consent as a condition of buying any property, goods, or services. Message/data rates may apply. You also agree to our Terms of Use. Zillow does not endorse any real estate professionals. We may share information about your recent and future site activity with your agent to help them understand what you're looking for in a home.
Price history
Price history is unavailable.
Public tax history
Tax history is unavailable.
Climate risks
Neighborhood: Lakewood
Nearby schools
GreatSchools rating
No schools nearby
We couldn't find any schools near this home.
- C$1,5953 bd2 ba-- sqft1748 Lakewood Road South NW, Edmonton, AB T6K3B6For Rent
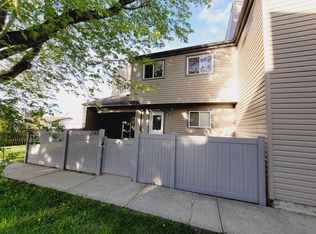
- C$211,0003 bd2 ba871 sqft1749 Lakewood Rd S, Edmonton, AB T6K3Y1For Sale
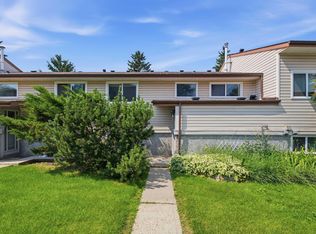
- C$239,0003 bd2 ba983 sqft1705 Lakewood Rd S, Edmonton, AB T6K3Y1For Sale

- C$464,9994 bd3 ba1.3k sqft2408 80th St NW, Edmonton, AB T6K3P6For Sale

- C$236,0003 bd1 ba956 sqft1679 Lakewood Rd NW, Edmonton, AB T6K3Y1For Sale
- C$215,0003 bd2 ba990 sqft1620 Lakewood Rd NW, Edmonton, AB T6K3Y1For Sale
- C$--3 bd3 ba1.3k sqft1889 Lakewood Road South NW #NW-101-101, Edmonton, AB T6K3W9Off Market
- C$475,0003 bd2 ba1.1k sqft7935 22nd Ave NW, Edmonton, AB T6K1Z2For Sale
Similar homes
- C$424,9003 bd3 ba1.2k sqft3511 73rd St NW, Edmonton, AB T6K 0M2For Sale
 MLS ID #E4502460, Shawntelle Coan, REMAX River City. RAE
 - C$339,0004 bd3 ba1.2k sqft1315 69th St NW, Edmonton, AB T6K 3K5For Sale
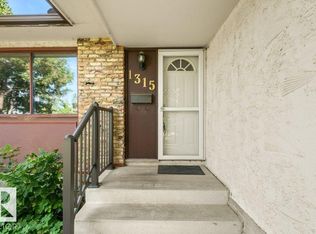 MLS ID #E4502431, Wendi Darling, Century 21 Masters. RAE
 - C$399,9003 bd3 ba1k sqft7416 33rd Ave NW, Edmonton, AB T6K 1J4For Sale
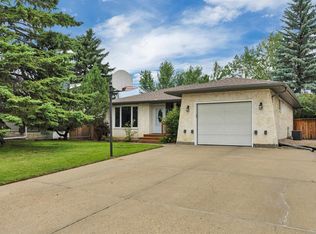 MLS ID #E4502679, Janet S Olson, RE/MAX Real Estate. RAE
 - C$470,0005 bd2 ba985 sqft1566 Lakewood Rd W, Edmonton, AB T6K 3Y1For Sale
 MLS ID #E4502252, Indervir Sandhu, MaxWell Polaris. RAE
 - C$475,0004 bd3 ba1k sqft6230 36a Ave NW, Edmonton, AB T6L 1H9For SaleMLS ID #E4502719, Thomas G Harrington, Black Sheep Realty. RAE
- C$464,9994 bd3 ba1.3k sqft2408 80th St NW, Edmonton, AB T6K 3P6For SaleMLS ID #E4498750, Greg D Blais, RE/MAX Excellence. RAE
- C$449,8004 bd3 ba1.2k sqft2016 82nd St NW, Edmonton, AB T6K 1Z4For SaleMLS ID #E4494279, Wendi Darling, Century 21 Masters. RAE
- C$475,0003 bd2 ba1.1k sqft7935 22nd Ave NW, Edmonton, AB T6K 1Z2For SaleMLS ID #E4502026, Tatum Fitton, ComFree. RAE
- C$519,9005 bd3 ba1.2k sqft1320 69th St NW, Edmonton, AB T6K 3K6For SaleMLS ID #E4502559, Sukh Somal, MaxWell Polaris. RAE
- C$425,0004 bd2 ba926 sqft2911 83rd St NW, Edmonton, AB T6K 3A4For SaleMLS ID #E4499896, Kaelyn M Kowalchuk, Real Broker. RAE
- C$397,0004 bd2 ba1k sqft8029 17a Ave NW, Edmonton, AB T6K 4E1For SaleMLS ID #E4499395, Alexis M Hlady, Exp Realty. RAE
- C$485,0005 bd2 ba1.2k sqft6348 34a Ave NW, Edmonton, AB T6L 1E4For SaleMLS ID #E4502442, John Percia, Sable Realty. RAE
- C$420,0004 bd2 ba1k sqft5303 21st Ave NW, Edmonton, AB T6L 5G5For SaleMLS ID #E4500057, Ralph San Juan, LPT Realty. RAE
- C$349,0005 bd3 ba1k sqft1035 Lakewood Rd N, Edmonton, AB T6K 3Y1For SaleMLS ID #E4502647, Michelle A Plach, HonestDoor Inc. RAE
- C$425,0003 bd2 ba871 sqft2448 89th St NW, Edmonton, AB T6K 2Z2For SaleMLS ID #E4489407, Thomas G Harrington, Black Sheep Realty. RAE
- C$425,0004 bd2 ba1.2k sqft882 Knottwood Rd S, Edmonton, AB T6K 3C3For SaleMLS ID #E4487073, Paul Guevara, 2% Realty Pro. RAE
- C$429,9005 bd4 ba1.6k sqft3031 79th St NW, Edmonton, AB T6K 3N2For SaleMLS ID #E4493965, Diana A Nguy, Sterling Real Estate. RAE
- C$424,9004 bd3 ba1.2k sqft6708 31st Ave NW, Edmonton, AB T6K 1M3For SaleMLS ID #E4500831, Kara Moskalski, MaxWell Progressive. RAE
- C$399,9995 bd3 ba1.2k sqft1511 75th St NW, Edmonton, AB T6K 3G2For SaleMLS ID #E4494699, Shaz Murji, Sterling Real Estate. RAE
- C$374,9004 bd3 ba1.3k sqft1612 80a St NW, Edmonton, AB T6K 4E1For SaleMLS ID #E4495828, Paul D Gravelle, MaxWell Progressive. RAE
