Welcome to 2429 Carrollton Ave, a stunningly renovated 5BR/3.5BA home where sophisticated design, high-end finishes & exceptional indoor-outdoor living come together beautifully. The open-concept main level features white oak flooring, tall ceilings, a versatile sitting room perfect for an office or library & a beautifully designed kitchen with quartz countertops, large center island, dedicated coffee bar & elevated finishes. A rare main-level primary suite offers privacy & convenience with a beautifully tiled ensuite. The thoughtfully designed mudroom/laundry area includes washer & dryer and provides easy backyard access. Upstairs are 4 spacious bedrooms, including a second primary suite with walk-in closet & elegant ensuite featuring a large walk-in tiled shower. Heated bathroom floors and benches add another touch of luxury. Outside, enjoy your own private backyard oasis with a heated saltwater pool, covered hot tub, surround-sound system, stained stamped-concrete patio, garden area & multiple spaces for lounging, dining & entertaining. Extensive renovations continue outside with Hardie plank siding, new roof & gutters, plus a 2-car garage. Located just minutes from Downtown Indianapolis, Mass Ave, Bottleworks, the Monon Trail & some of the city's most vibrant neighborhoods. The adjacent lot directly south is also available for separate purchase, providing a unique opportunity for additional outdoor space or future possibilities. With 5 bedrooms, 2 primary suites, luxury finishes, resort-style outdoor living & an opportunity to purchase the neighboring lot, this home offers a combination that's difficult to find this close to the heart of Indianapolis.
Pending
Price cut: $599K (9/18)
$699,000
2429 Carrollton Ave, Indianapolis, IN 46205
5beds
3,410sqft
Residential, Single Family Residence
Built in 1920
0.3 Acres Lot
$-- Zestimate®
$205/sqft
$-- HOA
What's special
Heated saltwater poolSurround-sound systemGarden areaQuartz countertopsHardie plank sidingOpen-concept main levelSophisticated design
- 40 days
- 278
- 5
Zillow last checked:
Listing updated:
Listed by:
Sarah Fishburn sarah.fishburn@talktotucker.com,
F.C. Tucker Company,
Brandon Fishburn 317-445-5189,
F.C. Tucker Company
Source: MIBOR as distributed by MLS GRID,MLS#: 22124846
Facts & features
Interior
Bedrooms & bathrooms
- Bedrooms: 5
- Bathrooms: 4
- Full bathrooms: 3
- 1/2 bathrooms: 1
- Main level bathrooms: 2
- Main level bedrooms: 1
Primary bedroom
- Level: Main
- Area: 208 Square Feet
- Dimensions: 16x13
Primary bedroom
- Level: Upper
- Area: 238 Square Feet
- Dimensions: 14x17
Bedroom 3
- Level: Upper
- Area: 180 Square Feet
- Dimensions: 15x12
Bedroom 4
- Level: Upper
- Area: 182 Square Feet
- Dimensions: 14x13
Bedroom 5
- Level: Upper
- Area: 182 Square Feet
- Dimensions: 14x13
Dining room
- Level: Main
- Area: 266 Square Feet
- Dimensions: 14x19
Foyer
- Level: Main
- Area: 117 Square Feet
- Dimensions: 13x9
Kitchen
- Level: Main
- Area: 260 Square Feet
- Dimensions: 13x20
Library
- Level: Main
- Area: 120 Square Feet
- Dimensions: 12x10
Living room
- Level: Main
- Area: 182 Square Feet
- Dimensions: 14x13
Heating
- Forced Air, Natural Gas
Cooling
- Central Air
Appliances
- Included: Dishwasher, Disposal, MicroHood, Electric Oven, Refrigerator, Gas Water Heater, Microwave, Washer, Dryer, Air Purifier
- Laundry: Main Level, Laundry Room
Features
- Attic Access, Kitchen Island, High Speed Internet, Eat-in Kitchen, Walk-In Closet(s), Double Vanity, Breakfast Bar
- Windows: WoodWorkStain/Painted
- Basement: Unfinished
- Attic: Access Only
- Number of fireplaces: 1
- Fireplace features: Insert, Living Room
Interior area
- Total structure area: 3,410
- Total interior livable area: 3,410 sqft
- Finished area below ground: 0
Video & virtual tour
Property
Parking
- Total spaces: 2
- Parking features: Detached
- Garage spaces: 2
- Details: Garage Parking Other(Garage Door Opener)
Features
- Levels: Two
- Stories: 2
- Patio & porch: Covered
- Exterior features: Lighting
- Pool features: Fenced, Heated, In Ground, Pool Cover, Salt Water, Outdoor Pool
- Has spa: Yes
- Spa features: Above Ground, Heated, Private
- Fencing: Fenced,Gate
- Has view: Yes
- View description: Neighborhood
Lot
- Size: 0.3 Acres
Details
- Additional structures: Storage
- Parcel number: 490625187169000101
- Horse amenities: None
Construction
Type & style
- Home type: SingleFamily
- Architectural style: Traditional
- Property subtype: Residential, Single Family Residence
Materials
- Cement Siding, Shingle Siding
- Foundation: Block
Condition
- Updated/Remodeled
- New construction: No
- Year built: 1920
Utilities & green energy
- Water: Public
- Utilities for property: Electricity Connected, Sewer Connected, Water Connected
Community & HOA
Community
- Security: Security System, Smoke Detector(s)
- Subdivision: Reagan Park
HOA
- Has HOA: No
Location
- Region: Indianapolis
Financial & listing details
- Price per square foot: $205/sqft
- Tax assessed value: $361,100
- Annual tax amount: $5,634
- Date on market: 9/11/2026
- Cumulative days on market: 42 days
- Electric utility on property: Yes
Estimated market value
Not available
Estimated sales range
Not available
Not available
Price history
| Date | Event | Price |
|---|---|---|
| 9/18/2026 | Pending sale | $100,000-85.7%$29/sqft |
Source:  MIBOR as distributed by MLS GRID #22126966 Report a problem | ||
| 9/11/2026 | Listed for sale | $699,000+311.2%$205/sqft |
Source: MIBOR as distributed by MLS GRID #22124846 Report a problem | ||
| 8/22/2008 | Sold | $170,000-2.8%$50/sqft |
Source: Agent Provided Report a problem | ||
| 6/7/2008 | Listed for sale | $174,917+536.1%$51/sqft |
Source: Century 21 #2830716 Report a problem | ||
| 7/20/2007 | Sold | $27,500$8/sqft |
Source: MIBOR as distributed by MLS GRID #2715914 Report a problem | ||
Public tax history
| Year | Property taxes | Tax assessment |
|---|---|---|
| 2025 | $4,437 +6.7% | $361,100 +26.9% |
| 2024 | $4,159 +20.2% | $284,600 +8.2% |
| 2023 | $3,460 +19% | $263,100 +23% |
| 2022 | $2,908 +9.7% | $213,900 +15.1% |
| 2021 | $2,649 +10.1% | $185,800 +7.2% |
| 2020 | $2,405 +102.9% | $173,300 +8.7% |
| 2019 | $1,186 +12.1% | $159,500 +76.8% |
| 2018 | $1,058 -2.6% | $90,200 +5% |
| 2017 | $1,086 +5% | $85,900 -0.1% |
| 2016 | $1,034 +14.9% | $86,000 +15.9% |
| 2014 | $900 -6.6% | $74,200 |
| 2013 | $963 | $74,200 +0.3% |
| 2012 | $963 | $74,000 +28.7% |
| 2011 | -- | $57,500 |
| 2010 | $670 +8.6% | $57,500 |
| 2009 | $617 | $57,500 +43.8% |
| 2007 | -- | $40,000 -44.5% |
| 2006 | -- | $72,100 |
| 2005 | -- | $72,100 |
| 2004 | -- | $72,100 |
| 2003 | -- | $72,100 +238.5% |
| 2002 | -- | $21,300 +200% |
| 2001 | -- | $7,100 |
| 2000 | -- | $7,100 |
Find assessor info on the county website
Monthly payment
Est. payment
Payment breakdown
Explore the cost of this home by adjusting the details. Changes won't be saved.Climate risks
Neighborhood: Near Northside
- $254,2003 bd1 ba2.9k sqft2433 Carrollton Ave, Indianapolis, IN 46205Off Market
- $298,3006 bd2 ba-- sqft2433 N Carrollton Ave, Indianapolis, IN 46205Off Market

- $357,0003 bd2 ba1.7k sqft2439 Carrollton Ave, Indianapolis, IN 46205Sold

- $211,8004 bd-- ba2k sqft2421 Carrollton Ave, Indianapolis, IN 46205Off Market
Similar homes
- $725,0004 bd4 ba3.4k sqft4506 Washington Blvd, Indianapolis, IN 46205Active
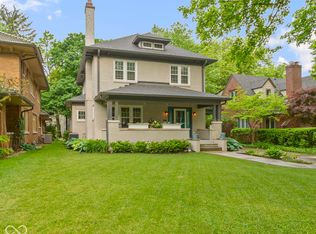 MLS ID #22107229, Garrett Lickliter, Lickliter Realty Services LLC. MIBOR as distributed by MLS GRID
- $519,0004 bd4 ba3.5k sqft2460 Broadway St, Indianapolis, IN 46205Active
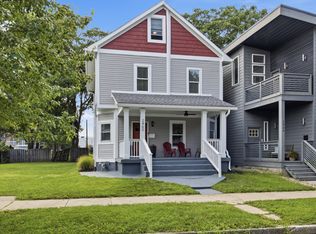 MLS ID #22116240, Derrick Bailey II, AMR Real Estate LLC. MIBOR as distributed by MLS GRID
- $815,0004 bd4 ba3.2k sqft122 E 32nd St, Indianapolis, IN 46205Active
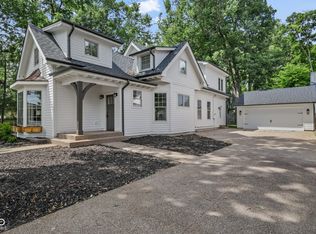 MLS ID #22115870, Jennifer McKinney-Seet, Fathom Realty. MIBOR as distributed by MLS GRID
- $599,9005 bd5 ba4k sqft3164 Washington Blvd, Indianapolis, IN 46205Active
 MLS ID #22101219, Pegg Kennedy, F.C. Tucker Company. MIBOR as distributed by MLS GRID
