Ultimate Coastal Oasis: 4BR Home on Rare .553 Acre with Private Pool & Massive Dream Workshop! Welcome to your own private slice of Paradise on the Emerald Coast! Nestled on a rare, sprawling half-acre lot in highly desirable Niceville, Florida, this unique 4-bedroom, 2.5-bathroom estate offers an unparalleled blend of coastal living, entertainment, and functional luxury.The ultimate highlight of this property is its premium, unbeatable location--directly backing up to a peaceful local park with your own private access gate. Enjoy a seamless extension of your backyard, perfect for playground access, or open green space, all with the ultimate privacy of having no rear neighbors.Step inside to find a spacious, beautifully laid-out floor plan perfect for both growing families and effortless hosting. The heart of the home connects to your outdoor living spaces, beginning with a massive enclosed patio--the ultimate canvas for an outdoor lounge or game room. From there, enter your private, fully enclosed swimming pool enclosure, allowing for year-round, bug-free relaxation under the Florida sun.For the hobbyist, mechanic, or boat owner, this property is an absolute unicorn. The crown jewel is a massive, custom-appointed 3-car detached garage workshop fully equipped with dedicated water and electricity. Whether you are running a business, restoring classic cars, or storing watercraft, this space is unmatched. Additionally, the property features two separate covered parking areas. Of the two separate covered parking spaces the RV covered space has a 220 hook up. In addition, the property includes a whole house generator. Located just minutes from top-rated Niceville schools, the Choctawhatchee Bay, and the world-famous white-sand beaches of Destin, this property combines the privacy of an acreage estate with the convenience of Emerald Coast living. No HOA, endless possibilities, and room for all your toys--schedule your private tour today before this one-of-a-kind gem is gone!
Pending
$635,000
2436 Rocky Shores Dr, Niceville, FL 32578
4beds
2,074sqft
Single Family Residence
Built in 1978
0.55 Acres Lot
$-- Zestimate®
$306/sqft
$-- HOA
What's special
Private poolMassive dream workshopMassive enclosed patio
- 48 days
- 50
- 1
Zillow last checked:
Listing updated:
Listed by:
Deborah Collins 850-375-0555,
Keller Williams Realty Nville,
Tiffani Messmore 850-797-0681,
Keller Williams Realty Nville
Source: ECAOR,MLS#: 1007670
Facts & features
Interior
Bedrooms & bathrooms
- Bedrooms: 4
- Bathrooms: 3
- Full bathrooms: 2
- 1/2 bathrooms: 1
Primary bedroom
- Level: First
- Area: 216 Square Feet
- Dimensions: 12 x 18
Bedroom
- Level: First
- Area: 126 Square Feet
- Dimensions: 12 x 10.5
Bedroom
- Level: First
- Area: 168 Square Feet
- Dimensions: 12 x 14
Bedroom
- Level: First
- Area: 156 Square Feet
- Dimensions: 12 x 13
Primary bathroom
- Level: First
- Area: 126.5 Square Feet
- Dimensions: 11 x 11.5
Dining room
- Level: First
- Area: 136.5 Square Feet
- Dimensions: 10.5 x 13
Family room
- Level: First
- Area: 247.5 Square Feet
- Dimensions: 15 x 16.5
Foyer
- Level: First
- Area: 76 Square Feet
- Dimensions: 8 x 9.5
Garage
- Level: First
- Area: 624 Square Feet
- Dimensions: 26 x 24
Kitchen
- Level: First
- Area: 128 Square Feet
- Dimensions: 8 x 16
Laundry
- Level: First
- Area: 80 Square Feet
- Dimensions: 8 x 10
Library
- Level: First
- Area: 126 Square Feet
- Dimensions: 12 x 10.5
Screened porch
- Level: First
- Area: 728 Square Feet
- Dimensions: 14 x 52
Workshop
- Description: Detached Garage with Workshop
- Level: First
- Area: 858 Square Feet
- Dimensions: 26 x 33
Heating
- Central, Natural Gas
Cooling
- Central Air, Ceiling Fan(s)
Appliances
- Included: Dishwasher, Electric Water Heater
- Laundry: Washer/Dryer Hookup
Features
- Pantry, Split Bedroom
- Flooring: Hardwood, Tile, Carpet
- Windows: Hurricane Shutters
- Has fireplace: Yes
- Fireplace features: Gas
- Common walls with other units/homes: No Common Walls
Interior area
- Total structure area: 2,074
- Total interior livable area: 2,074 sqft
Video & virtual tour
Property
Parking
- Total spaces: 13
- Parking features: Garage Door Opener, Boat, Detached Carport, Detached, Oversized, RV Access/Parking, Garage, Covered
- Attached garage spaces: 5
- Carport spaces: 3
- Covered spaces: 8
Features
- Stories: 1
- Patio & porch: Porch, Screened
- Exterior features: Private Yard, Lawn Pump, Sprinkler System
- Has private pool: Yes
- Pool features: Heated, Gunite, Pool - Enclosed
- Fencing: Privacy
Lot
- Size: 0.55 Acres
- Dimensions: 92.75 x 212.67 x 125 x 260.84
- Features: Interior Lot, Level
Details
- Additional structures: Workshop
- Parcel number: 101S22000000020090
- Zoning description: City, Resid Single Family
Construction
Type & style
- Home type: SingleFamily
- Architectural style: Ranch
- Property subtype: Single Family Residence
Materials
- Brick, Wood Siding
- Roof: Shingle
Condition
- Construction Complete
- New construction: No
- Year built: 1978
Utilities & green energy
- Water: Public
Community & HOA
Community
- Subdivision: ROCKY BAYOU COUNTRY CLUB ESTATES 6
Location
- Region: Niceville
Financial & listing details
- Price per square foot: $306/sqft
- Tax assessed value: $484,782
- Annual tax amount: $282
- Date on market: 7/15/2026
Estimated market value
Not available
Estimated sales range
Not available
Not available
Price history
| Date | Event | Price |
|---|---|---|
| 7/17/2026 | Pending sale | $635,000$306/sqft |
Source:  ECAOR #1007670 Report a problem ECAOR #1007670 Report a problem | ||
| 7/15/2026 | Listed for sale | $635,000$306/sqft |
Source: ECAOR #1007670 Report a problem | ||
Public tax history
| Year | Property taxes | Tax assessment |
|---|---|---|
| 2025 | $282 +7% | $251,366 +2.9% |
| 2024 | $264 -89.7% | $244,282 +3% |
| 2023 | $2,565 +5.1% | $237,167 +3% |
| 2022 | $2,442 +0.7% | $230,259 +3% |
| 2021 | $2,425 +1% | $223,552 +1.4% |
| 2020 | $2,401 +1.5% | $220,465 +2.3% |
| 2019 | $2,365 +2.4% | $215,508 +2.9% |
| 2018 | $2,311 | $209,529 +2.1% |
| 2017 | $2,311 +0.9% | $205,219 +2.1% |
| 2016 | $2,291 +2.8% | $200,998 +0.7% |
| 2015 | $2,228 -1.9% | $199,601 +1.8% |
| 2014 | $2,271 | $196,088 +1.5% |
| 2013 | -- | $193,190 +1.7% |
| 2012 | -- | $189,961 +3% |
| 2011 | -- | $184,428 +1.5% |
| 2010 | -- | $181,702 +2.7% |
| 2009 | -- | $176,925 +0.1% |
| 2008 | -- | $176,748 +3% |
| 2007 | -- | $171,600 +2.5% |
| 2006 | -- | $167,415 +2.1% |
| 2005 | -- | $163,946 +3% |
| 2004 | -- | $159,171 +1.9% |
| 2003 | -- | $156,203 +2.4% |
| 2002 | -- | $152,542 +1.6% |
| 2001 | -- | $150,140 |
Find assessor info on the county website
Monthly payment
Est. payment
Payment breakdown
Explore the cost of this home by adjusting the details. Changes won't be saved.Climate risks
Neighborhood: 32578
Nearby schools
Schools provided by the listing agent
- Elementary: Plew
- Middle: Ruckel
- High: Niceville
Source: ECAOR. This data may not be complete. We recommend contacting the local school district to confirm school assignments for this home.
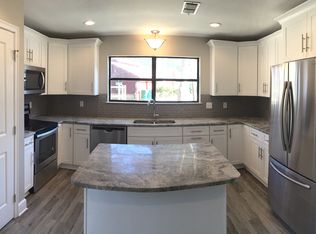
Similar homes
- $615,0003 bd3 ba2.3k sqft103 Bahia Vista Dr, Niceville, FL 32578For Sale
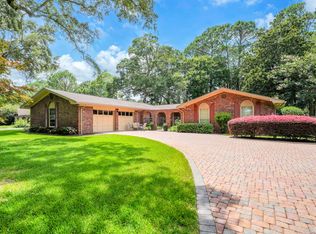
 MLS ID #1008033, Team Busovne, Keller Williams Realty Nville. ECAOR
 - $649,5003 bd3 ba2.8k sqft1590 Ruckel Dr, Niceville, FL 32578For Sale
 MLS ID #1007836, Holly W D'Arcy, Berkshire Hathaway HomeServices. ECAOR
 - $485,0004 bd3 ba1.9k sqft1121 37th St, Niceville, FL 32578For Sale
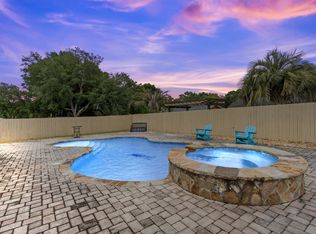 MLS ID #1011018, Sonja Rankin, Realty ONE Group Emerald Coast. ECAOR
 - $569,9004 bd2 ba2.3k sqft449 Ruckel Dr, Niceville, FL 32578For Sale
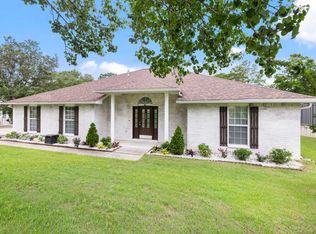 MLS ID #1004371, Vicki M Alexander, Berkshire Hathaway Home Services PenFed Realty. ECAOR
 - $485,0004 bd2 ba1.4k sqft1437 Cat Mar Rd, Niceville, FL 32578For SaleMLS ID #1010744, Rebecca A Phan, Coldwell Banker Realty. ECAOR
- $499,9003 bd2 ba1.9k sqft808 Turnberry Cv S, Niceville, FL 32578For SaleMLS ID #1008620, Beth Beno, Cindy Cole Fine Homes LLC. ECAOR
- $499,9003 bd2 ba2.2k sqft307 Anchors Pl, Niceville, FL 32578For SaleMLS ID #1002842, Heather Blatz, Scenic Sotheby's International Realty. ECAOR
- $699,0003 bd3 ba2k sqft204 Regatta Dr, Niceville, FL 32578For SaleMLS ID #1008192, Christopher E Schwantz, Bayside Realty NWF. ECAOR
- $450,0005 bd3 ba2.6k sqft103 Cunningham Ct, Niceville, FL 32578For SaleMLS ID #999994, Cathy J Alley, Berkshire Hathaway Home Services PenFed Realty. ECAOR
- $589,0004 bd4 ba2.7k sqft7 Cahaba Ln, Destin, FL 32541For SaleMLS ID #1010671, Ed & Terri Smith, RE/MAX Coastal Properties. ECAOR
- $399,9003 bd2 ba1.5k sqft1525 Valparaiso Blvd, Niceville, FL 32578For SaleMLS ID #1010388, Team Busovne, Keller Williams Realty Nville. ECAOR
- $399,0003 bd3 ba1.5k sqft507 Matthew St, Niceville, FL 32578For SaleMLS ID #996044, Taylor R Labno, ERA American Real Estate. ECAOR
- $549,0004 bd3 ba2.7k sqft31 E Kathy Ln, Freeport, FL 32439For SaleMLS ID #1005345, Beth Beno, Cindy Cole Fine Homes LLC. ECAOR
- $435,9003 bd2 ba1.4k sqft112 Meadow Woods Ln, Niceville, FL 32578For SaleMLS ID #1002659, Beth R Madrigal, Real Broker LLC. ECAOR
- $369,0003 bd3 ba1.6k sqft820 Sparkleberry Cv, Niceville, FL 32578For SaleMLS ID #1009199, John R Sallman, Salt & Light Realty. ECAOR
- $599,9003 bd3 ba2.4k sqft2845 Jack Nicklaus Way, Shalimar, FL 32579For SaleMLS ID #1007749, Katie N Morse, Spence Properties. ECAOR
- $595,0003 bd2 ba1.7k sqft5570 Mount Olive Rd, Crestview, FL 32539For SaleMLS ID #1010179, Kayla N Stack, 1st Class Panhandle. ECAOR
- $598,0004 bd3 ba1.9k sqft11 Waynel Cir SE, Fort Walton Beach, FL 32548For SaleMLS ID #1009510, Robin A Lee, Florida Sales Realty. ECAOR
- $579,0004 bd2 ba2.3k sqft604 Merioneth Dr NE, Fort Walton Beach, FL 32547For SaleMLS ID #1009472, Megan Tate, Coldwell Banker Realty. ECAOR
- $529,0004 bd3 ba2.1k sqft20 Sherwood Rd NW, Fort Walton Beach, FL 32547For SaleMLS ID #1009105, Starr D Barton, Lokation. ECAOR
