Step into this majestic 1937 estate, where timeless architectural character is beautifully blended with upscale modern updates. Thoughtfully renovated while preserving its historic charm, this exceptional home is truly move-in ready.
Significant recent improvements include a new roof, freshly painted exterior, two new Rheem HVAC systems (a 5-ton upflow system and a 3-ton horizontal system in the attic), two new pool pumps, updated lighting thru the home, refreshed driveway, and freshly painted bathrooms, new carpet throughout, updated basement flooring, and professional landscaping.
A chef’s kitchen featuring an oversized center island, premium finishes, abundant cabinetry, and generous prep space—perfect entertainment and holiday gatherings.
A secluded ground-level bedroom with a private entrance provides endless possibilities as a guest suite, second primary suite, or an executive office.
Upstairs, the massive primary suite serves as a luxurious private retreat, complete with distinctive enclosed walk-in closets and a beautifully appointed spa-inspired bathroom. Two additional bedrooms complete the upper level, including one with its own en-suite bath.
The finished basement expands the home’s versatility with a dedicated homework or office space and an inviting game room featuring a cozy fireplace—perfect for family movie nights or entertaining.
Outdoor living is equally impressive. Relax beside the sparkling pool or entertain guests in the adjoining pool house, complete with a full bathroom and kitchenette. Designed with accessibility in mind, the pool house also offers handicap-accessible accommodations, making it ideal as a guest house.
Situated on approximately 0.42 acres, this beautifully landscaped property is fully gated and features a circular drive with abundant parking, offering both privacy and convenience.
This remarkable home is ready for its next family to create lasting memories and call it home.
Foreclosure
$1,199,999
2441 E 31st St, Tulsa, OK 74105
5beds
5,118sqft
Single Family Residence
Built in 1937
0.43 Acres Lot
$-- Zestimate®
$234/sqft
$-- HOA
What's special
Sparkling poolBeautifully landscaped propertyTimeless architectural characterBeautifully appointed spa-inspired bathroomUpscale modern updatesPremium finishesFinished basement
- 88 days
- 1,022
- 57
Zillow last checked:
Listing updated:
Listed by:
Shannon Nunneley 918-899-4747,
Sage Sotheby's International
Source: MLS Technology, Inc.,MLS#: 2626232 Originating MLS: MLS Technology
Originating MLS: MLS TechnologyFacts & features
Interior
Bedrooms & bathrooms
- Bedrooms: 5
- Bathrooms: 6
- Full bathrooms: 5
- 1/2 bathrooms: 1
Primary bedroom
- Description: Master Bedroom,Private Bath,Walk-in Closet
- Level: Second
Bedroom
- Description: Bedroom,Private Bath,Walk-in Closet
- Level: First
Bedroom
- Description: Bedroom,Private Bath,Walk-in Closet
- Level: Second
Bedroom
- Description: Bedroom,Private Bath,Walk-in Closet
- Level: Second
Primary bathroom
- Description: Master Bath,Bathtub,Double Sink,Full Bath
- Level: Second
Bathroom
- Description: Hall Bath,Half Bath
- Level: First
Bonus room
- Description: Additional Room,Florida
- Level: First
Den
- Description: Den/Family Room,Bookcase
- Level: First
Dining room
- Description: Dining Room,Formal
- Level: First
Game room
- Description: Game/Rec Room,Fireplace,Wetbar
- Level: Basement
Kitchen
- Description: Kitchen,Eat-In,Island
- Level: First
Living room
- Description: Living Room,Fireplace,Formal
- Level: First
Utility room
- Description: Utility Room,Inside,Sink
- Level: First
Heating
- Central, Gas, Multiple Heating Units, Zoned
Cooling
- Central Air, 3+ Units, Zoned
Appliances
- Included: Built-In Oven, Cooktop, Double Oven, Dishwasher, Disposal, Gas Water Heater, Microwave, Oven, Range, Refrigerator, Plumbed For Ice Maker
- Laundry: Washer Hookup, Electric Dryer Hookup
Features
- High Ceilings, Stone Counters, Electric Oven Connection, Gas Range Connection, Programmable Thermostat
- Flooring: Carpet, Tile, Wood
- Doors: Insulated Doors
- Windows: Casement Window(s), Vinyl, Insulated Windows
- Basement: Full
- Number of fireplaces: 2
- Fireplace features: Wood Burning
Interior area
- Total structure area: 5,118
- Total interior livable area: 5,118 sqft
Property
Parking
- Total spaces: 2
- Parking features: Attached, Garage
- Attached garage spaces: 2
Features
- Levels: Two
- Stories: 2
- Patio & porch: Covered, Patio
- Exterior features: Landscaping
- Pool features: Gunite, In Ground
- Fencing: Decorative,Full,Privacy
Lot
- Size: 0.43 Acres
- Features: Mature Trees
Details
- Additional structures: Other
- Parcel number: 39075931709180
- Special conditions: Real Estate Owned
Construction
Type & style
- Home type: SingleFamily
- Architectural style: French Provincial
- Property subtype: Single Family Residence
Materials
- Brick, Stucco, Wood Frame
- Foundation: Basement
- Roof: Asphalt,Fiberglass
Condition
- Year built: 1937
Utilities & green energy
- Sewer: Public Sewer
- Water: Public
- Utilities for property: Cable Available, Electricity Available, Natural Gas Available, Phone Available, Water Available
Green energy
- Energy efficient items: Doors, Windows
Community & HOA
Community
- Features: Sidewalks
- Security: No Safety Shelter, Smoke Detector(s)
- Subdivision: South Lewis Park
HOA
- Has HOA: No
Location
- Region: Tulsa
Financial & listing details
- Price per square foot: $234/sqft
- Tax assessed value: $852,167
- Annual tax amount: $11,657
- Date on market: 7/16/2026
- Cumulative days on market: 267 days
- Listing terms: Conventional
Foreclosure details
Estimated market value
Not available
Estimated sales range
Not available
Not available
Price history
| Date | Event | Price |
|---|---|---|
| 3/6/2026 | Listed for sale | $1,299,000+195.1%$254/sqft |
Source:  MLS Technology, Inc. #2607830 Report a problem MLS Technology, Inc. #2607830 Report a problem | ||
| 2/13/2026 | Sold | $440,119-66.1%$86/sqft |
Source: Public Record Report a problem | ||
| 11/11/2025 | Price change | $1,299,900-7.1%$254/sqft |
Source: MLS Technology, Inc. #2532462 Report a problem | ||
| 10/2/2025 | Price change | $1,399,900-6.7%$274/sqft |
Source: MLS Technology, Inc. #2532462 Report a problem | ||
| 7/29/2025 | Listed for sale | $1,499,900+96.1%$293/sqft |
Source: MLS Technology, Inc. #2532462 Report a problem | ||
| 12/30/2019 | Sold | $765,000-4.3%$149/sqft |
Source: MLS Technology, Inc. #1933045 Report a problem | ||
| 12/9/2019 | Pending sale | $799,000$156/sqft |
Source: Chinowth & Cohen #1933045 Report a problem | ||
| 10/2/2019 | Listed for sale | $799,000$156/sqft |
Source: Chinowth & Cohen #1933045 Report a problem | ||
| 9/11/2019 | Pending sale | $799,000$156/sqft |
Source: Chinowth & Cohen #1933045 Report a problem | ||
| 8/22/2019 | Price change | $799,000-3.2%$156/sqft |
Source: Chinowth & Cohen #1933045 Report a problem | ||
| 7/29/2019 | Price change | $825,000-1.7%$161/sqft |
Source: Chinowth & Cohen #1933045 Report a problem | ||
| 6/14/2019 | Price change | $839,000-1.3%$164/sqft |
Source: Chinowth & Cohen #1933045 Report a problem | ||
| 2/14/2019 | Price change | $849,900-1.7%$166/sqft |
Source: Chinowth & Cohen #1933045 Report a problem | ||
| 1/18/2019 | Price change | $865,000-0.3%$169/sqft |
Source: Chinowth & Cohen #1933045 Report a problem | ||
| 11/8/2018 | Price change | $868,000-0.1%$170/sqft |
Source: Chinowth & Cohen #1933045 Report a problem | ||
| 9/28/2018 | Listed for sale | $869,000-0.1%$170/sqft |
Source: Chinowth & Cohen #1933045 Report a problem | ||
| 6/9/2018 | Listing removed | $870,000$170/sqft |
Source: Coldwell Banker Select #1745338 Report a problem | ||
| 5/15/2018 | Price change | $870,000-2.1%$170/sqft |
Source: Coldwell Banker Select #1745338 Report a problem | ||
| 11/20/2017 | Price change | $889,000-1.1%$174/sqft |
Source: Coldwell Banker Select #1715480 Report a problem | ||
| 6/8/2017 | Price change | $899,000-9.6%$176/sqft |
Source: Coldwell Banker Select #1715480 Report a problem | ||
| 3/2/2017 | Pending sale | $995,000$194/sqft |
Source: Coldwell Banker Select #1715480 Report a problem | ||
| 3/2/2017 | Listed for sale | $995,000$194/sqft |
Source: Coldwell Banker Select #1715480 Report a problem | ||
| 5/2/2016 | Listing removed | $995,000$194/sqft |
Source: Coldwell Banker Select #1602766 Report a problem | ||
| 5/2/2016 | Listed for sale | $995,000$194/sqft |
Source: Coldwell Banker Select #1602766 Report a problem | ||
| 4/25/2016 | Pending sale | $995,000+94%$194/sqft |
Source: Coldwell Banker Select #1602766 Report a problem | ||
| 12/19/2014 | Sold | $513,000-17.9%$100/sqft |
Source: MLS Technology, Inc. #1435009 Report a problem | ||
| 3/11/2002 | Sold | $625,000$122/sqft |
Source: Public Record Report a problem | ||
Public tax history
| Year | Property taxes | Tax assessment |
|---|---|---|
| 2025 | $12,428 +6.6% | $92,739 +3% |
| 2024 | $11,657 +5.1% | $90,008 +3% |
| 2023 | $11,087 -2.9% | $87,358 +2% |
| 2022 | $11,422 +4% | $85,675 +1.8% |
| 2021 | $10,982 +1.4% | $84,150 |
| 2020 | $10,832 -1.3% | $84,150 +5.1% |
| 2019 | $10,974 +0% | $80,092 |
| 2018 | $10,974 -0.2% | $80,092 |
| 2017 | $11,000 +2.3% | $80,092 |
| 2016 | $10,752 | $80,092 |
| 2015 | $10,752 -0.2% | $80,092 -0.1% |
| 2014 | $10,773 | $80,202 |
| 2013 | -- | $80,202 +7.6% |
| 2012 | -- | $74,558 |
| 2011 | -- | $74,558 |
| 2010 | -- | $74,558 |
| 2009 | -- | $74,558 +0.9% |
| 2008 | -- | $73,862 +5% |
| 2007 | -- | $70,345 |
| 2006 | -- | $70,345 |
| 2005 | -- | $70,345 |
| 2004 | $8,195 | $70,345 +2.3% |
| 2003 | -- | $68,750 +40.6% |
| 2002 | -- | $48,882 +5% |
| 2001 | -- | $46,555 |
| 2000 | -- | $46,555 |
Find assessor info on the county website
Monthly payment
Climate risks
Neighborhood: 74105
Nearby schools
Schools provided by the listing agent
- Elementary: Eliot
- High: Edison
- District: Tulsa - Sch Dist (1)
Source: MLS Technology, Inc.. This data may not be complete. We recommend contacting the local school district to confirm school assignments for this home.
Similar homes
- $1,350,0005 bd5 ba4.3k sqft3215 S Evanston Ave, Tulsa, OK 74105For Sale
 MLS ID #2625382, Madison Beasler, Coldwell Banker Select. MLS Technology, Inc.
 - $1,150,0004 bd4 ba3.8k sqft4650 S Columbia Pl, Tulsa, OK 74105For Sale
 MLS ID #2633189, Amy Tidwell, Coldwell Banker Select. MLS Technology, Inc.
 - $1,050,0003 bd5 ba4k sqft2499 E 49th St, Tulsa, OK 74105For Sale
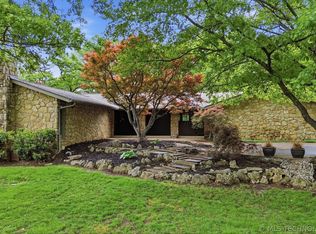 MLS ID #2636732, Laura Hawkins, McGraw, REALTORS. MLS Technology, Inc.
 - $1,444,9004 bd6 ba4.2k sqft2430 E 32nd St, Tulsa, OK 74105For Sale
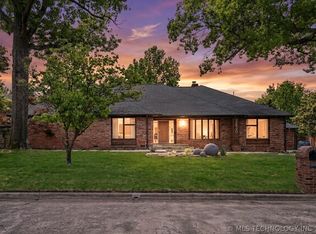 MLS ID #2615753, Adrienne Steinocher, Coldwell Banker Select. MLS Technology, Inc.
