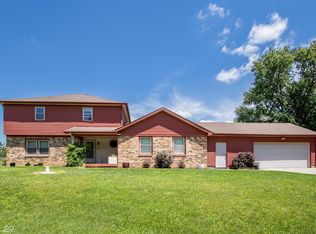
Don't miss this 4 bed 2.5 bath with unfinished BASEMENT and 3-CAR GARAGE on a prime CUL-DE-SAC LOT with a fantastic large backyard with patio (and shed!) in The Villages at Drake Landing! Newer luxury vinyl plank (2023) flooring flows throughout the main floor, which features ample space for relaxing and entertaining with formal dining and living rooms, an inviting family room with fireplace and plantation shutters and kitchen with granite countertops and a center island. Upstairs, the spacious primary suite features a large walk-in closet and a soaking tub with separate shower. Recent mechanical updates include a new furnace (2024), washer and dryer (2024), water softener (2023), central A/C (2021), and water heater (2021). Conveniently located near Eagle Creek Park, the B&O Trail extension (which runs through the neighborhood!) , shopping, dining, and downtown Indianapolis
Pending
Price cut: $5K (7/8)
$345,000
2454 Ring Necked Dr, Indianapolis, IN 46234
4beds
3,040sqft
:
Get pre-qualified$2,205/mo
Residential, Single Family Residence
Built in 2000
0.25 Acres Lot
$-- Zestimate®
$113/sqft
$19/mo HOA
What's special
Storage shedFormal dining roomLuxury vinyl plank flooringPlantation shutters
- 52 days |
- 516 |
- 35 |
Likely to sell faster than
Zillow last checked:
Listing updated:
Listed by:
Lauren Hewitt 317-527-6033,
F.C. Tucker Company
Source: MIBOR as distributed by MLS GRID,MLS#: 22105013
Facts & features
Interior
Bedrooms & bathrooms
- Bedrooms: 4
- Bathrooms: 3
- Full bathrooms: 2
- 1/2 bathrooms: 1
- Main level bathrooms: 1
Primary bedroom
- Level: Upper
- Area: 247 Square Feet
- Dimensions: 19x13
Bedroom 2
- Level: Upper
- Area: 99 Square Feet
- Dimensions: 11x9
Bedroom 3
- Level: Upper
- Area: 120 Square Feet
- Dimensions: 12x10
Bedroom 4
- Level: Upper
- Area: 130 Square Feet
- Dimensions: 13x10
Bonus room
- Features: Other
- Level: Basement
- Area: 1026 Square Feet
- Dimensions: 38x27
Breakfast room
- Level: Main
- Area: 98 Square Feet
- Dimensions: 14x7
Dining room
- Level: Main
- Area: 126 Square Feet
- Dimensions: 14x9
Family room
- Level: Main
- Area: 210 Square Feet
- Dimensions: 15x14
Kitchen
- Level: Main
- Area: 112 Square Feet
- Dimensions: 14x8
Living room
- Level: Main
- Area: 143 Square Feet
- Dimensions: 13x11
Heating
- Forced Air, Natural Gas
Cooling
- Central Air
Appliances
- Included: Dishwasher, Dryer, Disposal, MicroHood, Electric Oven, Refrigerator, Washer, Water Purifier, Water Softener Owned
Features
- Kitchen Island, Ceiling Fan(s), Eat-in Kitchen, Pantry, Walk-In Closet(s)
- Windows: Wood Work Painted
- Basement: Egress Window(s),Unfinished
- Number of fireplaces: 1
- Fireplace features: Family Room, Gas Log
Interior area
- Total structure area: 3,040
- Total interior livable area: 3,040 sqft
- Finished area below ground: 0
Property
Parking
- Total spaces: 3
- Parking features: Attached
- Attached garage spaces: 3
- Details: Garage Parking Other(Garage Door Opener)
Features
- Levels: Two
- Stories: 2
- Patio & porch: Patio
Lot
- Size: 0.25 Acres
- Features: Cul-De-Sac, Sidewalks
Details
- Additional structures: Storage
- Parcel number: 490528135022000900
- Horse amenities: None
Construction
Type & style
- Home type: SingleFamily
- Architectural style: Traditional
- Property subtype: Residential, Single Family Residence
Materials
- Vinyl With Brick
- Foundation: Concrete Perimeter
Condition
- New construction: No
- Year built: 2000
Utilities & green energy
- Water: Public
- Utilities for property: Electricity Connected, Sewer Connected, Water Connected
Community & HOA
Community
- Subdivision: Villages At Drake Landing Drake Hill
HOA
- Has HOA: Yes
- Services included: Association Home Owners, Maintenance, Snow Removal
- HOA fee: $225 annually
- HOA phone: 317-241-5933
Location
- Region: Indianapolis
Financial & listing details
- Price per square foot: $113/sqft
- Tax assessed value: $344,700
- Annual tax amount: $4,104
- Date on market: 6/5/2026
- Cumulative days on market: 51 days
- Electric utility on property: Yes
Estimated market value
Not available
Estimated sales range
Not available
Not available
Price history
| Date | Event | Price |
|---|---|---|
| 7/13/2026 | Pending sale | $345,000$113/sqft |
Source:  MIBOR as distributed by MLS GRID #22105013 Report a problem MIBOR as distributed by MLS GRID #22105013 Report a problem | ||
| 7/8/2026 | Price change | $345,000-1.4%$113/sqft |
Source: MIBOR as distributed by MLS GRID #22105013 Report a problem | ||
| 6/24/2026 | Price change | $350,000-2.8%$115/sqft |
Source: MIBOR as distributed by MLS GRID #22105013 Report a problem | ||
| 6/5/2026 | Listed for sale | $360,000+9.1%$118/sqft |
Source: MIBOR as distributed by MLS GRID #22105013 Report a problem | ||
| 6/13/2023 | Sold | $330,000+0.3%$109/sqft |
Source: MIBOR as distributed by MLS GRID #21916543 Report a problem | ||
| 4/28/2023 | Pending sale | $329,000$108/sqft |
Source: MIBOR as distributed by MLS GRID #21916543 Report a problem | ||
| 4/26/2023 | Listed for sale | $329,000$108/sqft |
Source: MIBOR as distributed by MLS GRID #21916543 Report a problem | ||
Public tax history
| Year | Property taxes | Tax assessment |
|---|---|---|
| 2025 | $4,103 -42.6% | $344,700 -0.2% |
| 2024 | $7,154 +109.4% | $345,300 +13.4% |
| 2023 | $3,417 +4% | $304,400 +5.9% |
| 2022 | $3,286 +7.3% | $287,400 +19.2% |
| 2021 | $3,063 +8.7% | $241,200 +6.8% |
| 2020 | $2,817 +24.8% | $225,900 +8.1% |
| 2019 | $2,257 +9% | $209,000 +8.3% |
| 2018 | $2,070 -2% | $192,900 +10.9% |
| 2017 | $2,112 +15.4% | $174,000 +0.8% |
| 2016 | $1,830 +20.3% | $172,600 +14.5% |
| 2014 | $1,522 +3.1% | $150,800 +8.5% |
| 2013 | $1,476 | $139,000 -4.9% |
| 2012 | $1,476 | $146,200 +3% |
| 2011 | -- | $141,900 -3% |
| 2010 | $1,463 -7.8% | $146,300 -7.8% |
| 2009 | $1,586 | $158,600 -9.7% |
| 2007 | -- | $175,600 -1.7% |
| 2006 | -- | $178,700 +10.5% |
| 2005 | -- | $161,700 |
| 2004 | -- | $161,700 |
| 2003 | -- | $161,700 +48.8% |
| 2002 | -- | $108,700 |
Find assessor info on the county website
Monthly payment
Est. payment
Payment breakdown
Explore the cost of this home by adjusting the details. Changes won't be saved.Climate risks
Neighborhood: Key Meadows
Nearby schools
GreatSchools rating
- 6/10Robey Elementary SchoolGrades: PK-6Distance: 0.7 mi
- NABen Davis Ninth Grade CenterGrades: 9Distance: 1.8 mi
- 3/10Ben Davis High SchoolGrades: 10-12Distance: 1.8 mi
- $362,8005 bd3 ba3.5k sqft2460 Ring Necked Dr, Indianapolis, IN 46234Off Market

- $382,5004 bd2 ba3.3k sqft2444 Ring Necked Dr, Indianapolis, IN 46234Off Market

- $354,6004 bd3 ba2.1k sqft2436 Ring Necked Dr, Indianapolis, IN 46234Off Market
- $314,7004 bd3 ba2.1k sqft2449 Wigeon Ct, Indianapolis, IN 46234Off Market
- $327,2003 bd3 ba2.7k sqft2443 Wigeon Ct, Indianapolis, IN 46234Off Market
- $349,2004 bd2 ba2.1k sqft2465 Ring Necked Dr, Indianapolis, IN 46234Off Market
- $252,000-- bd2 ba1.3k sqft2455 Wigeon Ct, Indianapolis, IN 46234Off Market
- $257,4004 bd2 ba1.4k sqft2437 Wigeon Ct, Indianapolis, IN 46234Off Market
A local agent can set up tours, give advice and negotiate with sellers.
Similar homes
- $415,0004 bd5 ba4.1k sqft2426 Manita Dr, Indianapolis, IN 46234Active
 MLS ID #22107553, Matt Trammel, Carpenter, REALTORS®. MIBOR as distributed by MLS GRID
 - $354,9003 bd3 ba2.5k sqft10304 Whispering Winds St, Indianapolis, IN 46234Active
 MLS ID #22109917, Sarah Alspach-Whitaker, Steve Lew Real Estate Group, LLC. MIBOR as distributed by MLS GRID
 - $345,0004 bd3 ba3.5k sqft892 Flying Sun Dr, Avon, IN 46123Active
 MLS ID #22111581, Chukwudi Ikechukwu, Highgarden Real Estate. MIBOR as distributed by MLS GRID
 - $405,0004 bd3 ba2.1k sqft10806 Melissa Ann Dr, Indianapolis, IN 46234Active
 MLS ID #22107674, Michelle Wildman, The Stewart Home Group. MIBOR as distributed by MLS GRID
 - $350,0004 bd3 ba2.8k sqft6640 Berrywood Dr, Avon, IN 46123ActiveMLS ID #22104783, Elise Carmichael, eXp Realty LLC. MIBOR as distributed by MLS GRID
- $335,0003 bd3 ba2.6k sqft10597 Cyrus Dr, Indianapolis, IN 46231ActiveMLS ID #22112337, Thomas Nguyen, F.C. Tucker Company. MIBOR as distributed by MLS GRID
- $349,0004 bd3 ba2.1k sqft190 Springwood Dr, Avon, IN 46123ActiveMLS ID #22100721, Hayley Puff, RE/MAX Advanced Realty. MIBOR as distributed by MLS GRID
- $324,9004 bd3 ba2.5k sqft4736 Rocky Knob Ln, Indianapolis, IN 46254ActiveMLS ID #22099013, Jennifer Melind, Berkshire Hathaway Home. MIBOR as distributed by MLS GRID
- $299,9004 bd2 ba1.8k sqft1005 N Center Dr, Indianapolis, IN 46224ActiveMLS ID #22112600, Merissa Houston, Keller Williams Indy Metro Partners. MIBOR as distributed by MLS GRID
- $299,9004 bd4 ba2.5k sqft4851 Rocky Knob Ln, Indianapolis, IN 46254ActiveMLS ID #22111551, Jesus Flores, West & Main Real Estate. MIBOR as distributed by MLS GRID
- $325,0004 bd3 ba2.2k sqft8626 Golden Falls Cir, Avon, IN 46123ActiveMLS ID #22070466, Jane Venezia, Carpenter, REALTORS®. MIBOR as distributed by MLS GRID
- $285,0004 bd3 ba1.7k sqft8968 Sunglow Ct, Indianapolis, IN 46231ActiveMLS ID #22109104, Emily Humphrey, Carpenter, REALTORS®. MIBOR as distributed by MLS GRID
- $360,0004 bd3 ba3.3k sqft2905 Shadow Lake Dr, Indianapolis, IN 46217ActiveMLS ID #22107290, Cindy Stockhaus, Better Homes and Gardens Real Estate Gold Key. MIBOR as distributed by MLS GRID
- $383,9004 bd3 ba2.6k sqft7942 Red Sunset Way, Avon, IN 46123ActiveMLS ID #22096168, Danielle Robinson, F.C. Tucker Company. MIBOR as distributed by MLS GRID
- $350,0004 bd3 ba1.9k sqft4548 Pepper Ct, Indianapolis, IN 46237ActiveMLS ID #22111712, Tracey Brown, Carpenter, REALTORS®. MIBOR as distributed by MLS GRID
- $315,0004 bd2 ba2.3k sqft6125 Dorsett Pl, Indianapolis, IN 46220ActiveMLS ID #22115749, Bart Onderdonk, F.C. Tucker Company. MIBOR as distributed by MLS GRID
- $335,0004 bd3 ba2.9k sqft1838 Irish Lake Ln, Indianapolis, IN 46239ActiveMLS ID #22107447, Molly Hadley, F.C. Tucker Company. MIBOR as distributed by MLS GRID
- $365,0004 bd3 ba3k sqft6753 Kentland Cir, Indianapolis, IN 46237ActiveMLS ID #22112305, Jonathan Hopson, F.C. Tucker Company. MIBOR as distributed by MLS GRID
- $347,9004 bd3 ba1.9k sqft5551 Homestead Ct, Plainfield, IN 46168ActiveMLS ID #22109109, Mike Ellis, Ellis & Associates. MIBOR as distributed by MLS GRID
- $335,0004 bd3 ba2.2k sqft536 Waterford Way, Danville, IN 46122ActiveMLS ID #22115702, Justin Bennett, Bennett Realty. MIBOR as distributed by MLS GRID
