Stop scrolling—this is the one buyers wait for.
Welcome to The Madison at Town Center, where unbeatable location meets move-in ready convenience. Just steps from Westfield Valencia Town Center, dining, shopping, and entertainment, this is the walkable Valencia lifestyle everyone wants—but rarely finds at this price point.
Inside, soaring high ceilings and abundant natural light create an immediate “wow” factor. Unit is a CORNER unit, sharing only one wall. The smart, open layout features dual primary suites—each with a walk-in closet and private bath—making this home perfect for roommates, guests, or maximizing rental income.
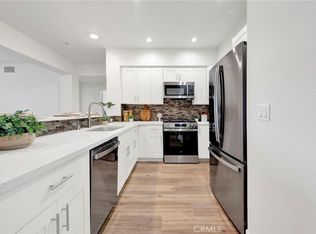
Fully refreshed with fresh paint and sleek plank flooring, this home is completely turnkey—no projects, no delays, just move in and enjoy. The open living space flows effortlessly to a private balcony, ideal for morning coffee or evening unwinding. Additionally, for a small monthly fee the unit has storage area located right next door. Ideally located right next to the pool - perfect for enjoying sunny days just steps from your door.
Dedicated space for in-unit laundry. Central A/C & heat. Two side-by-side covered parking spaces (rare!) Secure gated access
And it gets better—resort-style amenities include a pool, spa, fitness center, clubhouse, private movie theater, and lush grounds that elevate everyday living. Inventory like this is limited—and buyers know it. If you’ve been waiting for the right combination of location, layout, and condition
Pending
Listed by: TheHomeProZ • Johanna Bradner • Contact: 818-357-1225
$508,888
24595 Town Center Dr APT 3105, Santa Clarita, CA 91355
2beds
1,090sqft
Condominium
Built in 2003
-- sqft lot
$507,200 Zestimate®
$467/sqft
$600/mo HOA
What's special
Abundant natural lightFresh paintSleek plank flooringSoaring high ceilingsSecure gated access
- 119 days |
- 58 |
- 0 |
Zillow last checked:
Listing updated:
Listed by:
Johanna Bradner DRE #01964735 818-357-1225,
TheHomeProZ
Source: CRMLS,MLS#: SR26080788 Originating MLS: California Regional MLS
Originating MLS: California Regional MLSFacts & features
Interior
Bedrooms & bathrooms
- Bedrooms: 2
- Bathrooms: 2
- Full bathrooms: 2
- Main level bathrooms: 2
- Main level bedrooms: 2
Rooms
- Room types: Bedroom
Bedroom
- Features: All Bedrooms Down
Bathroom
- Features: Bidet, Bathroom Exhaust Fan, Bathtub, Dual Sinks, Tub Shower
Heating
- Central
Cooling
- Central Air
Appliances
- Included: Dishwasher, Disposal, Gas Oven, Gas Water Heater, Microwave
- Laundry: Washer Hookup, Electric Dryer Hookup, Gas Dryer Hookup
Features
- Breakfast Bar, Balcony, High Ceilings, All Bedrooms Down
- Flooring: Laminate, Wood
- Has fireplace: No
- Fireplace features: None
- Common walls with other units/homes: 1 Common Wall
Interior area
- Total interior livable area: 1,090 sqft
Video & virtual tour
Property
Parking
- Total spaces: 2
- Parking features: Assigned
- Attached garage spaces: 2
Features
- Levels: One
- Stories: 1
- Entry location: First floor
- Patio & porch: Concrete, Covered
- Pool features: Fenced, In Ground, Association
- Has spa: Yes
- Spa features: Association
- Has view: Yes
- View description: Courtyard
Lot
- Size: 1.88 Acres
- Dimensions: 81,684
Details
- Parcel number: 2861072005
- Special conditions: Standard
Construction
Type & style
- Home type: Condo
- Property subtype: Condominium
- Attached to another structure: Yes
Condition
- New construction: No
- Year built: 2003
Utilities & green energy
- Sewer: Public Sewer
- Water: Public
Community & HOA
Community
- Features: Biking, Curbs, Sidewalks, Gated
- Security: Gated Community, Gated with Attendant
- Subdivision: Madison @ Town Center (Mdson)
HOA
- Has HOA: Yes
- Amenities included: Clubhouse, Controlled Access, Fitness Center, Fire Pit, Meeting Room, Meeting/Banquet/Party Room, Maintenance Front Yard, Outdoor Cooking Area, Barbecue, Pool, Recreation Room, Guard, Sauna, Security, Storage, Trash
- HOA fee: $600 monthly
- HOA name: The Maddison @ Town Center
- HOA phone: 661-705-6060
Location
- Region: Santa Clarita
Financial & listing details
- Price per square foot: $467/sqft
- Tax assessed value: $456,783
- Annual tax amount: $6,384
- Date on market: 4/17/2026
- Cumulative days on market: 120 days
- Listing terms: Cash to New Loan
- Inclusions: TV mounted in second bedroom, exercise bike, TV table w/fireplace
- Exclusions: Washer/Dryer, Ring Alarm system, All furniture
Estimated market value
$507,200
$482,000 - $533,000
$3,204/mo
Price history
| Date | Event | Price |
|---|---|---|
| 7/16/2026 | Pending sale | $508,888$467/sqft |
Source:  CRMLS #SR26080788 Report a problem CRMLS #SR26080788 Report a problem | ||
| 4/17/2026 | Listed for sale | $508,888+20.6%$467/sqft |
Source: CRMLS #SR26080788 Report a problem | ||
| 8/20/2020 | Sold | $422,000$387/sqft |
Source: CRISNet / SRAR #SR20129390 Report a problem | ||
| 8/14/2020 | Pending sale | $422,000$387/sqft |
Source: Keller Williams VIP Properties #SR20129390 Report a problem | ||
| 7/3/2020 | Listed for sale | $422,000-3%$387/sqft |
Source: Keller Williams VIP Properties #SR20129390 Report a problem | ||
| 10/4/2019 | Listing removed | $435,000$399/sqft |
Source: Pinnacle Estate Properties #SR19140508 Report a problem | ||
| 8/5/2019 | Price change | $435,000-2.2%$399/sqft |
Source: Pinnacle Estate Properties #SR19140508 Report a problem | ||
| 6/14/2019 | Listed for sale | $445,000+1.1%$408/sqft |
Source: Pinnacle Estate Properties #SR19140508 Report a problem | ||
| 3/12/2019 | Listing removed | $440,000$404/sqft |
Source: Pinnacle Estate Properties #SR18213267 Report a problem | ||
| 1/10/2019 | Price change | $440,000-1.1%$404/sqft |
Source: Pinnacle Estate Properties #SR18213267 Report a problem | ||
| 12/17/2018 | Listed for sale | $445,000$408/sqft |
Source: Pinnacle Estate Properties #SR18213267 Report a problem | ||
| 12/5/2018 | Pending sale | $445,000$408/sqft |
Source: Pinnacle Estate Properties #SR18213267 Report a problem | ||
| 11/17/2018 | Price change | $445,000-1.1%$408/sqft |
Source: Pinnacle Estate Properties #SR18213267 Report a problem | ||
| 9/14/2018 | Price change | $450,000-1.1%$413/sqft |
Source: Pinnacle Estate Properties #SR18213267 Report a problem | ||
| 8/31/2018 | Listed for sale | $455,000+21.3%$417/sqft |
Source: Pinnacle Estate Properties #SR18213267 Report a problem | ||
| 7/29/2016 | Sold | $375,000$344/sqft |
Source: Public Record Report a problem | ||
Public tax history
| Year | Property taxes | Tax assessment |
|---|---|---|
| 2025 | $6,384 +3.5% | $456,783 +2% |
| 2024 | $6,167 +2.6% | $447,828 +2% |
| 2023 | $6,013 -0.7% | $439,048 +2% |
| 2022 | $6,059 +2.1% | $430,440 +2% |
| 2021 | $5,933 +5.1% | $422,000 +6% |
| 2020 | $5,643 | $397,952 +2% |
| 2019 | $5,643 +3.8% | $390,150 +2% |
| 2018 | $5,437 | $382,500 +2% |
| 2017 | $5,437 +1.9% | $375,000 +68.3% |
| 2016 | $5,336 +58.8% | $222,816 +1.5% |
| 2015 | $3,361 +3.6% | $219,470 +2% |
| 2014 | $3,243 | $215,172 +7.1% |
| 2012 | -- | $201,000 -6.5% |
| 2011 | -- | $215,000 -27.7% |
| 2010 | -- | $297,489 -0.2% |
| 2009 | -- | $298,197 +2% |
| 2008 | -- | $292,351 +2% |
| 2007 | -- | $286,620 |
Find assessor info on the county website
Monthly payment
Est. payment
Payment breakdown
Explore the cost of this home by adjusting the details. Changes won't be saved.Climate risks
Neighborhood: Valencia
Nearby schools
GreatSchools rating
- 9/10Bridgeport Elementary SchoolGrades: K-6Distance: 0.9 mi
- 8/10Rancho Pico Junior High SchoolGrades: 7-8Distance: 2.1 mi
- 10/10Academy Of The CanyonsGrades: 9-12Distance: 1.1 mi
- $411,0001 bd1 ba740 sqft24595 Town Center Dr APT 3408, Santa Clarita, CA 91355Sold
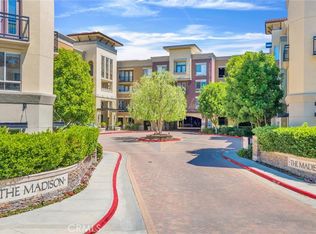
- $740,0003 bd2 ba1.4k sqft24545 Town Center Dr APT 5407, Santa Clarita, CA 91355Sold
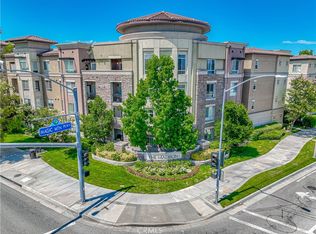
- $519,0002 bd2 ba1.1k sqft24585 Town Center Dr APT 4304, Santa Clarita, CA 91355Sold
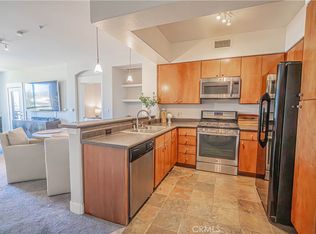
- $555,0002 bd2 ba1.1k sqft24585 Town Center Dr APT 4401, Santa Clarita, CA 91355Sold
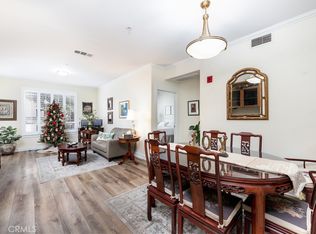
- $540,0002 bd2 ba1.1k sqft24595 Town Center Dr APT 3206, Santa Clarita, CA 91355Sold
- $500,0002 bd2 ba1.1k sqft24595 Town Center Dr APT 3211, Santa Clarita, CA 91355Sold
- $547,0002 bd2 ba1.1k sqft24585 Town Center Dr APT 4101, Santa Clarita, CA 91355Sold
- $540,0002 bd2 ba1.1k sqft24585 Town Center Dr APT 4103, Santa Clarita, CA 91355Sold
- $405,0001 bd1 ba730 sqft24545 Town Center Dr APT 5201, Santa Clarita, CA 91355Sold
A local agent can set up tours, give advice and negotiate with sellers.
Similar homes
- $490,0002 bd2 ba925 sqft24115 Del Monte Dr Unit 71, Santa Clarita, CA 91355For Sale
 MLS ID #BB26170336, Ed Sanchez, EMPOWER Real Estate. CRMLS
 - $390,0001 bd1 ba740 sqft24535 Town Center Dr APT 6402, Santa Clarita, CA 91355For Sale
 MLS ID #SR26175247, Holly Thompson, RE/MAX of Santa Clarita. CRMLS
 - $629,0003 bd2 ba1.4k sqft24545 Town Ctr #5304, Valencia, CA 91355For Sale
 MLS ID #SR26054486, Geraldine Wulff, Geraldine Wulff. CRMLS
 - $479,0003 bd2 ba1k sqft25039 Peachland Ave Unit 204, Santa Clarita, CA 91321For Sale
 MLS ID #SR26174684, Jason Gonzalez, Goldcrest Realty. CRMLS
 - $399,0001 bd1 ba730 sqft24545 Town Center Dr APT 5401, Santa Clarita, CA 91355For SaleMLS ID #SR26143702, Rebecca Locke, Equity Union. CRMLS
- $429,9991 bd1 ba710 sqft23609 Del Monte Dr Unit 295, Santa Clarita, CA 91355For SaleMLS ID #SR26148434, Synthia Rocha, Real Brokerage Technologies, Inc.. CRMLS
- $459,9002 bd2 ba1k sqft18108 Erik Ct Unit 588, Canyon Country, CA 91387For SaleMLS ID #SR26141281, Cesar Ochoa, Pinnacle Estate Properties, Inc.. CRMLS
- $539,9002 bd2 ba1.1k sqft28127 Bobwhite Cir Unit 98, Santa Clarita, CA 91350For SaleMLS ID #SR26144084, Christie Locke, RE/MAX Gateway. CRMLS
- $359,0002 bd2 ba987 sqft23515 Lyons Ave Unit 277, Santa Clarita, CA 91355For SaleMLS ID #SR26041761, Ryan Arditty, Equity Union. CRMLS
- $565,0003 bd2 ba1.2k sqft17957 Lost Canyon Rd Unit 41, Canyon Country, CA 91387For SaleMLS ID #SR26161467, Bri King, Prime Real Estate. CRMLS
- $399,0002 bd2 ba964 sqft26816 Claudette St Unit 315, Santa Clarita, CA 91351For SaleMLS ID #BB26115247, Susan Featherly, Better Homes and Gardens Real Estate Town Center. CRMLS
- $440,0002 bd2 ba1k sqft18121 Erik Ct Unit 314, Canyon Country, CA 91387For SaleMLS ID #CV26018593, Patricia Novo, STIGLER HOMES. CRMLS
- $430,0003 bd2 ba1k sqft19845 Sandpiper Pl Unit 144, Santa Clarita, CA 91321For SaleMLS ID #SR26147444, Lawrence Fleischman, RE/MAX of Santa Clarita. CRMLS
- $540,0002 bd2 ba1.1k sqft27212 Diamond Peak Ln #203, Stevenson Ranch, CA 91381For SaleMLS ID #SR26082792, Katherine Regalado, eXp Realty of California Inc. CRMLS
- $625,0002 bd3 ba1.1k sqft22914 Banyan Pl Unit 198, Santa Clarita, CA 91390For SaleMLS ID #SR26170997, Pierre Real, eXp Realty of California, Inc. CRMLS
- $419,0001 bd1 ba592 sqft26943 Hillsborough Pkwy Unit 25, Santa Clarita, CA 91354For SaleMLS ID #SR26093125, Cristina Hernandez, eXp Realty of California Inc.. CRMLS
- $479,0002 bd2 ba1.1k sqft7924 Woodman Ave Unit 22, Panorama City, CA 91402For SaleMLS ID #SR26170718, Hosep Stepanian, Broker Intrust Real Estate-Hosep Stepanian. CRMLS
- $385,0002 bd2 ba795 sqft18209 Sierra Hwy Unit 93, Santa Clarita, CA 91351For SaleMLS ID #SR26146711, Maria Elena Rodriguez Sanchez, eXp Realty of Greater Los Angeles, Inc.. CRMLS
- $394,9992 bd2 ba965 sqft18053 Sundowner Way Unit 626, Santa Clarita, CA 91387For SaleMLS ID #SR26111315, Maksymilian Stachowski, Above & Beyond Real Estate Inc. CRMLS
- $405,0002 bd2 ba850 sqft18756 Mandan St APT 1514, Santa Clarita, CA 91351For SaleMLS ID #SB26011055, Alicia Sanchez, Keller Williams Realty. CRMLS
Local buyer's agents are ready to help
