A true showstopper! This is the home you have been waiting for, nestled on a private lot backing to a greenbelt, open space, and miles of trails. This gorgeous home is a rare find! From the moment you walk through the door, you can feel how special it is. Every space has been thoughtfully renovated with beautiful finishes, custom details, and a warmth that feels both luxurious and inviting, including a new Owens Corning Class 4 impact-resistant roof, installed in 2024. The renovated kitchen is the heart of the home, featuring granite countertops, a center island, double ovens, upgraded lighting, and a welcoming breakfast nook, the perfect place for family and friends to gather. The great room is equally impressive, anchored by a dramatic fireplace and framed by gorgeous plantation shutters. The main level offers easy everyday living with a private study, a formal dining room with upgraded lighting, a peaceful secondary bedroom with an ensuite bathroom, and a beautiful primary suite made for relaxing and recharging every day. The completely renovated primary bathroom feels like a private spa, with a soaking tub, luxurious shower, and thoughtful details. Custom touches throughout this home make it clear that no detail was overlooked. The finished basement offers even more room to live and entertain, with a spacious family room, theater room, two additional bedrooms, a full bathroom, a beautifully finished bar, and two generous storage areas. It is the perfect space for guests, movie nights, game days, or spending time together. Step onto the beautiful deck with your morning coffee, unwind at the end of the day, and enjoy the Colorado lifestyle you have been dreaming about. Don't let your dream home slip away! ( A portion of the 3rd car garage was converted to enlarge the mudroom; it is now an oversized 2-car garage)
Accepting backups
$950,000
24619 E Moraine Place, Aurora, CO 80016
4beds
4,776sqft
:
Get pre-qualified$5,911/mo
Single Family Residence
Built in 2010
9,039 Square Feet Lot
$-- Zestimate®
$199/sqft
$110/mo HOA
What's special
- 37 days |
- 454 |
- 20 |
Zillow last checked:
Listing updated:
Listed by:
Paula Pantaleo 303-908-7088 luxuryhomesbypaula@gmail.com,
Coldwell Banker Global Luxury Denver,
Ronda Courtney 720-373-8269,
Coldwell Banker Global Luxury Denver
Source: REcolorado as distributed by MLS GRID,MLS#: 4286272
Facts & features
Interior
Bedrooms & bathrooms
- Bedrooms: 4
- Bathrooms: 4
- Full bathrooms: 2
- 3/4 bathrooms: 1
- 1/4 bathrooms: 1
- Main level bathrooms: 3
- Main level bedrooms: 2
Bedroom
- Description: Spacious Bedroom With Ensuite Bathroom
- Level: Main
Bedroom
- Description: Primary Main Floor Bedroom A Private Retreat
- Features: Primary Suite
- Level: Main
Bedroom
- Description: Perfect Guest Bedroom
- Level: Basement
Bedroom
- Description: Private 2nd Office Or Bedroom
- Level: Basement
Bathroom
- Description: Renovated Powder Bathroom
- Level: Main
Bathroom
- Description: Ensuite Bathroom
- Level: Main
Bathroom
- Description: Luxury Renovated Primary Bathroom
- Level: Main
Bathroom
- Level: Basement
Dining room
- Description: Stunning Formal Dining Room With Upgraded Lighting
- Level: Main
Family room
- Description: Spacious Family Room With Bar And Entertainment Space
- Level: Basement
Great room
- Description: Spacious Light Filled Room With A Dramatic Fireplace
- Level: Main
Kitchen
- Description: Beautifully Renovated Kitchen
- Level: Main
Laundry
- Description: Granite Countertops, Sink And Cabinets
- Level: Main
Media room
- Description: Theatre Room
- Level: Basement
Mud room
- Description: Extended Mudroom And Storage From The Garage
- Level: Main
Office
- Description: Perfect Home Office Or Den
- Level: Main
Heating
- Forced Air
Cooling
- Central Air
Appliances
- Included: Bar Fridge, Cooktop, Dishwasher, Disposal, Double Oven, Microwave, Refrigerator
Features
- Ceiling Fan(s), Five Piece Bath, Granite Counters, Open Floorplan, Pantry, Primary Suite, Smoke Free, Walk-In Closet(s)
- Flooring: Carpet, Tile, Vinyl, Wood
- Windows: Window Coverings
- Basement: Finished,Full
- Number of fireplaces: 1
- Fireplace features: Great Room
Interior area
- Total structure area: 4,776
- Total interior livable area: 4,776 sqft
- Finished area above ground: 2,393
- Finished area below ground: 1,845
Video & virtual tour
Property
Parking
- Total spaces: 3
- Parking features: Tandem
- Attached garage spaces: 3
Features
- Levels: One
- Stories: 1
- Patio & porch: Deck, Front Porch
- Exterior features: Private Yard
- Fencing: Partial
Lot
- Size: 9,039 Square Feet
- Features: Greenbelt, Level, Open Space
Details
- Parcel number: 034730826
- Special conditions: Standard
Construction
Type & style
- Home type: SingleFamily
- Architectural style: Traditional
- Property subtype: Single Family Residence
Materials
- Brick, Wood Siding
- Roof: Composition
Condition
- Updated/Remodeled
- Year built: 2010
Utilities & green energy
- Sewer: Public Sewer
- Water: Public
Community & HOA
Community
- Security: Smoke Detector(s)
- Subdivision: Tallyns Reach
HOA
- Has HOA: Yes
- Amenities included: Clubhouse, Park, Playground, Pool, Tennis Court(s), Trail(s)
- Services included: Trash
- HOA fee: $270 quarterly
- HOA name: Tallyns Reach Master HOA
- HOA phone: 303-530-0700
- Second HOA fee: $237 annually
- Second HOA name: Tallyns Reach Metro District
- Second HOA phone: 303-779-5710
Location
- Region: Aurora
Financial & listing details
- Price per square foot: $199/sqft
- Tax assessed value: $782,000
- Annual tax amount: $5,699
- Date on market: 6/30/2026
- Listing terms: Cash,Conventional
- Exclusions: Hot Tub, Washer, Dryer, All Attached Decorative Mirrors Except In The Bathrooms. All Attached Artwork And Decorative Items On The Walls, Wall Storage Unit On The West Wall In The Garage, Sellers' Personal Property.
- Ownership: Individual
- Road surface type: Paved
Estimated market value
Not available
Estimated sales range
Not available
Not available
Price history
| Date | Event | Price |
|---|---|---|
| 7/14/2026 | Pending sale | $950,000$199/sqft |
Source:  REcolorado as distributed by MLS GRID #4286272 Report a problem REcolorado as distributed by MLS GRID #4286272 Report a problem | ||
| 6/30/2026 | Listed for sale | $950,000+148.4%$199/sqft |
Source: REcolorado as distributed by MLS GRID #4286272 Report a problem | ||
| 5/5/2011 | Sold | $382,481$80/sqft |
Source: Public Record Report a problem | ||
Public tax history
| Year | Property taxes | Tax assessment |
|---|---|---|
| 2025 | $5,441 +10.1% | $48,875 -4.1% |
| 2024 | $4,943 +0.4% | $50,954 -10.2% |
| 2023 | $4,922 -0.3% | $56,711 +42.5% |
| 2022 | $4,938 | $39,788 -2.8% |
| 2021 | -- | $40,934 -7.8% |
| 2020 | $5,884 +12.8% | $44,373 |
| 2019 | $5,215 | -- |
| 2018 | $5,215 +0.8% | $38,866 |
| 2017 | $5,173 | $38,866 +15.2% |
| 2016 | -- | $33,727 |
| 2015 | -- | $33,727 +7.8% |
| 2014 | $4,353 +1.2% | $31,291 +4.8% |
| 2013 | $4,302 | $29,850 +156.4% |
| 2012 | -- | $11,640 |
| 2011 | $688 -4.7% | $11,640 +123% |
| 2010 | $723 -60.7% | $5,220 +4.4% |
| 2009 | $1,839 | $5,000 -60.4% |
| 2008 | -- | $12,615 +110.9% |
| 2007 | -- | $5,981 |
Find assessor info on the county website
Monthly payment
Est. payment
Payment breakdown
Explore the cost of this home by adjusting the details. Changes won't be saved.Climate risks
Neighborhood: Tallyn's Reach
Nearby schools
GreatSchools rating
- 7/10Black Forest Hills Elementary SchoolGrades: PK-5Distance: 0.7 mi
- 6/10Fox Ridge Middle SchoolGrades: 6-8Distance: 1.5 mi
- 8/10Cherokee Trail High SchoolGrades: 9-12Distance: 1.7 mi
Schools provided by the listing agent
- Elementary: Black Forest Hills
- Middle: Fox Ridge
- High: Cherokee Trail
- District: Cherry Creek 5
Source: REcolorado as distributed by MLS GRID. This data may not be complete. We recommend contacting the local school district to confirm school assignments for this home.
- $726,5002 bd2 ba2.3k sqft24609 E Moraine Pl, Aurora, CO 80016Off Market
- $1,060,0005 bd5 ba5.1k sqft24629 E Moraine Pl, Aurora, CO 80016Sold
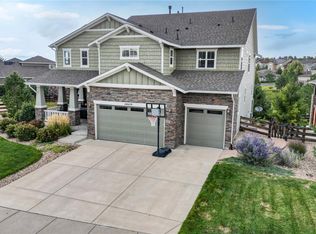
- $880,8005 bd4 ba3.5k sqft24628 E Moraine Pl, Aurora, CO 80016Off Market

- $872,8004 bd3 ba3.6k sqft24618 E Moraine Pl, Aurora, CO 80016Off Market
- $869,8504 bd3 ba4.8k sqft24555 E Kettle Ct, Aurora, CO 80016New Construction
- $864,0004 bd3 ba4.8k sqft24535 E Kettle Ct, Aurora, CO 80016Sold
- $904,2006 bd4 ba4.4k sqft24608 E Moraine Pl, Aurora, CO 80016Off Market
- $913,4002 bd4 ba2.3k sqft24639 E Moraine Pl, Aurora, CO 80016Off Market
A local agent can set up tours, give advice and negotiate with sellers.
Similar homes
- $950,0004 bd4 ba3.5k sqft6959 S Buchanan Street, Aurora, CO 80016New Construction

 MLS ID #9061298, Kent Widmar, Transmarket Properties. REcolorado as distributed by MLS GRID
 - $975,0003 bd4 ba4.6k sqft23366 E Piccolo Drive, Aurora, CO 80016For Sale
 MLS ID #7286518, Luke Brenning, MHC Realty Group LLC. REcolorado as distributed by MLS GRID
 - $935,0004 bd4 ba4.9k sqft23850 E Ontario Place, Aurora, CO 80016For Sale
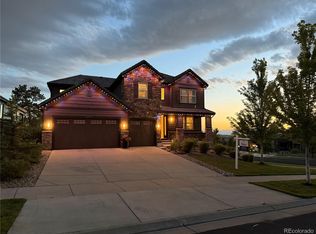 MLS ID #2787533, Bryan Eckert, LPT Realty. REcolorado as distributed by MLS GRID
 - $819,0004 bd3 ba4k sqft7749 S De Gaulle Court, Aurora, CO 80016For Sale
 MLS ID #6790118, Michael Bullock, Bullock's Realty LLC. REcolorado as distributed by MLS GRID
 - $1,075,0004 bd3 ba4.7k sqft25421 E Indore Drive, Aurora, CO 80016For SaleMLS ID #2724570, Cindy Russ, Compass - Denver. REcolorado as distributed by MLS GRID
- $999,0005 bd5 ba4.7k sqft27523 E Euclid Drive, Aurora, CO 80016For SaleMLS ID #3110829, Todd Landgrave, Kentwood Real Estate DTC, LLC. REcolorado as distributed by MLS GRID
- $849,9005 bd4 ba3.7k sqft26512 E Calhoun Place, Aurora, CO 80016For SaleMLS ID #4096940, Ryan Williams, LoKation Real Estate. REcolorado as distributed by MLS GRID
- $900,0004 bd3 ba3.4k sqft7214 S Shady Grove Court, Aurora, CO 80016For SaleMLS ID #4205488, Gary Parkhurst, Parkhurst Realty. REcolorado as distributed by MLS GRID
- $729,9004 bd3 ba4k sqft25411 E Indore Drive, Aurora, CO 80016For SaleMLS ID #6175273, Julie Maeda, Guardian Real Estate Group. REcolorado as distributed by MLS GRID
- $1,345,0005 bd5 ba5.1k sqft24967 E Geddes Circle, Aurora, CO 80016For SaleMLS ID #5479700, M. Kay Watson, MB K Watson Prop. REcolorado as distributed by MLS GRID
- $1,030,0005 bd5 ba5.2k sqft7963 S Valleyhead Way, Aurora, CO 80016For SaleMLS ID #9871845, Maura Fischer, Coldwell Banker Realty 24. REcolorado as distributed by MLS GRID
- $1,089,0004 bd4 ba5.1k sqft27693 E Euclid Drive, Aurora, CO 80016For SaleMLS ID #9732515, Evan Watson, Your Home Sold Guaranteed Realty - Premier Partners. REcolorado as distributed by MLS GRID
- $790,0004 bd4 ba3.7k sqft27173 E Ontario Place, Aurora, CO 80016For SaleMLS ID #5702119, Kathryn Bartic, Keller Williams Integrity Real Estate LLC. REcolorado as distributed by MLS GRID
- $750,0005 bd4 ba3.1k sqft24702 E Rowland Place, Aurora, CO 80016For SaleMLS ID #6564087, Andrea Wright, LIV Sotheby's International Realty. REcolorado as distributed by MLS GRID
- $900,0002 bd2 ba3.4k sqft23070 E Del Norte Circle, Aurora, CO 80016For SaleMLS ID #8087772, Kathleen Surges, Compass - Denver. REcolorado as distributed by MLS GRID
- $799,9985 bd4 ba4.7k sqft7394 S Scottsburg Way, Aurora, CO 80016For SaleMLS ID #8709879, Nicholas Gobel, NAV Real Estate. REcolorado as distributed by MLS GRID
- $775,0004 bd3 ba3.8k sqft7693 S Quantock Way, Aurora, CO 80016For SaleMLS ID #4513182, Pavan Patel, Keller Williams DTC. REcolorado as distributed by MLS GRID
- $1,150,0006 bd5 ba4.4k sqft8055 S Vandriver Way, Aurora, CO 80016For SaleMLS ID #8267487, Derek Thomas, Compass - Denver. REcolorado as distributed by MLS GRID
- $1,200,0006 bd5 ba5k sqft6980 S Yantley Court, Aurora, CO 80016For SaleMLS ID #2173904, Patrick Morgan, Madison & Company Properties. REcolorado as distributed by MLS GRID
- $955,5005 bd5 ba4.7k sqft6987 Ashley Court, Parker, CO 80134For SaleMLS ID #9725789, Bob Kelly, Kentwood Real Estate DTC, LLC. REcolorado as distributed by MLS GRID
