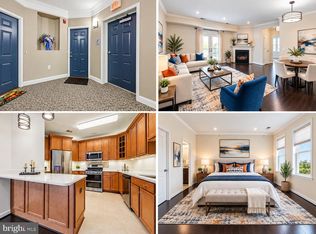
Discover this elevated townhome-style condominium living in the award-winning Stone Springs Community! This beautifully updated **3-bedroom, 2.5-bath END-UNIT** offers approximately 2,175 square feet across three thoughtfully designed levels, plus a 1-car garage, two versatile loft spaces, and low-maintenance luxury. The main level features an upgraded kitchen with granite countertops, maple cabinetry, gas cooking & new stainless appliances. The inviting living room offers a gas fireplace, while the dining room features hardwood flooring and a decorative chandelier. The 2nd Level includes the spacious primary suite with a large sitting room, new carpeting, covered balcony, walk-in closet, and a full bath with a soaking tub, separate shower, double granite vanity, new lighting, and new faucets. A bright loft with hardwood flooring provides flexible space for an office or sitting area. The 3rd Level offers a second loft with new carpet, two generously sized bedrooms, a full bath, and excellent closet space. Additional updates include: New Lighting, New Fixtures, Fresh Paint throughout (2026), New Appliances (2026), New Carpeting (2026) & New Full-Size Washer and Dryer (2026). Located adjacent to a park area with convenient access to additional parking, this home offers both privacy and convenience. Stone Springs provides a true resort-style lifestyle, with HOA amenities including three community pools, fitness center, clubhouse, tennis and basketball courts, walking trails, tot lots, and more. HOA/Condo dues also cover trash, recycling, snow removal, and exterior maintenance. Ideally located in Aldie, just minutes from shopping, dining, parks, and highly regarded Loudoun County schools. Enjoy easy access to Route 50, Dulles International Airport, historic Leesburg, and Washington, DC. **Turnkey, spacious, and exceptionally well located—this Stone Springs Condominium is a wonderful opportunity to enjoy all that Stone Ridge has to offer!**
For sale
$530,000
24635 Rosebay Ter, Aldie, VA 20105
3beds
2,175sqft
Townhouse
Built in 2006
-- sqft lot
$526,000 Zestimate®
$244/sqft
$382/mo HOA
What's special
Gas fireplaceCovered balconyNew carpetingTwo versatile loft spacesFresh paint throughoutTwo generously sized bedroomsGas cooking
- 6 days
- 603
- 42
Zillow last checked:
Listing updated:
Listed by:
Mary Mandrgoc 703-582-9539,
Long & Foster Real Estate, Inc. 703-938-4200
Source: Bright MLS,MLS#: VALO2135058
Facts & features
Interior
Bedrooms & bathrooms
- Bedrooms: 3
- Bathrooms: 3
- Full bathrooms: 2
- 1/2 bathrooms: 1
- Main level bathrooms: 1
Rooms
- Room types: Living Room, Dining Room, Primary Bedroom, Bedroom 2, Bedroom 3, Kitchen, Laundry, Loft, Bathroom 2, Primary Bathroom, Half Bath
Primary bedroom
- Features: Flooring - Carpet, Attached Bathroom, Primary Bedroom - Sitting Area, Walk-In Closet(s), Window Treatments, Balcony Access
- Level: Upper
Bedroom 2
- Features: Flooring - Carpet, Ceiling Fan(s), Walk-In Closet(s), Window Treatments
- Level: Upper
Bedroom 3
- Features: Ceiling Fan(s), Flooring - Carpet, Window Treatments
- Level: Upper
Primary bathroom
- Features: Flooring - Ceramic Tile, Double Sink, Soaking Tub, Bathroom - Stall Shower
- Level: Upper
Bathroom 2
- Features: Flooring - Ceramic Tile
- Level: Upper
Dining room
- Features: Flooring - HardWood
- Level: Main
Half bath
- Level: Main
Kitchen
- Features: Flooring - Tile/Brick
- Level: Main
Laundry
- Level: Main
Living room
- Features: Flooring - Carpet, Fireplace - Gas
- Level: Main
Loft
- Features: Flooring - Carpet
- Level: Upper
Loft
- Features: Ceiling Fan(s), Flooring - HardWood
- Level: Upper
Heating
- Central, Natural Gas
Cooling
- Central Air, Electric
Appliances
- Included: Microwave, Dishwasher, Disposal, Dryer, Exhaust Fan, Oven/Range - Gas, Refrigerator, Stainless Steel Appliance(s), Washer, Water Heater, Gas Water Heater
- Laundry: Dryer In Unit, Main Level, Washer In Unit, Laundry Room
Features
- Soaking Tub, Bathroom - Stall Shower, Bathroom - Tub Shower, Ceiling Fan(s), Dining Area, Floor Plan - Traditional, Kitchen - Gourmet, Walk-In Closet(s)
- Flooring: Carpet, Hardwood, Wood
- Windows: Window Treatments
- Has basement: No
- Number of fireplaces: 1
- Fireplace features: Gas/Propane
Interior area
- Total structure area: 2,175
- Total interior livable area: 2,175 sqft
- Finished area above ground: 2,175
- Finished area below ground: 0
Video & virtual tour
Property
Parking
- Total spaces: 1
- Parking features: Garage Faces Rear, Garage Door Opener, Concrete, Paved, Unassigned, Attached
- Attached garage spaces: 1
- Has uncovered spaces: Yes
Accessibility
- Accessibility features: None
Features
- Levels: Three
- Stories: 3
- Pool features: Community
Lot
- Features: Backs to Trees, Corner Lot, Landscaped, No Thru Street, Private, Wooded
Details
- Additional structures: Above Grade, Below Grade
- Parcel number: 204268837009
- Zoning: R16
- Special conditions: Standard
Construction
Type & style
- Home type: Townhouse
- Architectural style: Colonial
- Property subtype: Townhouse
Materials
- Brick, Vinyl Siding
- Foundation: Slab
Condition
- Good
- New construction: No
- Year built: 2006
- Major remodel year: 2026
Details
- Builder model: Garnett
Utilities & green energy
- Sewer: Public Sewer
- Water: Public
- Utilities for property: Cable Connected, Electricity Available, Natural Gas Available, Sewer Available, Water Available
Community & HOA
Community
- Security: Fire Sprinkler System
- Condo and coop fee: $294 monthly
- Subdivision: Stone Springs Condominiums
HOA
- Has HOA: Yes
- Amenities included: Basketball Court, Common Grounds, Fitness Center, Jogging Path, Pool, Tennis Court(s), Tot Lots/Playground
- Services included: Maintenance Structure, Maintenance Grounds, Management, Pool(s), Recreation Facility, Road Maintenance, Snow Removal, Trash
- HOA fee: $88 monthly
- HOA name: STONE RIDGE / STONE RIDGE ASSOCIATION, INC.
- Second HOA name: Stone Springs Condominium
Location
- Region: Aldie
Financial & listing details
- Price per square foot: $244/sqft
- Tax assessed value: $527,450
- Annual tax amount: $4,246
- Date on market: 9/4/2026
- Listing agreement: Exclusive Right To Sell
- Listing terms: Cash,Contract,Conventional,FHA,VA Loan,VHDA
- Ownership: Condominium
Estimated market value
$526,000
$500,000 - $552,000
$2,908/mo
Price history
| Date | Event | Price |
|---|---|---|
| 9/10/2026 | Listed for sale | $530,000$244/sqft |
Source:  Bright MLS #VALO2135058 Report a problem Bright MLS #VALO2135058 Report a problem | ||
| 9/7/2026 | Contingent | $530,000$244/sqft |
Source: Bright MLS #VALO2135058 Report a problem | ||
| 9/4/2026 | Listed for sale | $530,000+79.7%$244/sqft |
Source: Bright MLS #VALO2135058 Report a problem | ||
| 7/28/2021 | Listing removed | -- |
Source:  Long & Foster Broker Feed Report a problem Long & Foster Broker Feed Report a problem | ||
| 7/22/2021 | Listed for rent | $2,600$1/sqft |
Source: Long & Foster Broker Feed #VALO2001856 Report a problem | ||
| 7/14/2021 | Listing removed | -- |
Source: Long & Foster Broker Feed Report a problem | ||
| 7/1/2021 | Listed for rent | $2,600+30%$1/sqft |
Source: Long & Foster Broker Feed #VALO2001856 Report a problem | ||
| 1/1/2015 | Sold | $295,000$136/sqft |
Source: Long & Foster Broker Feed #1003504568_100 Report a problem | ||
| 1/1/2015 | Listing removed | $2,000$1/sqft |
Source: Long and Foster Report a problem | ||
| 12/11/2014 | Price change | $2,000-9.1%$1/sqft |
Source: Long and Foster Report a problem | ||
| 10/30/2014 | Listed for rent | $2,200$1/sqft |
Source: Tri Borough Management Report a problem | ||
| 10/24/2013 | Sold | $295,000-37.5%$136/sqft |
Source: Public Record Report a problem | ||
| 7/13/2006 | Sold | $472,205$217/sqft |
Source: Public Record Report a problem | ||
Public tax history
| Year | Property taxes | Tax assessment |
|---|---|---|
| 2026 | $4,246 +5% | $527,450 +5% |
| 2025 | $4,045 -8.1% | $502,450 -1.3% |
| 2024 | $4,403 +8% | $508,960 +9.3% |
| 2023 | $4,076 +3.2% | $465,780 +5% |
| 2022 | $3,948 +7.7% | $443,600 +18.5% |
| 2021 | $3,667 +1.1% | $374,230 +6.8% |
| 2020 | $3,628 +0% | $350,530 +2.9% |
| 2019 | $3,628 -0.5% | $340,530 +1.3% |
| 2018 | $3,648 +2.7% | $336,180 +6.5% |
| 2017 | $3,551 -0.5% | $315,600 -0.1% |
| 2016 | $3,567 | $315,820 +29.3% |
| 2015 | $3,567 +5.7% | $244,300 +10% |
| 2014 | $3,374 +6.4% | $222,150 +15% |
| 2013 | $3,172 | $193,200 |
| 2012 | -- | -- |
| 2011 | -- | -- |
| 2010 | -- | -- |
| 2009 | -- | $305,800 -20.1% |
| 2008 | -- | $382,600 -6.8% |
| 2007 | -- | $410,700 |
Find assessor info on the county website
Monthly payment
Est. payment
Payment breakdown
Explore the cost of this home by adjusting the details. Changes won't be saved.Climate risks
Neighborhood: 20105
Nearby schools
Schools provided by the listing agent
- District: Loudoun County Public Schools
Source: Bright MLS. This data may not be complete. We recommend contacting the local school district to confirm school assignments for this home.
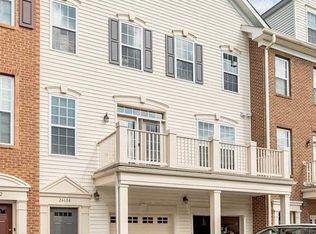
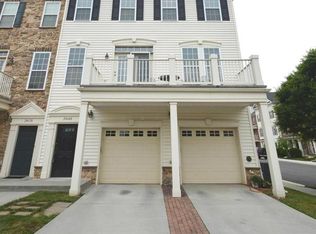
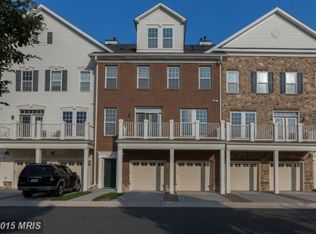
Similar homes
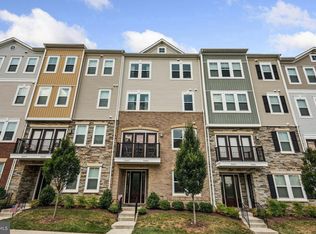
- $535,0003 bd3 ba1.9k sqftStone Mill Corner Condominium, Aldie, VA 20105For Sale
 MLS ID #VALO2133176, Youssef Zeroual, Weichert, REALTORS. Bright MLS
 - $480,0003 bd2 ba1.5k sqftCentre Park Stone Ridge Condo, Aldie, VA 20105For Sale
 MLS ID #VALO2134334, Roya Delaney, RE/MAX Gateway. Bright MLS
 - $--3 bd2 ba1.1k sqft2200 Youngs Dr, Haymarket, VA 20169Auction
 Xome
Xome - $529,9994 bd2 ba1.9k sqft8417 Leland Rd, Manassas, VA 20111For Sale
 MLS ID #VAPW2127726, Mrs. Maria M Cunningham, EXP Realty, LLC. Bright MLS
 - $700,0003 bd4 ba2.6k sqft22557 Welborne Manor Sq, Ashburn, VA 20148For SaleMLS ID #VALO2135052, Buky Delle, EXP Realty, LLC. Bright MLS
- $559,8883 bd4 ba1.3k sqft13407 Cleeve Hill Ct, Herndon, VA 20171For SaleMLS ID #VAFX2335534, Mark Wilson, Long & Foster Real Estate, Inc.. Bright MLS
- $554,9903 bd4 ba2k sqft9712 Mulberry Ln Homesite 47, Manassas, VA 20110New ConstructionBright MLS
- $545,0003 bd4 ba2.2k sqftCascades Place, Sterling, VA 20166For SaleMLS ID #VALO2132712, Rahjon Pandey, Real Broker, LLC. Bright MLS
- $649,9003 bd4 ba2k sqft44035 Peirosa Ter, Chantilly, VA 20152For SaleMLS ID #VALO2130872, Jackie Wang, BMI REALTORS INC.. Bright MLS
- $669,9003 bd3 ba2.4k sqft24750 Monk Meadows Ter, Sterling, VA 20166For SaleMLS ID #VALO2121212, Hilary Caine, Best Home Realty. Bright MLS
- $550,0003 bd4 ba1.9k sqft837 Vanderbilt Ter SE, Leesburg, VA 20175For SaleMLS ID #VALO2134284, Wayne Pham, Pearson Smith Realty, LLC. Bright MLS
- $529,5003 bd4 ba1.9k sqft14709 Bentley Sq, Centreville, VA 20120For SaleMLS ID #VAFX2322882, Masoud Maiwandi, Golden Key Realty, LLC. Bright MLS
- $479,9003 bd2 ba1.7k sqft14349 Watery Mountain Ct, Centreville, VA 20120For SaleMLS ID #VAFX2338012, Tanveer Zafar, Samson Properties. Bright MLS
- $549,9003 bd3 ba1.5k sqft13710 Aviation Pl, Herndon, VA 20171New ConstructionBright MLS
- $549,0003 bd3 ba1.2k sqft14262 Heritage Crossing Ln, Centreville, VA 20120For SaleMLS ID #VAFX2334008, Amir Khan, Fairfax Realty Select. Bright MLS
- $525,0003 bd4 ba1.2k sqft1016 Saber Ln, Herndon, VA 20170For SaleMLS ID #VAFX2322202, Mr. Derek Greene, The Greene Realty Group. Bright MLS
- $550,0003 bd4 ba1.8k sqft20864 Cosworth Ter, Sterling, VA 20165For SaleMLS ID #VALO2128690, Rick Martindale, Allstar Properties. Bright MLS
- $519,9003 bd2 ba1.2k sqft1386 Northgate Sq, Reston, VA 20190For SaleMLS ID #VAFX2332966, Roxanne Winfrey, Real Broker, LLC. Bright MLS
- $550,0004 bd3 ba1.8k sqft1833 Ivy Oak Sq #49, Reston, VA 20190For SaleMLS ID #VAFX2328772, Karen Ryan, Long & Foster Real Estate, Inc.. Bright MLS
