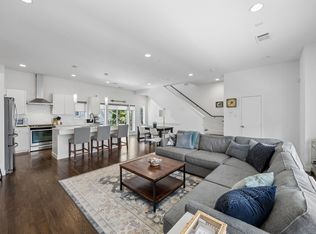
Stunning contemporary townhome in a gated community near the heart of Knox-Henderson, just moments from some of Dallas’ best restaurants, bars, shops and entertainment. This meticulously maintained 3-bedroom, 3.1-bath home features beautiful hardwood floors, Hunter Douglas blinds, quartz countertops, stainless steel appliances, abundant cabinetry and sleek finishes throughout. High ceilings and expansive windows fill the open living spaces with natural light. A private second-floor balcony extends from the kitchen and living room, offering a relaxing spot to enjoy the outdoors. Each bedroom offers a walk-in closet and private en suite bath with quartz countertops and shaker-style cabinetry. The spacious primary suite includes room for a sitting area or home office, with a walk-in shower, dual sinks, and a generous walk-in closet. Outside, the private fenced backyard has been newly turfed, creating a low-maintenance space ideal for entertaining, relaxing, or pets. A new HVAC system was also installed in September 2026. Beautifully updated and move-in ready, this exceptional Dallas townhome is a must-see!
For sale
$649,000
2472 Thatcher Dr, Dallas, TX 75206
3beds
2,015sqft
Townhouse
Built in 2014
1,393 Square Feet Lot
$632,900 Zestimate®
$322/sqft
$225/mo HOA
What's special
Sleek finishes throughoutPrivate second-floor balconyBeautiful hardwood floorsHigh ceilingsExpansive windowsStainless steel appliancesQuartz countertops
- 3 days
- 248
- 26
Likely to sell faster than
Zillow last checked:
Listing updated:
Listed by:
Thomas Bellinger 0628732 972-989-6127,
Compass RE Texas, LLC 214-814-8100
Source: NTREIS,MLS#: 21389345
Facts & features
Interior
Bedrooms & bathrooms
- Bedrooms: 3
- Bathrooms: 4
- Full bathrooms: 3
- 1/2 bathrooms: 1
Primary bedroom
- Features: Ceiling Fan(s), Dual Sinks, En Suite Bathroom, Walk-In Closet(s)
- Level: Third
- Dimensions: 16 x 15
Bedroom
- Features: En Suite Bathroom, Walk-In Closet(s)
- Level: First
- Dimensions: 12 x 11
Bedroom
- Features: Ceiling Fan(s), Walk-In Closet(s)
- Level: Third
- Dimensions: 11 x 11
Dining room
- Level: Second
- Dimensions: 12 x 11
Kitchen
- Features: Built-in Features, Eat-in Kitchen, Granite Counters, Kitchen Island, Pantry, Stone Counters
- Level: Second
- Dimensions: 20 x 10
Living room
- Features: Ceiling Fan(s)
- Level: Second
- Dimensions: 20 x 15
Heating
- Central, Electric
Cooling
- Central Air, Ceiling Fan(s), Electric, ENERGY STAR Qualified Equipment
Appliances
- Included: Dishwasher, Electric Cooktop, Electric Oven, Electric Range, Disposal, Microwave, Refrigerator
- Laundry: Washer Hookup, Dryer Hookup, ElectricDryer Hookup
Features
- Decorative/Designer Lighting Fixtures, Eat-in Kitchen, High Speed Internet, Kitchen Island, Multiple Staircases, Open Floorplan, Pantry, Cable TV, Walk-In Closet(s), Wired for Sound
- Flooring: Carpet, Ceramic Tile, Hardwood, Tile
- Windows: Window Coverings
- Has basement: No
- Has fireplace: No
Interior area
- Total interior livable area: 2,015 sqft
Video & virtual tour
Property
Parking
- Total spaces: 2
- Parking features: Covered, Door-Single, Garage Faces Front, Garage, Garage Door Opener, Guest, Gated
- Attached garage spaces: 2
Features
- Levels: Three Or More
- Patio & porch: Balcony
- Exterior features: Balcony, Private Yard
- Pool features: None
- Fencing: Back Yard,Gate,High Fence,Wood
Lot
- Size: 1,393 Square Feet
- Features: Corner Lot, Interior Lot, Landscaped, Native Plants
Details
- Parcel number: 001993000C12J0000
Construction
Type & style
- Home type: Townhouse
- Architectural style: Contemporary/Modern
- Property subtype: Townhouse
- Attached to another structure: Yes
Materials
- Brick, Metal Siding, Wood Siding
- Foundation: Slab
- Roof: Composition
Condition
- Resale
- Year built: 2014
Utilities & green energy
- Sewer: Public Sewer
- Water: Public
- Utilities for property: Electricity Available, Sewer Available, Separate Meters, Water Available, Cable Available
Community & HOA
Community
- Features: Sidewalks, Gated
- Security: Prewired, Security System, Fire Alarm, Firewall(s), Gated Community, Smoke Detector(s)
- Subdivision: Capitol Ave Twnhms Add
HOA
- Has HOA: Yes
- Services included: Association Management, Insurance, Maintenance Grounds, Maintenance Structure, Sewer, Security, Trash
- HOA fee: $225 monthly
- HOA name: Fowler Property Management Group
- HOA phone: 972-460-6654
Location
- Region: Dallas
Financial & listing details
- Price per square foot: $322/sqft
- Tax assessed value: $635,760
- Annual tax amount: $13,183
- Date on market: 9/18/2026
- Cumulative days on market: 4 days
- Listing terms: Cash,Conventional,FHA,See Agent
- Exclusions: All TVs, washer and dryer.
Estimated market value
$632,900
$601,000 - $665,000
$4,228/mo
Price history
| Date | Event | Price |
|---|---|---|
| 9/18/2026 | Listed for sale | $649,000+8.3%$322/sqft |
Source: NTREIS #21389345 Report a problem | ||
| 11/30/2022 | Sold | -- |
Source: NTREIS #20203196 Report a problem | ||
| 11/24/2022 | Pending sale | $599,000$297/sqft |
Source: NTREIS #20203196 Report a problem | ||
| 11/17/2022 | Contingent | $599,000$297/sqft |
Source: NTREIS #20203196 Report a problem | ||
| 11/9/2022 | Listed for sale | $599,000$297/sqft |
Source: NTREIS #20203196 Report a problem | ||
Public tax history
| Year | Property taxes | Tax assessment |
|---|---|---|
| 2025 | $10,490 +6.6% | $635,760 +10.7% |
| 2024 | $9,844 -25.3% | $574,280 |
| 2023 | $13,178 +29.8% | $574,280 +14.9% |
| 2022 | $10,154 -6.5% | $499,720 |
| 2021 | $10,858 -2.8% | $499,720 |
| 2020 | $11,169 +4.9% | $499,720 +5.5% |
| 2019 | $10,648 +4.2% | $473,530 |
| 2018 | $10,217 +15.6% | $473,530 +19.1% |
| 2017 | $8,836 0% | $397,500 |
| 2016 | $8,836 +1071.5% | $397,500 +393.2% |
| 2015 | $754 | $80,600 +193.1% |
| 2014 | $754 | $27,500 |
Find assessor info on the county website
Monthly payment
Est. payment
Payment breakdown
Explore the cost of this home by adjusting the details. Changes won't be saved.Climate risks
Neighborhood: 75206
Nearby schools
Schools provided by the listing agent
- Elementary: Geneva Heights
- Middle: Long
- High: Woodrow Wilson
- District: Dallas ISD
Source: NTREIS. This data may not be complete. We recommend contacting the local school district to confirm school assignments for this home.


Similar homes
- $650,0003 bd4 ba1.8k sqft2421 N Garrett Ave #1, Dallas, TX 75206For Sale
 MLS ID #21372628, RJ Grant. NTREIS
 - $605,0003 bd4 ba2k sqft4935 Zuma Ct, Dallas, TX 75206For Sale
 MLS ID #21307731, Joshua Sprague. NTREIS
 - $560,0002 bd3 ba1.4k sqft5841 Oram St #1, Dallas, TX 75206For Sale
 MLS ID #21389398, Heath Olinger. NTREIS
 - $600,0003 bd3 ba1.8k sqft4935 Flitwick Ct, Dallas, TX 75204For Sale
 MLS ID #21383413, Annalee Aston. NTREIS
