SOME HOMES IMPRESS DURING A SHOWING. OTHERS CONTINUE TO IMPRESS LONG AFTER YOU'VE MOVED IN. THIS IS ONE OF THEM. Tucked away in the quaint Walnut Pass community along the Boerne Stage corridor, this thoughtfully maintained one-story home captures the Hill Country lifestyle buyers are searching for while keeping shopping, dining, entertainment, and major employers just minutes away. Wake up beneath mature oaks, enjoy evenings on the custom-built 12' x 45' red cedar outdoor living deck overlooking the peaceful greenbelt, and discover why this quiet neighborhood is one of the area's best-kept secrets. Inside, the open-concept design was built for the way people live today. Four true bedrooms are complemented by a dedicated flex space, offering endless possibilities as a home office, study, playroom, fitness room, hobby space, or media room without sacrificing a bedroom. The oversized island, walk-in pantry, and double ovens create a kitchen that's just as ready for weeknight dinners as it is for hosting family and friends. The difference isn't just what was updated, it's how it was updated. Every major investment was made with long-term ownership in mind, including a premium GAF roof with transferable warranties (2019), a new 4-ton HVAC system (2025), new water heater (2023), plantation shutters, solar screens, smart home features, an owned water softener, and a custom-built outdoor living space crafted for lasting strength and years of enjoyment. Located in highly sought-after Northside ISD and just minutes from Boerne, Leon Springs, The Rim, La Cantera, Friedrich Wilderness Park, Government Canyon, and I-10, you'll enjoy the perfect balance of peaceful Hill Country living and everyday convenience. THE THOUGHTFUL INVESTMENTS HAVE ALREADY BEEN MADE. NOW IT'S YOUR TURN TO ENJOY THEM.
For sale
$409,999
24723 Wine Rose Path, San Antonio, TX 78255
4beds
2,284sqft
:
Get pre-qualified$2,983/mo
Single Family Residence
Built in 2005
7,535 Square Feet Lot
$402,600 Zestimate®
$180/sqft
$33/mo HOA
What's special
Four true bedroomsSolar screensOversized islandSmart home featuresDouble ovensWalk-in pantryMature oaks
- 15 days |
- 832 |
- 100 |
Likely to sell faster than
Zillow last checked:
Listing updated:
Listed by:
Ruben Prieto TREC #735804 (210) 363-1231,
Jason Mitchell Real Estate Tex
Source: LERA MLS,MLS#: 2001064
Facts & features
Interior
Bedrooms & bathrooms
- Bedrooms: 4
- Bathrooms: 3
- Full bathrooms: 2
- 1/2 bathrooms: 1
Primary bedroom
- Features: Walk-In Closet(s), Ceiling Fan(s), Full Bath
- Area: 224
- Dimensions: 16 x 14
Bedroom 2
- Area: 154
- Dimensions: 14 x 11
Bedroom 3
- Area: 154
- Dimensions: 14 x 11
Bedroom 4
- Area: 144
- Dimensions: 12 x 12
Primary bathroom
- Features: Tub/Shower Separate, Double Vanity
- Area: 140
- Dimensions: 14 x 10
Dining room
- Area: 143
- Dimensions: 13 x 11
Kitchen
- Area: 120
- Dimensions: 12 x 10
Living room
- Area: 260
- Dimensions: 20 x 13
Heating
- Central, Electric
Cooling
- Central Air
Appliances
- Included: Washer, Dryer, Range, Gas Cooktop, Refrigerator, Disposal, Dishwasher, Plumbed For Ice Maker, Water Softener Owned, Gas Water Heater, Plumb for Water Softener, ENERGY STAR Qualified Appliances, High Efficiency Water Heater
- Laundry: Main Level, Laundry Room
Features
- One Living Area, Liv/Din Combo, Eat-in Kitchen, Kitchen Island, Pantry, Atrium, High Ceilings, Open Floorplan, High Speed Internet, All Bedrooms Downstairs, Walk-In Closet(s), Master Downstairs, Ceiling Fan(s), Chandelier, Solid Counter Tops, Programmable Thermostat
- Flooring: Carpet, Ceramic Tile
- Windows: Double Pane Windows, Low Emissivity Windows, Solar Screens, Window Coverings
- Has basement: No
- Has fireplace: No
- Fireplace features: Not Applicable
Interior area
- Total interior livable area: 2,284 sqft
Property
Parking
- Total spaces: 2
- Parking features: Two Car Garage, Garage Door Opener
- Garage spaces: 2
Accessibility
- Accessibility features: 2+ Access Exits, Int Door Opening 32"+, Accessible Hallway(s), Hallways 42" Wide, Doors-Swing-In, Entry Slope less than 1 foot, Grab Bars in Bathroom(s), Low Closet Rods, Accessible Approach with Ramp, No Steps Down, Level Lot, No Stairs, First Floor Bath, Full Bath/Bed on 1st Flr, First Floor Bedroom, Stall Shower, Wheelchair Accessible, Wheelchair Adaptable, Wheelchair Ramp(s)
Features
- Levels: One
- Stories: 1
- Patio & porch: Patio, Covered
- Exterior features: Sprinkler System
- Pool features: None
- Fencing: Privacy
Lot
- Size: 7,535 Square Feet
- Features: Cul-De-Sac, Level, Curbs, Sidewalks, Streetlights
- Residential vegetation: Mature Trees, Mature Trees (ext feat)
Details
- Parcel number: 047122090490
Construction
Type & style
- Home type: SingleFamily
- Architectural style: Traditional,Texas Hill Country
- Property subtype: Single Family Residence
Materials
- Brick, Siding
- Foundation: Slab
- Roof: Composition
Condition
- Pre-Owned
- New construction: No
- Year built: 2005
Utilities & green energy
- Electric: CPS Energy, Smart Electric Meter
- Gas: CPS Energy
- Sewer: SAWS
- Water: SAWS
- Utilities for property: Cable Available
Community & HOA
Community
- Features: Playground, Jogging Trails, Sports Court, Bike Trails, Basketball Court
- Security: Carbon Monoxide Detector(s)
- Subdivision: Walnut Pass
HOA
- Has HOA: Yes
- HOA fee: $100 quarterly
- HOA name: WALNUT PSS HOA
Location
- Region: San Antonio
Financial & listing details
- Price per square foot: $180/sqft
- Tax assessed value: $384,490
- Annual tax amount: $6,972
- Price range: $410K - $410K
- Date on market: 7/17/2026
- Cumulative days on market: 17 days
- Listing terms: Conventional,FHA,VA Loan,TX Vet,USDA Loan
- Road surface type: Paved, Asphalt
Estimated market value
$402,600
$382,000 - $423,000
$2,471/mo
Price history
| Date | Event | Price |
|---|---|---|
| 7/17/2026 | Listed for sale | $409,999+83.9%$180/sqft |
Source:  LERA MLS #2001064 Report a problem LERA MLS #2001064 Report a problem | ||
| 8/29/2014 | Sold | -- |
Source: LERA MLS #1041528 Report a problem | ||
| 6/8/2014 | Price change | $222,900-6.9%$98/sqft |
Source: Keller Williams Heritage #1041528 Report a problem | ||
| 5/8/2014 | Price change | $239,500-5.9%$105/sqft |
Source: Keller Williams Heritage #1041528 Report a problem | ||
| 2/20/2014 | Listed for sale | $254,500+20.9%$111/sqft |
Source: Keller Williams Heritage #1041528 Report a problem | ||
| 10/12/2013 | Listing removed | $1,795$1/sqft |
Source: Keller Williams Heritage #1018989 Report a problem | ||
| 8/31/2013 | Listed for rent | $1,795$1/sqft |
Source: Keller Williams Heritage #1018989 Report a problem | ||
| 4/9/2013 | Listing removed | $1,795$1/sqft |
Source: Keller Williams Heritage #992140 Report a problem | ||
| 3/31/2013 | Listed for rent | $1,795+15.8%$1/sqft |
Source: Keller Williams Heritage #992140 Report a problem | ||
| 8/15/2011 | Listing removed | $1,550$1/sqft |
Source: Keller Williams Heritage #905087 Report a problem | ||
| 7/27/2011 | Listed for rent | $1,550$1/sqft |
Source: Keller Williams Heritage #905087 Report a problem | ||
| 8/3/2010 | Listing removed | $210,500$92/sqft |
Source: Patrick McGrath, Broker #830733 Report a problem | ||
| 6/12/2010 | Price change | $210,500-1.6%$92/sqft |
Source: Patrick McGrath, Broker #830733 Report a problem | ||
| 4/10/2010 | Listed for sale | $213,900+1.9%$94/sqft |
Source: Patrick McGrath, Broker #830733 Report a problem | ||
| 2/26/2010 | Listing removed | $209,900$92/sqft |
Source: Patrick McGrath, Broker #821244 Report a problem | ||
| 2/14/2010 | Listed for sale | $209,900$92/sqft |
Source: Patrick McGrath, Broker #821244 Report a problem | ||
| 12/23/2005 | Sold | -- |
Source: LERA MLS #563007 Report a problem | ||
Public tax history
| Year | Property taxes | Tax assessment |
|---|---|---|
| 2025 | $2,767 -22.1% | $384,490 +6.6% |
| 2024 | $3,554 -1% | $360,847 +10% |
| 2023 | $3,592 -26.7% | $328,043 +10% |
| 2022 | $4,898 -2.5% | $298,221 +10% |
| 2021 | $5,022 | $271,110 +5.9% |
| 2020 | $5,022 -1.1% | $255,890 -0.1% |
| 2019 | $5,076 | $256,150 +1.8% |
| 2018 | $5,076 +2.2% | $251,710 +3.4% |
| 2017 | $4,966 +9% | $243,350 +8.8% |
| 2016 | $4,554 -0.4% | $223,720 0% |
| 2015 | $4,574 | $223,810 +8.5% |
| 2014 | $4,574 | $206,300 +8.4% |
| 2013 | -- | $190,280 -0.8% |
| 2012 | -- | $191,850 |
| 2011 | -- | $191,850 -2.4% |
| 2010 | -- | $196,500 -3.3% |
| 2009 | -- | $203,240 -4% |
| 2008 | -- | $211,800 -0.4% |
| 2007 | -- | $212,620 +13% |
| 2006 | -- | $188,120 +459.9% |
| 2005 | -- | $33,600 |
Find assessor info on the county website
Monthly payment
Est. payment
Payment breakdown
Explore the cost of this home by adjusting the details. Changes won't be saved.Climate risks
Neighborhood: Cross Mountain
Nearby schools
GreatSchools rating
- 10/10Aue Elementary SchoolGrades: PK-5Distance: 0.6 mi
- 8/10Garcia Middle SchoolGrades: 6-8Distance: 6.1 mi
- 8/10Brandeis High SchoolGrades: 9-12Distance: 7.5 mi
Schools provided by the listing agent
- Elementary: Aue Elementary School
- Middle: Hector Garcia
- High: Louis D Brandeis
- District: Northside
Source: LERA MLS. This data may not be complete. We recommend contacting the local school district to confirm school assignments for this home.
- $--3 bd3 ba2.8k sqft24727 Wine Rose Path, San Antonio, TX 78255Sold

- $420,2004 bd4 ba2.9k sqft24719 Wine Rose Path, San Antonio, TX 78255Off Market

- $419,3004 bd4 ba2.9k sqft24803 Wine Rose Path, San Antonio, TX 78255Off Market

- $332,2003 bd3 ba2.1k sqft24715 Wine Rose Path, San Antonio, TX 78255Off Market

- $--3 bd2 ba1.9k sqft24807 Wine Rose Path, San Antonio, TX 78255Sold
- $--3 bd3 ba2.8k sqft24711 Wine Rose Path, San Antonio, TX 78255Sold
- $475,5004 bd4 ba2.9k sqft24722 Wine Rose Path, San Antonio, TX 78255Off Market
- $430,1004 bd2 ba2.7k sqft24726 Wine Rose Path, San Antonio, TX 78255Off Market
A local agent can set up tours, give advice and negotiate with sellers.
Similar homes
- $372,0004 bd3 ba2.1k sqft24535 WALNUT PASS, San Antonio, TX 78255For Sale
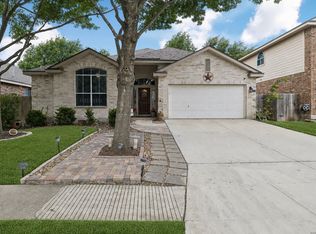
 MLS ID #1991751, Dottie Sobrino TREC #568724, Weichert, REALTORS - Select. LERA MLS
 - $435,0004 bd3 ba2.7k sqft24310 Woodrose Park, San Antonio, TX 78255For Sale
 MLS ID #1963085, Daniela Jarda TREC #689562, Black Swan TX Realty. LERA MLS
 - $420,0004 bd3 ba3.3k sqft24419 Drew Gap, San Antonio, TX 78255For Sale
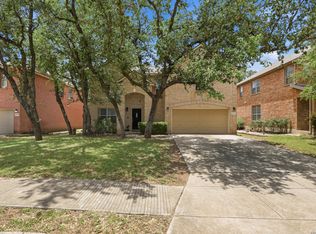 MLS ID #1998687, Daniel Chapa TREC #723789, Central Metro Realty. LERA MLS
 - $424,9004 bd3 ba3k sqft8514 Driftwood, San Antonio, TX 78255For Sale
 MLS ID #1968531, Richard Sendejo TREC #540679, Mission San Antonio Property Management. LERA MLS
 - $449,0004 bd4 ba2.7k sqft8510 Grapevine Pass, San Antonio, TX 78255For SaleMLS ID #1991863, Heather Hart TREC #539335, JPAR San Antonio. LERA MLS
- $375,0004 bd3 ba2.3k sqft24323 FLINT CRK, San Antonio, TX 78255For SaleMLS ID #1998387, Matthew Thompson TREC #722405, Rogers Realty Group, LLC. LERA MLS
- $415,0004 bd3 ba2.8k sqft8114 COOPER ML, San Antonio, TX 78255For SaleMLS ID #1969728, Betty Yenderrozos TREC #616272, RE/MAX Elite - SA. LERA MLS
- $475,0004 bd3 ba2.6k sqft24823 WHITE CRK, San Antonio, TX 78255For SaleMLS ID #1998785, Belinda Martinez TREC #807286, Stonebury Realty. LERA MLS
- $419,9904 bd4 ba2.7k sqft8310 Bordeaux Bay, San Antonio, TX 78255For SaleMLS ID #1934363, Elizabeth Fernandez TREC #814266, Real Broker, LLC. LERA MLS
- $395,0003 bd3 ba2.2k sqft25015 Cooper Cir, San Antonio, TX 78255For SaleMLS ID #1993789, David Gaston TREC #709605, Vortex Realty. LERA MLS
- $440,0004 bd3 ba2.4k sqft24760 BUCK CRK, San Antonio, TX 78255For SaleMLS ID #1970723, Cristina Lopez TREC #841559, Real Broker, LLC. LERA MLS
- $425,0003 bd2 ba2.4k sqft24422 Drew Gap, San Antonio, TX 78255For SaleMLS ID #1972829, Jack McLemore TREC #460808, Listing Results, LLC. LERA MLS
- $440,0005 bd4 ba3.2k sqft8230 Piney Wood Run, San Antonio, TX 78255For SaleMLS ID #1991371, Steven Lannom TREC #706781, Coldwell Banker D'Ann Harper. LERA MLS
- $459,9994 bd4 ba3k sqft24939 CLOUDY CRK, San Antonio, TX 78255For SaleMLS ID #1965324, Alicia Stumph TREC #709249, Keller Williams Heritage. LERA MLS
- $369,5003 bd3 ba2.2k sqft7908 Midnight Stage, San Antonio, TX 78255For SaleMLS ID #1968033, Jesse Landin TREC #637896, Redfin Corporation. LERA MLS
- $499,5005 bd4 ba3.3k sqft24706 cloudy crk, San Antonio, TX 78255For SaleMLS ID #2000884, Leonelo Cruz TREC #573099, Hill Country Estates Realty LLC. LERA MLS
- $449,9503 bd3 ba2.8k sqft25119 Royal Land, San Antonio, TX 78255For SaleMLS ID #1962786, Darren Craddock TREC #775300, Engel & Volkers Alamo Heights. LERA MLS
- $485,0004 bd4 ba3k sqft8507 DRIFTWOOD HL, San Antonio, TX 78255For SaleMLS ID #1956628, Aurora Garcia TREC #560531, Texas Star Realty, LLC. LERA MLS
- $425,0004 bd3 ba2.7k sqft27207 Rio Pass, Boerne, TX 78015For SaleMLS ID #2004723, Shane Neal TREC #608871, eXp Realty. LERA MLS
- $495,0003 bd2 ba2.5k sqft25010 Kiowa Crk, San Antonio, TX 78255For SaleMLS ID #1963395, Monica Garza TREC #564199, Better Homes and Gardens Winans. LERA MLS
